
1001 Moreland Drive Se, Atlanta, GA 30315
Local realty services provided by:Better Homes and Gardens Real Estate Metro Brokers
1001 Moreland Drive Se,Atlanta, GA 30315
$199,000
- 3 Beds
- 2 Baths
- 1,000 sq. ft.
- Single family
- Active
Listed by: andrew gregory
Office: exp realty
MLS#:10799882
Source:METROMLS
Price summary
- Price:$199,000
- Price per sq. ft.:$199
About this home
Welcome to 1001 Moreland Dr! She's a solid seriously cool Atlanta house with a lot going for her, starting with a layout that makes everyday living easy and a backyard that gives you room to breathe. Step inside and the living, dining, and kitchen all flow together, creating an open, connected main living space that feels bigger than the footprint suggests. Newer cabinetry, granite countertops, and updated lighting give the kitchen a clean, current look, while the straightforward floor plan keeps everything functional and comfortable. It's the kind of space that works just as well for a quiet Tuesday night as it does with a house full of friends. Out back is where this one really opens up. Step onto the back porch and you're looking across a gorgeous, deep backyard with mature surroundings and enough space to garden, entertain, let the dog run, or just enjoy having a little piece of green in the city. There's real potential here to create an outdoor space that becomes every bit as important as the house itself. The underlying mechanical infrastructure is sound, electrical is good, but let's be clear about what this house needs: the AC condenser, furnace, and water heater are currently missing and will need to be replaced. For the right buyer, that's an opportunity to install new systems from day one rather than inherit someone else's aging equipment. And then there's the location. Grab a dog and a cold one at Red's Beer Garden, head over to Halidom Eatery when nobody can agree on what's for dinner, or jump onto the Beltline's Southside Trail and start exploring. Benteen Park puts you close to Grant Park, Zoo Atlanta, and some of the best neighborhood energy on Atlanta's south side while still giving you a residential setting and a backyard that feels surprisingly removed from it all. The best part is that this home falls within a specified census tract making it eligible for an exclusive $10,000 Homebuyer Access Grant with Tony Souphanh at Wells Fargo. Good bones, an easy layout, a fantastic yard, and a location that keeps getting better. 1001 Moreland Dr is ready for someone to finish the job, make it theirs, and start the next chapter. Sold As Is with no disclosures. Owner/Seller is a licensed real estate agent in the State of Georgia....
Contact an agent
Home facts
- Year built:1952
- Subdivision & Development:Benteen Park
- Listing ID #:10799882
- Updated:August 27, 2026 at 11:04 AM
Rooms and interior
- Bedrooms:3
- Total bathrooms:2
- Full bathrooms:2
- Flooring:Hardwood
- Kitchen Description:Dishwasher, Microwave
- Bedroom Description:Master On Main Level, Roommate Plan
- Basement Description:Crawl Space
- Living area:1,000 sq. ft.
Structure and exterior
- Roof:Composition
- Year built:1952
- Building area:1,000 sq. ft.
- Lot area:0.18 Acres
- Lot Features:City Lot, Level, Sloped
- Architectural Style:Bungalow/Cottage, Cape Cod
- Construction Materials:Vinyl Siding
- Exterior Features:Balcony, Deck
- Foundation Description:Block
- Levels:1 Story
Schools
- High school:MH Jackson Jr
- Middle school:King
- Elementary school:Benteen
Utilities
- Water:Public, Water Available
- Sewer:Public Sewer, Sewer Available
Finances and disclosures
- Price:$199,000
- Price per sq. ft.:$199
- Tax amount:$2,228 (2025)
Features and amenities
- Appliances:Dishwasher, Microwave
- Laundry features:In Hall
- Amenities:Double Pane Windows, Pulldown Attic Stairs, Rear Stairs, Smoke Detector(s)
Parking
- Total parking spaces:3
- Parking description:Off Street Parking
 2026 Georgia MLS. All rights reserved. Information Deem Reliable But Not Guaranteed August 27, 2026
New listings near 1001 Moreland Drive Se
- Coming Soon
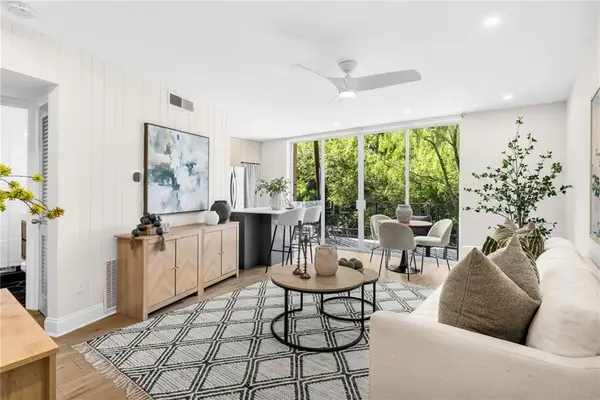 $200,000Coming Soon1 beds 1 baths725 sq. ft.
120 Alden Avenue Nw #C2, Atlanta, GA 30309
MLS# 7827089Listed by: MOTTO - Coming Soon
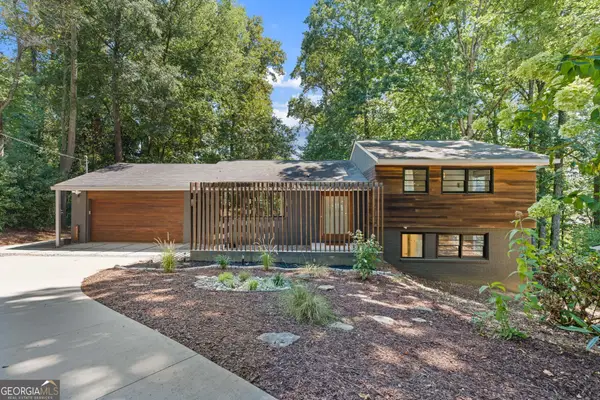 $850,000Coming Soon4 beds 3 baths2,419 sq. ft.
4351 Peachtree Dunwoody Road Ne, Atlanta, GA 30342
MLS# 10833628Listed by: DOMO Realty - Coming Soon
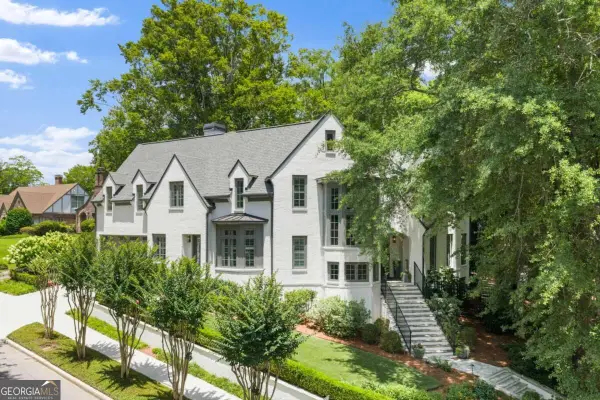 $3,895,000Coming Soon5 beds 6 baths5,073 sq. ft.
1610 W Sussex Road Ne, Atlanta, GA 30306
MLS# 10833391Listed by: Engel & Völkers Atlanta - Coming Soon
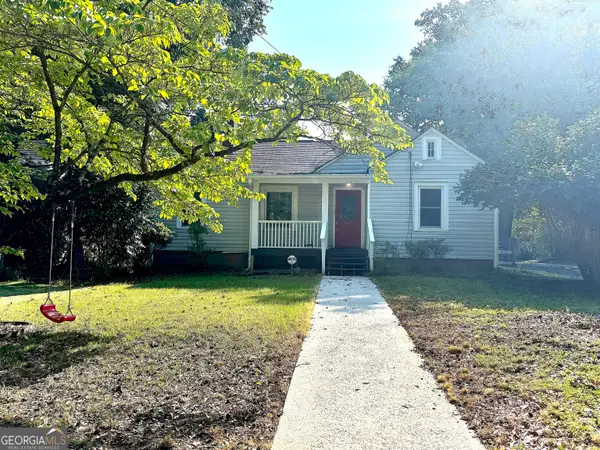 $488,000Coming Soon3 beds 2 baths1,452 sq. ft.
562 SE Glenwood Place, Atlanta, GA 30316
MLS# 10833426Listed by: eXp Realty - Coming Soon
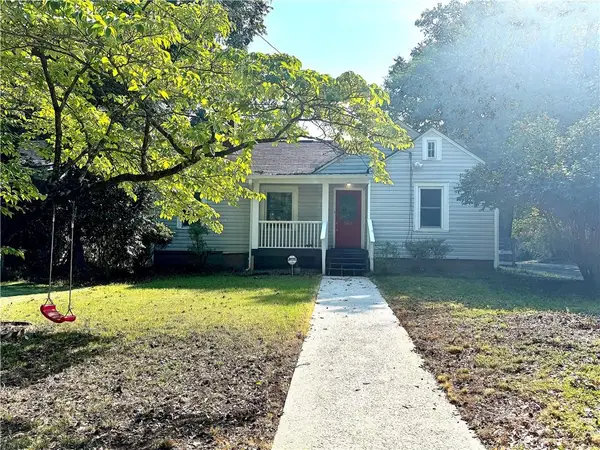 $488,000Coming Soon3 beds 2 baths1,452 sq. ft.
562 Glenwood Place Se, Atlanta, GA 30316
MLS# 7827566Listed by: EXP REALTY, LLC. - Coming Soon
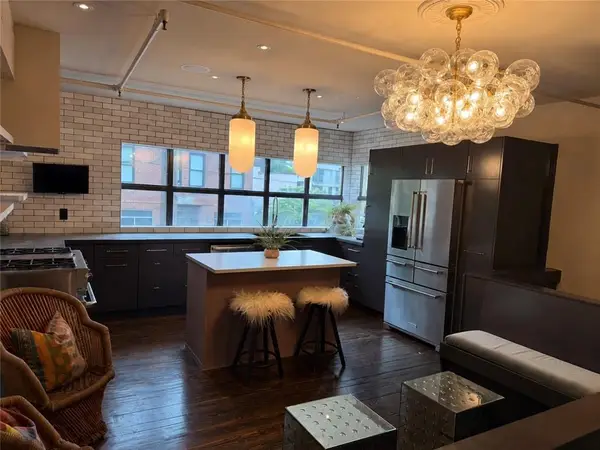 $785,000Coming Soon3 beds 2 baths1,900 sq. ft.
510 Edgewood Avenue Se #1, Atlanta, GA 30312
MLS# 7827367Listed by: MEET SOUTH - Coming Soon
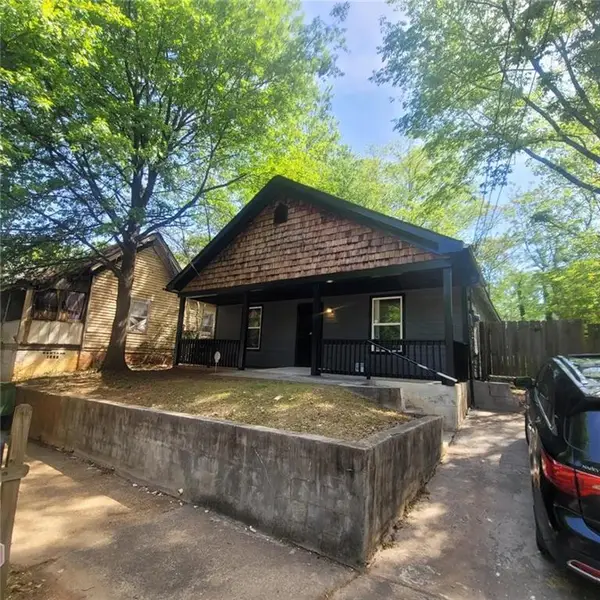 Listed by BHGRE$330,000Coming Soon4 beds 2 baths1,450 sq. ft.
904 Smith Street Sw, Atlanta, GA 30310
MLS# 7827268Listed by: EXP REALTY, LLC. - Coming Soon
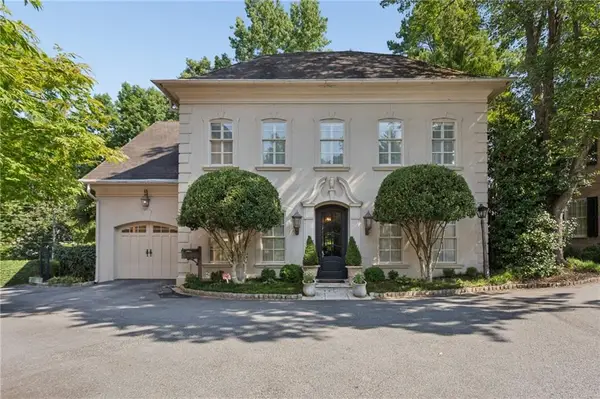 $2,375,000Coming Soon4 beds 5 baths4,665 sq. ft.
3085 Slaton Drive, Number 6, Atlanta, GA 30305
MLS# 7826542Listed by: HOME LUXURY REAL ESTATE - Coming Soon
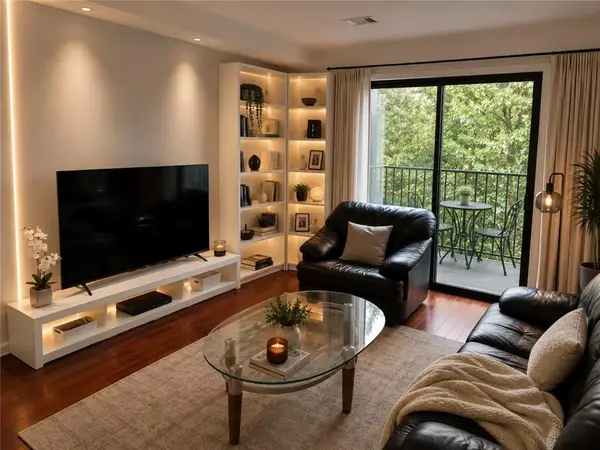 $229,000Coming Soon2 beds 2 baths949 sq. ft.
2657 Lenox Road Ne #220, Atlanta, GA 30324
MLS# 7826935Listed by: VIRTUAL PROPERTIES REALTY. BIZ - Coming Soon
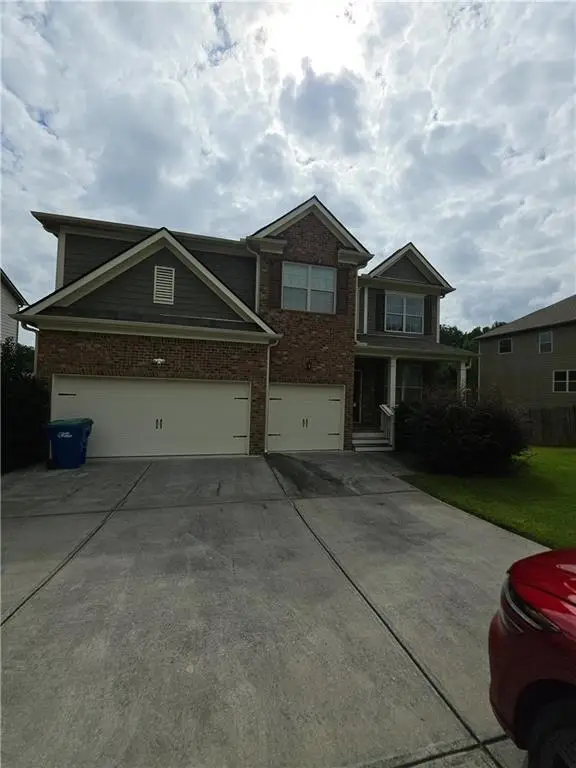 $512,500Coming Soon5 beds 4 baths3,666 sq. ft.
7324 Demeter Drive, Atlanta, GA 30349
MLS# 7827184Listed by: MARK SPAIN REAL ESTATE


Protect your home and budget from life's surprises with an Assurant Home Warranty, backed by a partner that supports you through every step of homeownership. Explore Plans.
© 2026 Better Homes and Gardens Real Estate LLC. An Anywhere Real Estate company. All rights reserved. Better Homes and Gardens® Real Estate is a registered trademark owned by Meredith Operations Corporation, licensed to Better Homes and Gardens Real Estate LLC and used with permission. Better Homes and Gardens Real Estate LLC fully supports the principles of the Fair Housing Act and the Equal Opportunity Act. Listing information is deemed reliable but is not guaranteed accurate.
Each office is independently owned and operated.
Any services or products provided by third parties are not provided by, affiliated with or related to Better Homes and Gardens Real Estate LLC, or its affiliated companies.