
1012 Burnside Lane Nw, Atlanta, GA 30318
Local realty services provided by:Better Homes and Gardens Real Estate Metro Brokers
1012 Burnside Lane Nw,Atlanta, GA 30318
$659,900
- 3 Beds
- 5 Baths
- 2,656 sq. ft.
- Townhouse
- Active
Listed by: keili altmets, johnnie howard
Office: exp realty, llc.
MLS#:7786677
Source:FIRSTMLS
Price summary
- Price:$659,900
- Price per sq. ft.:$248.46
- Monthly HOA dues:$370
About this home
Set on a premium lot within one of Atlanta’s most desirable Upper Westside communities, this end-unit townhome with rooftop skyline views offers the perfect balance of upscale style, comfort, and convenience. Its unique position within the neighborhood provides rare park and premium views, along with a sense of privacy and quiet that makes it feel like a retreat in the middle of it all. Built in 2022, this home feels better than new—lightly lived in, low-maintenance, with most rooms and bathrooms barely used—and includes upgrades throughout that go far beyond standard builder features. The spacious open-concept main level is ideal for gathering and entertaining. The many windows, including a bay window, fill the space with natural light, while the chef’s kitchen features a KitchenAid Gourmet stainless steel package with a 36” gas cooktop, chimney hood, built-in oven and microwave, a stunning oversized quartz island, LED under-cabinet lighting, and modern soft-close cabinetry. Throughout the home, you’ll find upgraded gray engineered wood floors, oak tread stairs with painted risers, iron balusters, and modern cabinetry, lighting and hardware. Additional highlights include sleek LEVOLOR® roller shades on all windows, crown molding at the entry, and a smart security system with app-based control. Upstairs, the primary suite offers plenty of space with high style finishes such as tray ceiling, crown molding and two walk-in closets, and a spa-style bath featuring quartz countertops, a waterfall shower with Jolie filter, and floor-to-ceiling tile for a relaxing escape. Each secondary bedroom includes full privacy with its own full bathroom, perfect for guests, family, or a home office. On the top floor, a multifunctional loft space opens to a rooftop deck with garden lighting, a great spot to relax or host and take in the community and skyline views. With a two-car garage with electric car charger, like-new condition without the punch list, and a prime location directly across from the park and near the resort-style pool, this home stands out as one of the most desirable offerings in Upper West Midtown. Just minutes from The Path, The Works, Westside Park, and Westside Provisions District, this is the ideal blend of modern sophistication, privacy, and lifestyle....
Contact an agent
Home facts
- Year built:2022
- Subdivision & Development:Altus at The Quarter
- Listing ID #:7786677
- Updated:August 07, 2026 at 01:30 PM
Rooms and interior
- Bedrooms:3
- Total bathrooms:5
- Full bathrooms:3
- Half bathrooms:2
- Flooring:Hardwood
- Dining Description:Open Concept, Seats 12+
- Bathrooms Description:Double Vanity, Shower Only
- Kitchen Description:Cabinets White, Dishwasher, Disposal, Eat-in Kitchen, Electric Oven, Gas Cooktop, Kitchen Island, Microwave, Range Hood, Refrigerator, Solid Surface Counters, View to Family Room
- Basement Description:Full
- Living area:2,656 sq. ft.
Heating and cooling
- Cooling:Central Air
- Heating:Forced Air
- Central air:Yes
Structure and exterior
- Roof:Composition, Shingle
- Year built:2022
- Building area:2,656 sq. ft.
- Lot area:0.03 Acres
- Lot Features:Cul-De-Sac
- Architectural Style:Townhouse
- Construction Materials:Brick Front, HardiPlank Type
- Exterior Features:Balcony, Patio, Rooftop
- Levels:3+ Story
Schools
- High school:North Atlanta
- Middle school:Willis A. Sutton
- Elementary school:Bolton Academy
Utilities
- Water:Public, Water Available
- Sewer:Public Sewer
Finances and disclosures
- Price:$659,900
- Price per sq. ft.:$248.46
- Tax amount:$9,540 (2025)
Features and amenities
- Laundry features:In Hall
- Amenities:Walk-In Closet(s)
Parking
- Total parking spaces:2
- Parking description:Attached, Electric Vehicle Charging Station(s), Garage, Garage Door Opener
- Garage spaces:2
 Listings identified with the FMLS IDX logo come from FMLS and are held by brokerage firms other than the owner of this website. The listing brokerage is identified in any listing details. Information is deemed reliable but is not guaranteed. If you believe any FMLS listing contains material that infringes your copyrighted work please click here (https://www.fmls.com/dmca) to review our DMCA policy and learn how to submit a takedown request. ©2026 First Multiple Listing Service, Inc.
New listings near 1012 Burnside Lane Nw
- New
 $900,000Active4 beds 4 baths5,577 sq. ft.
8115 Winged Food Drive, Atlanta, GA 30350
MLS# 10821156Listed by: Atlanta Communities - New
 $595,000Active4 beds 4 baths2,422 sq. ft.
4111 Barry Place #56, Atlanta, GA 30341
MLS# 10821180Listed by: Redfin Corporation - New
 $975,000Active3 beds 2 baths1,755 sq. ft.
3054 Peachtree Drive Ne, Atlanta, GA 30305
MLS# 10821185Listed by: Ansley RE | Christie's Int'l RE - New
 $249,000Active1 beds 1 baths
2222 Peachtree Road Nw #B5, Atlanta, GA 30309
MLS# 10821194Listed by: HOME Luxury Real Estate - New
 $350,000Active4 beds 2 baths
2951 Glenwood Avenue Se, Atlanta, GA 30317
MLS# 10821205Listed by: Emerald Heights Realty - New
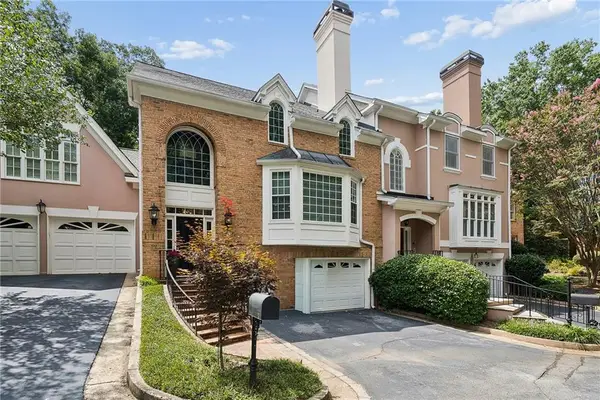 $995,900Active4 beds 5 baths3,065 sq. ft.
682 S Ponce Court Ne, Atlanta, GA 30307
MLS# 7806938Listed by: ATLANTA FINE HOMES SOTHEBY'S INTERNATIONAL - New
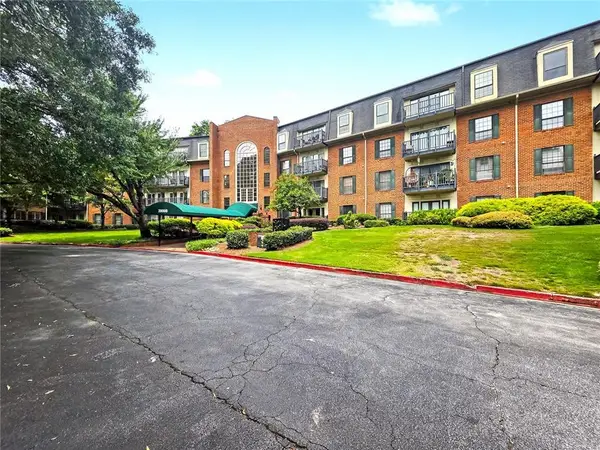 $199,900Active2 beds 2 baths1,224 sq. ft.
28402 Plantation Drive Ne, Atlanta, GA 30324
MLS# 7817459Listed by: REMAX AROUND ATLANTA - New
 $540,000Active3 beds 4 baths2,099 sq. ft.
2566 Crescent Park Court #634, Atlanta, GA 30339
MLS# 10821139Listed by: Compass - Coming Soon
 $185,900Coming Soon3 beds 2 baths
1011 Estes Drive Sw #B2, Atlanta, GA 30310
MLS# 7817596Listed by: HOMESMART - New
 $184,999Active2 beds 2 baths1,082 sq. ft.
870 Mayson Turner Road #1224, Atlanta, GA 30344
MLS# 7817568Listed by: EXTOL REALTY


Protect your home and budget from life's surprises with an Assurant Home Warranty, backed by a partner that supports you through every step of homeownership. Explore Plans.
© 2026 Better Homes and Gardens Real Estate LLC. An Anywhere Real Estate company. All rights reserved. Better Homes and Gardens® Real Estate is a registered trademark owned by Meredith Operations Corporation, licensed to Better Homes and Gardens Real Estate LLC and used with permission. Better Homes and Gardens Real Estate LLC fully supports the principles of the Fair Housing Act and the Equal Opportunity Act. Listing information is deemed reliable but is not guaranteed accurate.
Each office is independently owned and operated.
Any services or products provided by third parties are not provided by, affiliated with or related to Better Homes and Gardens Real Estate LLC, or its affiliated companies.