
1012 Burnside Lane Nw, Atlanta, GA 30318
Local realty services provided by:Better Homes and Gardens Real Estate Metro Brokers
1012 Burnside Lane Nw,Atlanta, GA 30318
$634,900
- 3 Beds
- 5 Baths
- 2,656 sq. ft.
- Townhouse
- Active
Listed by: keili altmets, johnnie howard
Office: exp realty, llc.
MLS#:7820122
Source:FIRSTMLS
Price summary
- Price:$634,900
- Price per sq. ft.:$239.04
- Monthly HOA dues:$370
About this home
Come home to a space that feels bright, fresh, and effortlessly easy to live in—where the convenience of Atlanta meets the comfort and privacy of home. Tucked away in Altus at The Quarter on Atlanta's Upper Westside, this exceptional corner-unit townhome offers the best of both worlds: close to restaurants, parks, shopping, and neighborhood favorites, yet comfortably removed from the bustle of the city.
Built in 2022 and lovingly maintained by its original owner, this home remains in like-new, move-in-ready condition. Large windows fill the home with natural light, while the corner-unit position provides additional windows and a greater sense of privacy. The open main level is designed for both everyday living and entertaining, centered around an impressive chef's kitchen featuring a KitchenAid Gourmet stainless-steel appliance package, 36" gas cooktop, chimney hood, built-in oven and microwave, oversized quartz island, LED under-cabinet lighting, and soft-close cabinetry. With abundant counter space and room to gather, the kitchen is truly the heart of the home.
Thoughtful upgrades continue throughout, including gray engineered wood flooring, oak-tread stairs with iron balusters, crown molding, Levolor roller shades, and a smart security system. The primary suite offers a peaceful retreat with tray ceilings, crown molding, two walk-in closets, and a spa-inspired bath featuring quartz countertops, floor-to-ceiling tile, and a dual-showerhead waterfall shower with Jolie filter. Each additional bedroom has its own full en-suite bathroom, while the lower-level bedroom offers an ideal private space for guests, a home office, or flexible living.
The top-floor loft opens to multiple rooftop outdoor spaces, creating room to relax, entertain, or customize the space to fit your lifestyle. One rooftop area overlooks the park, while the elevated setting offers neighborhood views and a glimpse of the Atlanta skyline. With multiple outdoor spaces, generous closets throughout, a spacious pantry, and additional rooftop storage, this home offers an exceptional amount of storage and usable space.
The lifestyle continues outside your front door. Enjoy the community pool, sidewalks, neighborhood activity, and pet-friendly surroundings, with the park directly across the street. Restaurants and neighborhood conveniences are just down the street, while The Works, Westside Park, The Path, and Westside Provisions District are all nearby and easily accessible. Despite being close to so much of Atlanta's Upper Westside, Altus at The Quarter feels comfortably tucked away from the city's hustle and bustle.
A two-car garage with EV charger, newer construction, exceptional condition, and a home that has been lightly used and meticulously maintained make this an especially appealing opportunity for buyers who want modern Atlanta living without taking on the repairs and exterior maintenance that can come with an older home.
Simply move in, settle in, and enjoy everything the Upper Westside has to offer....
Contact an agent
Home facts
- Year built:2022
- Subdivision & Development:Altus at The Quarter
- Listing ID #:7820122
- Updated:September 28, 2026 at 01:28 PM
Rooms and interior
- Bedrooms:3
- Total bathrooms:5
- Full bathrooms:3
- Half bathrooms:2
- Flooring:Hardwood
- Dining Description:Open Concept, Seats 12+
- Bathrooms Description:Double Vanity, Shower Only
- Kitchen Description:Cabinets White, Dishwasher, Disposal, Eat-in Kitchen, Electric Oven, Gas Cooktop, Kitchen Island, Microwave, Range Hood, Refrigerator, Solid Surface Counters, View to Family Room
- Basement Description:Full
- Living area:2,656 sq. ft.
Heating and cooling
- Cooling:Central Air
- Heating:Forced Air
- Central air:Yes
Structure and exterior
- Roof:Composition, Shingle
- Year built:2022
- Building area:2,656 sq. ft.
- Lot area:0.03 Acres
- Lot Features:Cul-De-Sac
- Architectural Style:Townhouse
- Construction Materials:Brick Front, HardiPlank Type
- Exterior Features:Balcony, Patio, Rooftop
- Levels:3+ Story
Schools
- High school:North Atlanta
- Middle school:Willis A. Sutton
- Elementary school:Bolton Academy
Utilities
- Water:Public, Water Available
- Sewer:Public Sewer
Finances and disclosures
- Price:$634,900
- Price per sq. ft.:$239.04
- Tax amount:$7,204 (2023)
Features and amenities
- Laundry features:In Hall
- Amenities:Walk-In Closet(s)
Parking
- Total parking spaces:2
- Parking description:Attached, Garage
- Garage spaces:2
 Listings identified with the FMLS IDX logo come from FMLS and are held by brokerage firms other than the owner of this website. The listing brokerage is identified in any listing details. Information is deemed reliable but is not guaranteed. If you believe any FMLS listing contains material that infringes your copyrighted work please click here (https://www.fmls.com/dmca) to review our DMCA policy and learn how to submit a takedown request. ©2026 First Multiple Listing Service, Inc.
New listings near 1012 Burnside Lane Nw
- Coming Soon
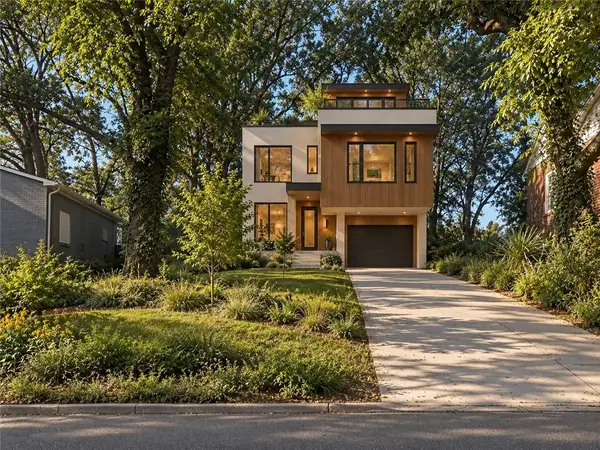 $99,000Coming Soon-- beds -- baths6,250 sq. ft.
0 Oleander Street Nw, Atlanta, GA 30314
MLS# 7845291Listed by: REAL TIME REALTY OF GEORGIA, LLC. - Coming Soon
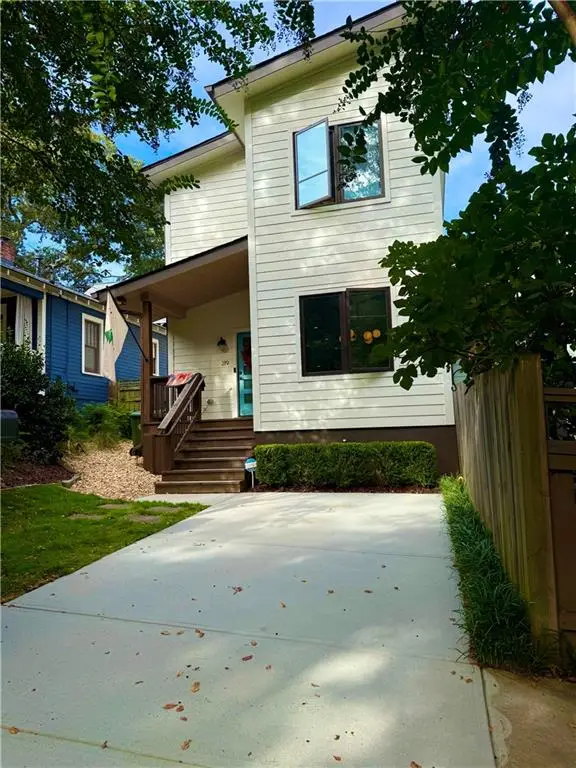 $750,000Coming Soon3 beds 3 baths1,984 sq. ft.
219 Gibson Street Se, Atlanta, GA 30316
MLS# 7845119Listed by: KELLER WILLIAMS REALTY METRO ATLANTA - Coming Soon
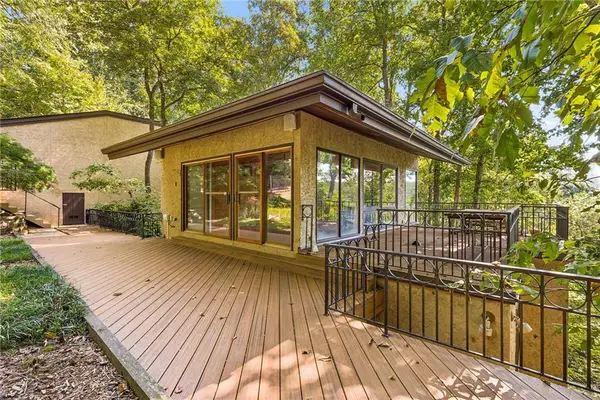 $1,200,000Coming Soon4 beds 5 baths3,914 sq. ft.
114 River Park Drive, Atlanta, GA 30328
MLS# 7803851Listed by: ATLANTA FINE HOMES SOTHEBY'S INTERNATIONAL - Coming Soon
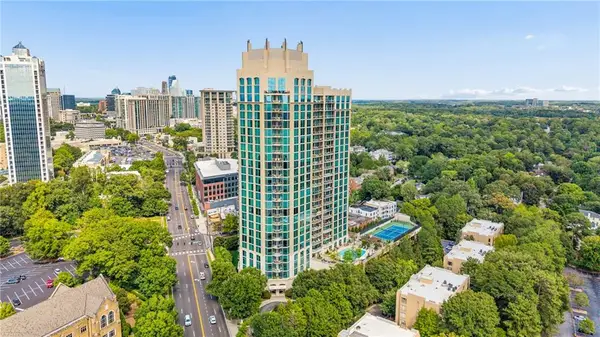 $689,900Coming Soon2 beds 3 baths1,794 sq. ft.
2795 Peachtree Road Ne #602, Atlanta, GA 30305
MLS# 7844791Listed by: HOMESMART - Coming Soon
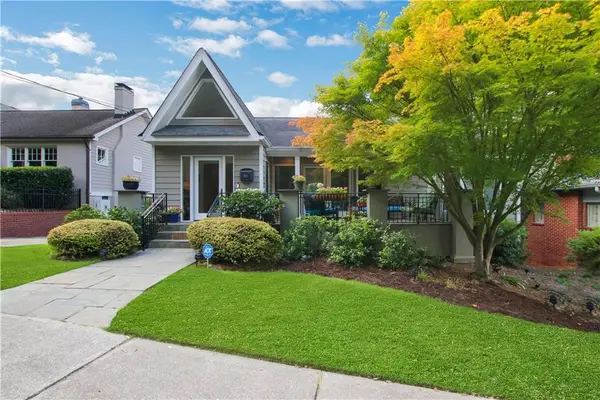 $1,195,000Coming Soon3 beds 3 baths2,177 sq. ft.
925 Highland Terrace Ne, Atlanta, GA 30306
MLS# 7845124Listed by: COMPASS - Coming Soon
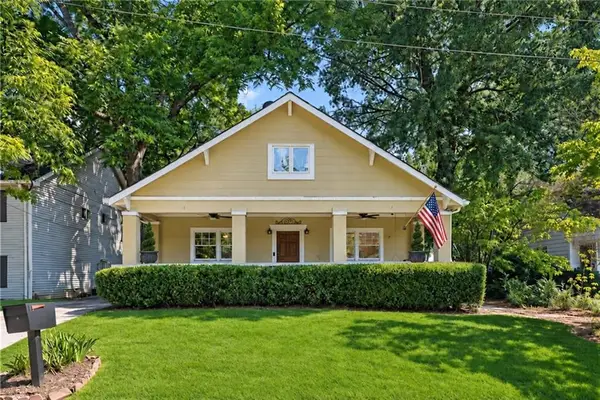 $625,000Coming Soon3 beds 4 baths2,192 sq. ft.
805 Holmes Street Nw, Atlanta, GA 30318
MLS# 7844779Listed by: BOLST - Coming Soon
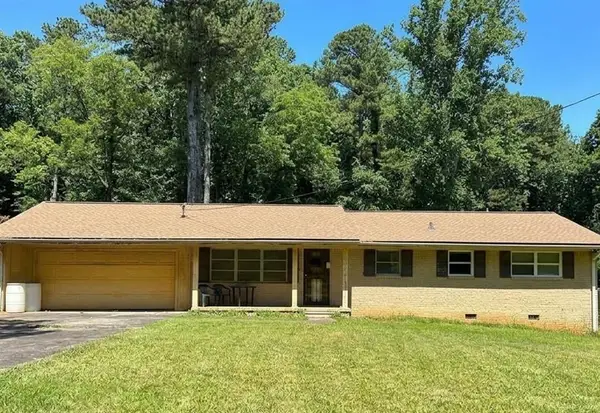 $197,000Coming Soon3 beds 1 baths1,500 sq. ft.
2245 Union Road Sw, Atlanta, GA 30331
MLS# 7845054Listed by: KELLER WILLIAMS REALTY ATL NORTH - Coming Soon
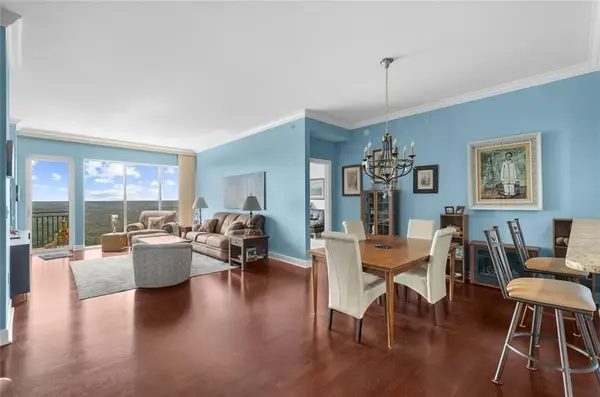 $810,000Coming Soon2 beds 3 baths1,829 sq. ft.
2950 Mount Wilkinson Parkway Se #813, Atlanta, GA 30339
MLS# 7845121Listed by: METHOD REAL ESTATE ADVISORS - Coming Soon
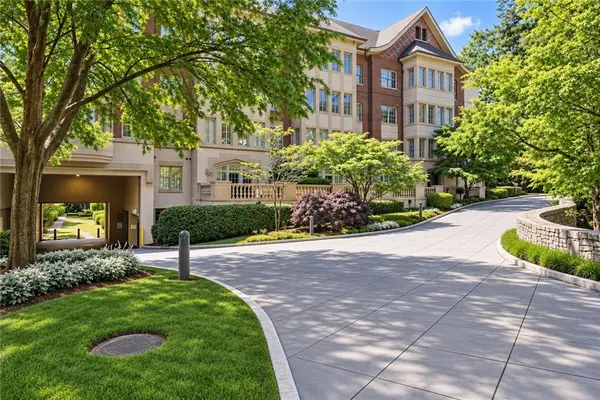 $695,000Coming Soon2 beds 2 baths1,626 sq. ft.
1717 N Decatur Road Ne #G16, Atlanta, GA 30307
MLS# 7836350Listed by: ATLANTA FINE HOMES SOTHEBY'S INTERNATIONAL - Coming Soon
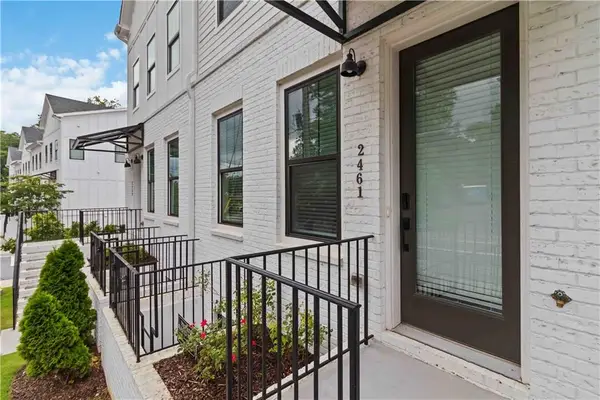 $460,000Coming Soon3 beds 4 baths1,848 sq. ft.
2461 Sycamore Road Nw, Atlanta, GA 30318
MLS# 7844997Listed by: KELLER WILLIAMS ATLANTA CLASSIC


Protect your home and budget from life's surprises with an Assurant Home Warranty, backed by a partner that supports you through every step of homeownership. Explore Plans.
© 2026 Better Homes and Gardens Real Estate LLC. An Anywhere Real Estate company. All rights reserved. Better Homes and Gardens® Real Estate is a registered trademark owned by Meredith Operations Corporation, licensed to Better Homes and Gardens Real Estate LLC and used with permission. Better Homes and Gardens Real Estate LLC fully supports the principles of the Fair Housing Act and the Equal Opportunity Act. Listing information is deemed reliable but is not guaranteed accurate.
Each office is independently owned and operated.
Any services or products provided by third parties are not provided by, affiliated with or related to Better Homes and Gardens Real Estate LLC, or its affiliated companies.