
1018 Katherwood Drive Sw, Atlanta, GA 30310
Local realty services provided by:Better Homes and Gardens Real Estate Jackson Realty
1018 Katherwood Drive Sw,Atlanta, GA 30310
$329,000
- 3 Beds
- 2 Baths
- 1,416 sq. ft.
- Single family
- Active
Listed by: kathleen kane, rick penn
Office: remax around atlanta
MLS#:10716222
Source:METROMLS
Price summary
- Price:$329,000
- Price per sq. ft.:$232.34
About this home
This classic 1930s bungalow features a four-sided brick and frame exterior, offering a perfect blend of historic character and modern convenience. The home underwent a renovation approximately six years ago, which included updated plumbing, electrical systems, windows and modernized bathrooms. It features a versatile layout. While configured as a 3 bedroom 2 bath home, the floor plan is flexible to be used as two separate living areas, as current owner is using. A bright open Kitchen invites you to cook with white cabinetry, granite countertops and stainless steel appliances. Primary Suite tucked away at the back of the house for privacy, the Primary Bedroom includes large closet with barn-style door and a sun filled ensuite Bath. Secondary updated tiled Hall Bath and well sized Secondary Bedroom with double closets. Storage galore in unfinished basement under the house! This home is nestled in Sylvan Hills, a walkable neighborhood characterized by sidewalks and friendly neighbors. Within walking distance is Perkerson Park a 50 acre green space featuring playground, disc golf course, splash pad. Just minutes away is the Lee & White District offering a variety of food and beverages. Conveniently situated near MARTA, the Beltline and the airport. It's so easy to call this sweet bungalow home!...
Contact an agent
Home facts
- Year built:1930
- Subdivision & Development:Sylvan Hills
- Listing ID #:10716222
- Updated:August 14, 2026 at 11:20 AM
Rooms and interior
- Bedrooms:3
- Total bathrooms:2
- Full bathrooms:2
- Flooring:Hardwood, Pine
- Dining Description:Separate Room
- Kitchen Description:Breakfast Area, Breakfast Bar, Dishwasher, Disposal, Microwave, Refrigerator
- Bedroom Description:Master On Main Level, Roommate Plan, Split Bedroom Plan
- Basement Description:Dirt Floor, Exterior Entry
- Living area:1,416 sq. ft.
Heating and cooling
- Cooling:Ceiling Fan(s), Central Air, Electric
- Heating:Central, Forced Air
- Central air:Yes
Structure and exterior
- Roof:Composition
- Year built:1930
- Building area:1,416 sq. ft.
- Lot area:0.21 Acres
- Lot Features:Corner Lot
- Architectural Style:Brick 4 Side
- Construction Materials:Wood Siding
- Exterior Features:Garden
- Foundation Description:Pillar/Post/Pier
- Levels:1 Story
Schools
- High school:Carver
- Middle school:Sylvan Hills
- Elementary school:Perkerson
Utilities
- Water:Public, Water Available
- Sewer:Public Sewer, Sewer Available
Finances and disclosures
- Price:$329,000
- Price per sq. ft.:$232.34
- Tax amount:$3,568 (2025)
Features and amenities
- Appliances:Dishwasher, Disposal, Gas Water Heater, Microwave, Refrigerator
- Laundry features:In Hall, Laundry Closet
- Amenities:Beamed Ceilings, Gas Water Heater
Parking
- Total parking spaces:2
- Parking description:Guest
 2026 Georgia MLS. All rights reserved. Information Deem Reliable But Not Guaranteed August 14, 2026
New listings near 1018 Katherwood Drive Sw
- New
 $2,495,000Active6 beds 6 baths5,394 sq. ft.
3230 W Andrews Dr, Atlanta, GA 30305
MLS# 7819742Listed by: ATLANTA FINE HOMES SOTHEBY'S INTERNATIONAL - New
 $355,000Active4 beds 3 baths2,400 sq. ft.
4670 Kelden Circle, Atlanta, GA 30349
MLS# 7820711Listed by: COLDWELL BANKER REALTY - Coming Soon
 $2,995,000Coming Soon6 beds 5 baths
2603 Dogwood Terrace Ne, Atlanta, GA 30319
MLS# 7821048Listed by: ATLANTA FINE HOMES SOTHEBY'S INTERNATIONAL - New
 $2,200,000Active3 beds 3 baths2,071 sq. ft.
40 12th Street Ne #1903, Atlanta, GA 30309
MLS# 7821407Listed by: ANSLEY REAL ESTATE - New
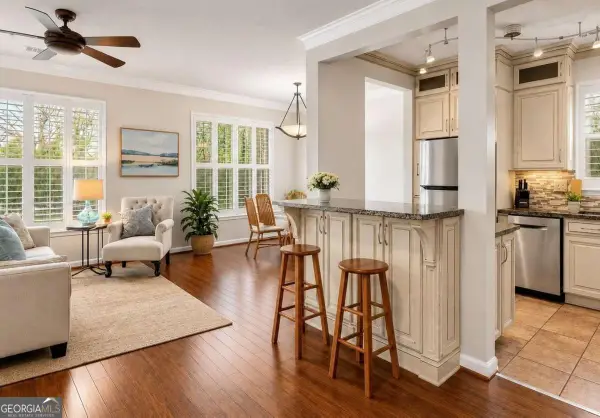 $239,000Active3 beds 2 baths1,402 sq. ft.
10 Perimeter Summit Boulevard Ne #3110, Atlanta, GA 30319
MLS# 10825854Listed by: Keller Williams Realty Atl. Partners - New
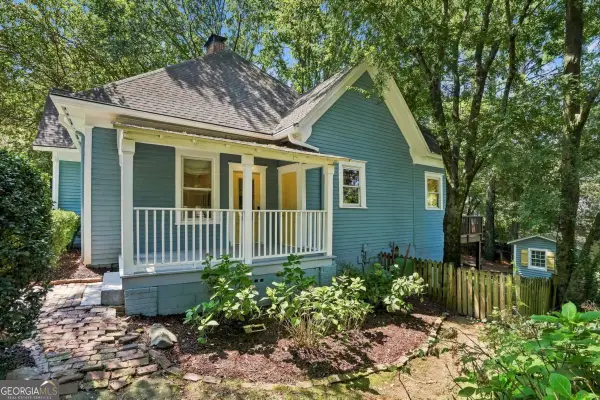 $375,000Active2 beds 1 baths
1978 Butler Way Nw, Atlanta, GA 30318
MLS# 10825858Listed by: Beacham & Company - New
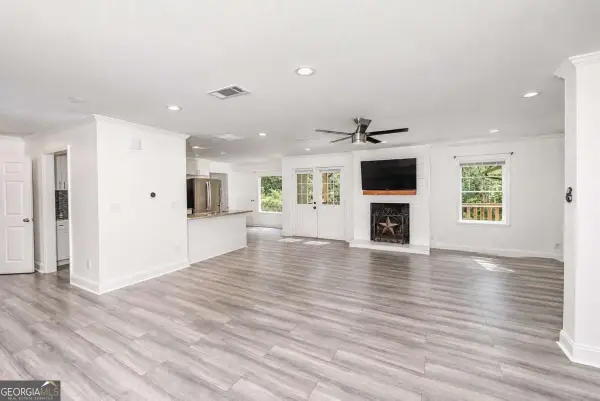 $355,000Active4 beds 3 baths2,400 sq. ft.
4670 Kelden Circle, Atlanta, GA 30349
MLS# 10825869Listed by: Coldwell Banker Realty - New
 $950,000Active2 beds 2 baths1,685 sq. ft.
1080 Peachtree St Ne #405, Atlanta, GA 30309
MLS# 7819731Listed by: ATLANTA FINE HOMES SOTHEBY'S INTERNATIONAL - New
 $549,900Active1 beds 1 baths1,020 sq. ft.
222 12th Street Ne #2105, Atlanta, GA 30309
MLS# 7821442Listed by: ATLANTA FINE HOMES SOTHEBY'S INTERNATIONAL - New
 $259,000Active2 beds 2 baths1,064 sq. ft.
1362 Keys Lake Drive Ne, Atlanta, GA 30319
MLS# 7821444Listed by: ATLANTA COMMUNITIES


Protect your home and budget from life's surprises with an Assurant Home Warranty, backed by a partner that supports you through every step of homeownership. Explore Plans.
© 2026 Better Homes and Gardens Real Estate LLC. An Anywhere Real Estate company. All rights reserved. Better Homes and Gardens® Real Estate is a registered trademark owned by Meredith Operations Corporation, licensed to Better Homes and Gardens Real Estate LLC and used with permission. Better Homes and Gardens Real Estate LLC fully supports the principles of the Fair Housing Act and the Equal Opportunity Act. Listing information is deemed reliable but is not guaranteed accurate.
Each office is independently owned and operated.
Any services or products provided by third parties are not provided by, affiliated with or related to Better Homes and Gardens Real Estate LLC, or its affiliated companies.