
1032 Willowood Lane Sw, Atlanta, GA 30331
Local realty services provided by:Better Homes and Gardens Real Estate Jackson Realty
1032 Willowood Lane Sw,Atlanta, GA 30331
$514,500
- 4 Beds
- 3 Baths
- 2,640 sq. ft.
- Single family
- Active
Listed by: shelley six-mays
Office: landmark realty
MLS#:10764572
Source:METROMLS
Price summary
- Price:$514,500
- Price per sq. ft.:$194.89
- Monthly HOA dues:$71
About this home
PRICE REDUCTION: Seller is motivated, so schedule a showing and write an offer! Beautiful place to kick off the summer season. Welcome to this stunning all-brick home nestled in the elegant and highly sought-after Guilford Forest community! Situated on a spacious .59-acre lot, this beautifully maintained 4-bedroom, 2.5-bath home offers timeless charm, thoughtful details, and exceptional living space. Residents enjoy access to fantastic neighborhood amenities including a community pool, clubhouse, and tennis courts. From the moment you arrive, the beautiful curb appeal and inviting presence make you feel right at home. Step inside the grand foyer and immediately notice the gorgeous hardwood flooring flowing throughout the main living areas. The formal dining room showcases elegant wall paneling that adds warmth and character, while the versatile office or sitting room overlooks the beautifully landscaped front yard. The cozy living room features a fireplace, custom built-in bookshelves, and an abundance of natural light pouring in through oversized windows, creating a bright and airy atmosphere. Just off the living room, the spacious kitchen is perfect for entertaining with granite countertops, tile backsplash, stainless steel appliances, new in-wall oven and microwave, gas cooktop, breakfast bar seating, and ample cabinet space. The breakfast area is surrounded by windows overlooking the oversized backyard, bringing in beautiful natural lighting. The oversized primary suite is conveniently located on the main floor and offers tray ceilings, large windows, and a welcoming retreat-like feel. The primary bathroom features skylights, oversized mirrors, an accessible tub, separate tile shower, abundant cabinetry, private toilet area, and an in-wall medicine cabinet. The dream walk-in closet includes custom shelving and even more natural light from three windows. Upstairs, you'll find a huge bonus room offering endless possibilities for a bedroom, media room, playroom, gym, or additional living space. Step outside to enjoy the inviting deck and handicap-accessible ramp (that can easily be removed, if needed) overlooking the gorgeous backyard, perfect for relaxing or entertaining guests. This exceptional Guilford Forest home truly has it all - space, charm, functionality, and a prime location. Schedule your private showing today!...
Contact an agent
Home facts
- Year built:2006
- Subdivision & Development:Guilford Forest
- Listing ID #:10764572
- Updated:October 24, 2026 at 11:28 AM
Rooms and interior
- Bedrooms:4
- Total bathrooms:3
- Full bathrooms:2
- Half bathrooms:1
- Flooring:Carpet, Hardwood, Tile
- Dining Description:Separate Room
- Bathrooms Description:Double Vanity, Separate Shower, Whirlpool Bath
- Kitchen Description:Breakfast Area, Breakfast Bar, Cooktop, Dishwasher, Microwave, Oven (Wall), Pantry, Refrigerator, Solid Surface Counters, Stainless Steel Appliance(s)
- Bedroom Description:Master On Main Level, Split Bedroom Plan, Walk-In Closet(s)
- Basement Description:Crawl Space
- Living area:2,640 sq. ft.
Heating and cooling
- Cooling:Central Air, Electric
- Heating:Central, Electric
- Central air:Yes
Structure and exterior
- Roof:Composition
- Year built:2006
- Building area:2,640 sq. ft.
- Lot area:0.59 Acres
- Lot Features:Level
- Architectural Style:Brick 4 Side
- Construction Materials:Brick
- Exterior Features:Deck, Sprinkler System
- Levels:1.5 Story
Schools
- High school:Therrell
- Middle school:Bunche
- Elementary school:Fickett
Utilities
- Water:Public, Water Available
- Sewer:Public Sewer, Sewer Connected
Finances and disclosures
- Price:$514,500
- Price per sq. ft.:$194.89
- Tax amount:$6,438 (24)
Features and amenities
- Appliances:Cooktop, Dishwasher, Microwave, Oven (Wall), Refrigerator, Stainless Steel Appliance(s)
- Laundry features:In Mud Room, Laundry
- Amenities:Bookcases, Skylight(s), Smoke Detector(s), Tray Ceiling(s)
Parking
- Parking description:Attached, Garage, Side/Rear Entrance
- Garage:Yes
 2026 Georgia MLS. All rights reserved. Information Deem Reliable But Not Guaranteed October 24, 2026
New listings near 1032 Willowood Lane Sw
- Coming Soon
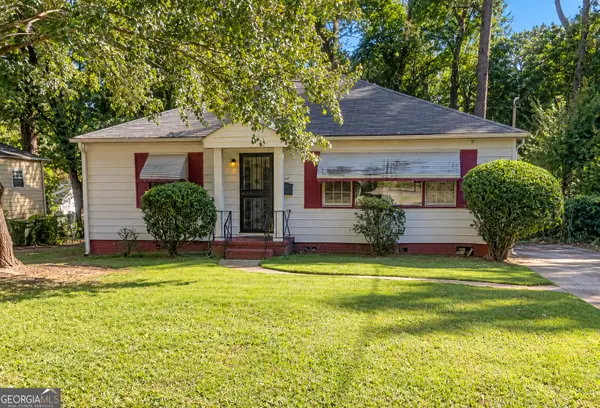 $173,900Coming Soon3 beds 1 baths1,171 sq. ft.
1124 Wyland Drive Southwest, Atlanta, GA 30310
MLS# 10878442Listed by: Mark Spain Real Estate - Coming Soon
 $173,900Coming Soon3 beds 1 baths1,171 sq. ft.
1124 Wyland Drive Southwest, Atlanta, GA 30310
MLS# 7858733Listed by: MARK SPAIN REAL ESTATE - Coming Soon
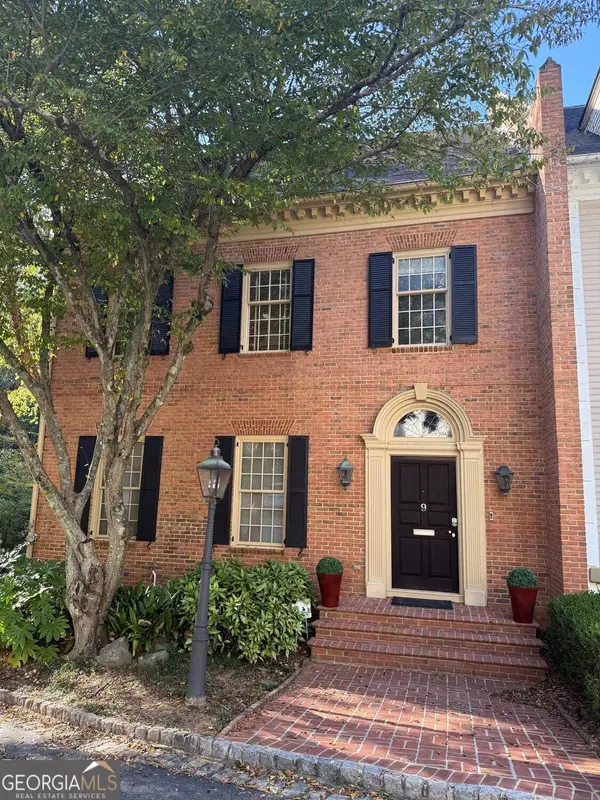 $1,249,000Coming Soon3 beds 4 baths3,234 sq. ft.
3085 Slaton Drive Nw #9, Atlanta, GA 30305
MLS# 10877949Listed by: Harry Norman Realtors - Coming Soon
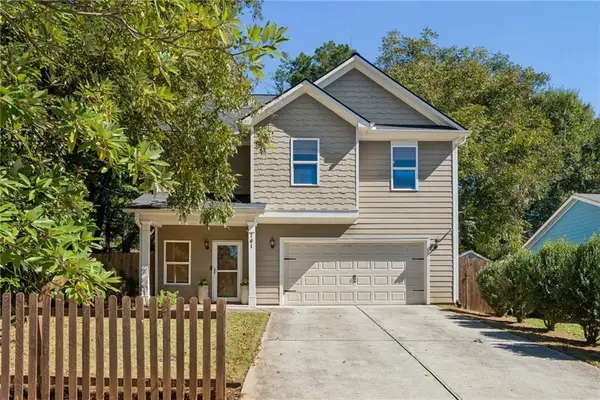 $725,000Coming Soon3 beds 3 baths2,636 sq. ft.
141 Wesley Avenue Ne, Atlanta, GA 30307
MLS# 7858200Listed by: HOME LUXURY REAL ESTATE - Coming Soon
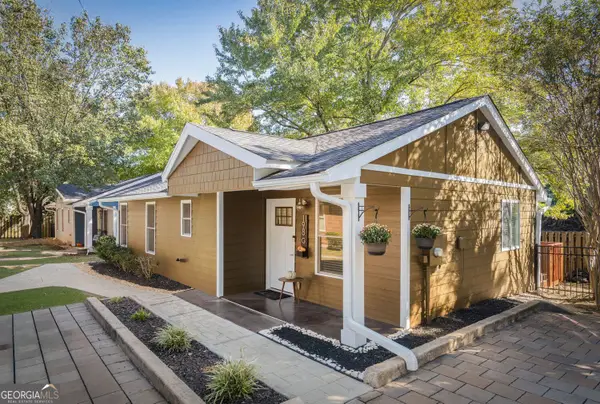 $300,000Coming Soon2 beds 2 baths832 sq. ft.
198 Clay Street Se, Atlanta, GA 30317
MLS# 10877563Listed by: Keller Williams Realty - Coming Soon
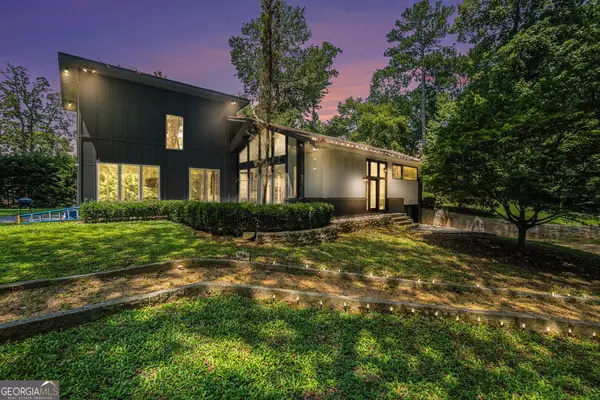 $1,000,000Coming Soon5 beds 4 baths4,400 sq. ft.
1087 Lee Circle Ne, Atlanta, GA 30324
MLS# 10877629Listed by: Mark Spain Real Estate - Coming Soon
 $1,000,000Coming Soon5 beds 4 baths4,400 sq. ft.
1087 Lee Circle Ne, Atlanta, GA 30324
MLS# 7858094Listed by: MARK SPAIN REAL ESTATE - Coming Soon
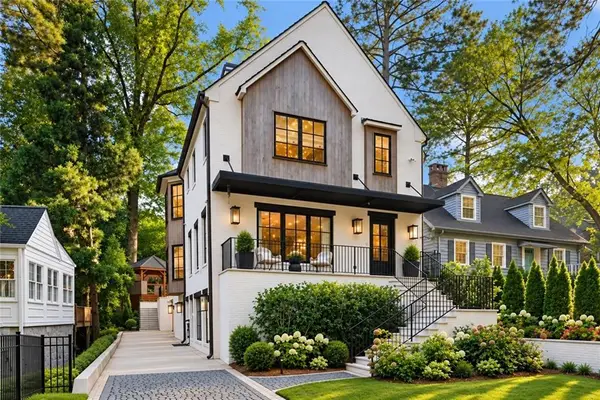 $2,895,000Coming Soon5 beds 5 baths4,626 sq. ft.
837 Kings Court Ne, Atlanta, GA 30306
MLS# 7856521Listed by: ATLANTA FINE HOMES SOTHEBY'S INTERNATIONAL - Coming Soon
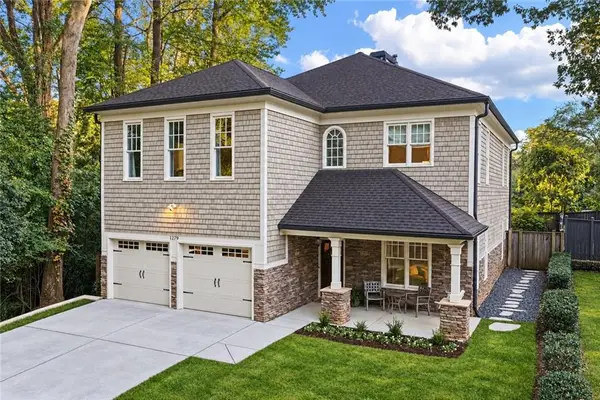 $1,725,000Coming Soon4 beds 5 baths3,472 sq. ft.
1279 Zimmer Drive Ne, Atlanta, GA 30306
MLS# 7856617Listed by: ATLANTA FINE HOMES SOTHEBY'S INTERNATIONAL - Coming Soon
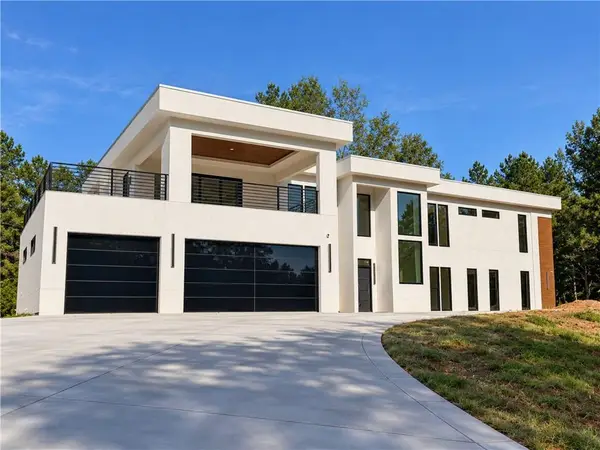 $2,000,000Coming Soon6 beds 8 baths6,681 sq. ft.
619 Katy Creek, Atlanta, GA 30349
MLS# 7857834Listed by: COMPASS


Protect your home and budget from life's surprises with an Assurant Home Warranty, backed by a partner that supports you through every step of homeownership. Explore Plans.
© 2026 Better Homes and Gardens Real Estate LLC. An Anywhere Real Estate company. All rights reserved. Better Homes and Gardens® Real Estate is a registered trademark owned by Meredith Operations Corporation, licensed to Better Homes and Gardens Real Estate LLC and used with permission. Better Homes and Gardens Real Estate LLC fully supports the principles of the Fair Housing Act and the Equal Opportunity Act. Listing information is deemed reliable but is not guaranteed accurate.
Each office is independently owned and operated.
Any services or products provided by third parties are not provided by, affiliated with or related to Better Homes and Gardens Real Estate LLC, or its affiliated companies.