
1033 Reeder Circle Ne, Atlanta, GA 30306
Local realty services provided by:Better Homes and Gardens Real Estate Metro Brokers
1033 Reeder Circle Ne,Atlanta, GA 30306
$4,500,000
- 6 Beds
- 9 Baths
- 8,900 sq. ft.
- Single family
- Coming Soon
Listed by: ken covers
Office: engel & völkers atlanta
MLS#:10855285
Source:METROMLS
Price summary
- Price:$4,500,000
- Price per sq. ft.:$505.62
About this home
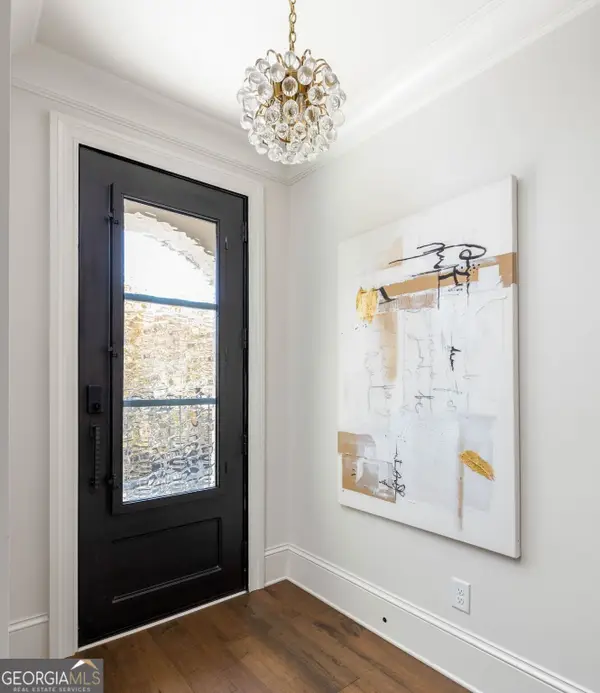
Morningside at its Absolute Very Best is the Only Way to Describe this Remarkable, Newly Completed Residence. This is, without question, a Rare One-of-One-there is simply nothing else like it in the Intown Market. Radiating an Effortless Northern California Vibe, Striking Architectural Lines and Visionary Design Converge to Create a True Architectural Tour de Force. From the moment you step inside, the Sheer Scale, Soaring Ceiling Heights, and Magnificent Natural Light leave an unforgettable impression, with Grandly Proportioned Rooms Flowing Effortlessly from One Space to the Next. Every Square Inch of this Home was Intentionally Designed and Masterfully Executed with a Level of Precision Rarely Seen Intown. At the Center of the Main Level sits a Spectacular Chef's Kitchen Featuring Bespoke Custom Cabinetry, a Dedicated Wet Bar, an Expansive Eat-In Island, and Top-of-the-Line Wolf, Sub-Zero, and Gaggenau Appliances. The Main Level opens Seamlessly to a Flat, Walk-Out Resort Backyard Featuring a Newly Completed Gunite PebbleTec Pool, Elevated Spa, and an Automated-Screened Covered Patio Designed for Ultimate Indoor-Outdoor Living. On the Second Floor, the Primary Suite serves as an Unbelievable Retreat-complete with a Massive Custom Closet, Radiant Heated Floors, a Glass Steam Shower, and a Private Walk-Out Balcony Delivering Breathtaking, One-of-a-Kind Treetop Views. Two Generous Secondary Bedrooms and a Home Office Anchor the Rest of the Second Floor. Crowning the Home, an Extraordinary Rooftop Terrace complete with an Outdoor Kitchen and Lounge Area Commands Stunning City and Skyline Views. Built for Complete Versatility, the Lower Level features a Full Media Room, Bedroom, Full Bath, and Sitting Area-making it a World-Class Au-Pair or In-Law Suite. This level offers Direct Walk-Out Access to the an Oversized, Climate-Controlled Two-Car Garage. Adding to the Estate is a Separate, Fully Private One-Bedroom Two-Bath Coach House with its own Laundry and Expansive Deck. The Coach House features its own Climate-Controlled Two-And-A-Half-Car Garage. Dramatic Specialty Lighting Highlights the Rich Textures and Architectural Details Throughout the Interior and Exterior, Showcasing this Once-in-a-Generation Offering in the Heart of Morningside. This is truly an Unprecedented Opportunity in One of Atlanta's Premier Neighborhoods....
Contact an agent
Home facts
- Year built:2025
- Subdivision & Development:Morningside
- Listing ID #:10855285
- Updated:September 29, 2026 at 11:34 PM
Rooms and interior
- Bedrooms:6
- Total bathrooms:9
- Full bathrooms:7
- Half bathrooms:2
- Flooring:Hardwood
- Dining Description:Seats 12+
- Bathrooms Description:Double Vanity
- Kitchen Description:Breakfast Bar, Dishwasher, Disposal, Double Oven, Indoor Grill, Kitchen Island, Microwave, Pantry, Refrigerator, Second Kitchen, Solid Surface Counters
- Bedroom Description:Walk-In Closet(s)
- Basement Description:Daylight, Exterior Entry
- Living area:8,900 sq. ft.
Heating and cooling
- Cooling:Ceiling Fan(s), Central Air, Zoned
- Heating:Central, Heat Pump, Natural Gas, Zoned
- Central air:Yes
Structure and exterior
- Roof:Metal
- Year built:2025
- Building area:8,900 sq. ft.
- Lot area:0.4 Acres
- Lot Features:Private
- Architectural Style:Contemporary
- Construction Materials:Concrete
- Exterior Features:Balcony, Deck, Deck/Patio, Gas Grill, Screened
- Levels:3+ Story
Schools
- High school:Grady
- Middle school:David T Howard
- Elementary school:Morningside
Utilities
- Water:Public, Water Available
- Sewer:Public Sewer
Finances and disclosures
- Price:$4,500,000
- Price per sq. ft.:$505.62
- Tax amount:$30,744 (2025)
Features and amenities
- Appliances:Dishwasher, Disposal, Double Oven, Dryer, Gas Water Heater, Microwave, Refrigerator, Tankless Water Heater, Washer
- Laundry features:Dryer, Laundry, Upper Level, Washer
- Amenities:Carbon Monoxide Detector(s), Double Pane Windows, Gas Water Heater, In-Law Floorplan, Security System, Smoke Detector(s), Storm Window(s), Tankless Water Heater, Wet Bar, Wine Cellar
- Pool features:Heated
Parking
- Total parking spaces:4
- Parking description:Attached, Basement, Garage, Garage Door Opener, Side/Rear Entrance, Storage
- Garage:Yes
 2026 Georgia MLS. All rights reserved. Information Deem Reliable But Not Guaranteed September 29, 2026
New listings near 1033 Reeder Circle Ne
- Coming Soon
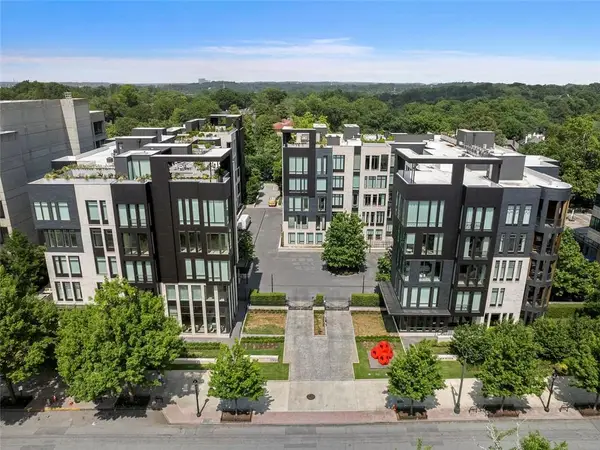 $3,250,000Coming Soon4 beds 5 baths4,563 sq. ft.
1301 Peachtree Street Ne #2B/C, Atlanta, GA 30309
MLS# 7836035Listed by: ANSLEY REAL ESTATE - Coming Soon
 $3,250,000Coming Soon4 beds 5 baths4,563 sq. ft.
1301 Peachtree Street Ne #2B/C, Atlanta, GA 30309
MLS# 10844103Listed by: Ansley RE|Christie's Int'l RE - Coming Soon
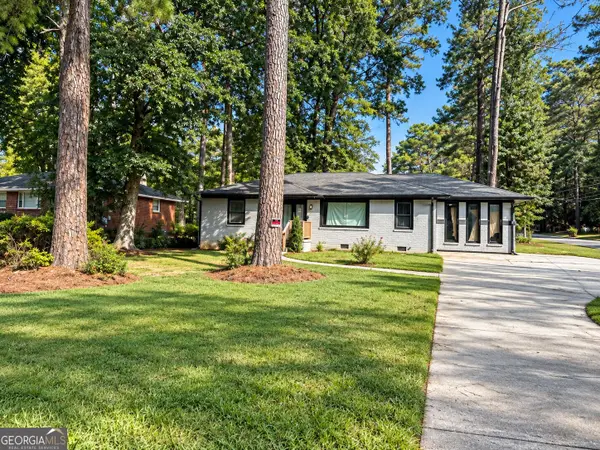 $249,999Coming Soon4 beds 3 baths1,400 sq. ft.
2973 Cascade Road Sw, Atlanta, GA 30311
MLS# 10855227Listed by: Homesmart Realty Partners - Coming Soon
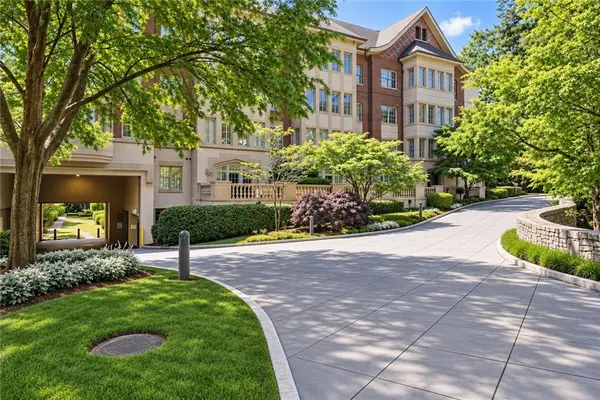 $725,000Coming Soon2 beds 2 baths1,626 sq. ft.
1717 N Decatur Road Ne #T16, Atlanta, GA 30307
MLS# 7836350Listed by: ATLANTA FINE HOMES SOTHEBY'S INTERNATIONAL - Coming Soon
 $1,599,999Coming Soon4 beds 5 baths3,057 sq. ft.
661 Auburn Avenue Ne #14, Atlanta, GA 30312
MLS# 10855110Listed by: Bolst - Coming Soon
 $750,000Coming Soon2 beds 3 baths1,680 sq. ft.
2795 Peachtree Road Ne #1001, Atlanta, GA 30305
MLS# 7838227Listed by: ATLANTA FINE HOMES SOTHEBY'S INTERNATIONAL - Coming Soon
 $1,200,000Coming Soon4 beds 4 baths2,124 sq. ft.
1054 Swathmore Drive Nw, Atlanta, GA 30327
MLS# 7846051Listed by: REMAX AROUND ATLANTA - Coming Soon
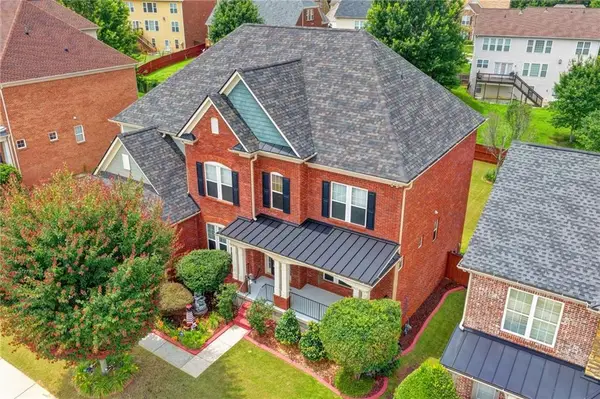 $640,000Coming Soon6 beds 5 baths5,710 sq. ft.
3153 Cambria Road Sw, Atlanta, GA 30331
MLS# 7846112Listed by: KELLER WILLIAMS REALTY ATLANTA PARTNERS - Coming Soon
 $315,000Coming Soon2 beds 2 baths
901 Abernathy Road Ne #4120, Atlanta, GA 30328
MLS# 10854895Listed by: Keller Williams Lanier Partners


Protect your home and budget from life's surprises with an Assurant Home Warranty, backed by a partner that supports you through every step of homeownership. Explore Plans.
© 2026 Better Homes and Gardens Real Estate LLC. An Anywhere Real Estate company. All rights reserved. Better Homes and Gardens® Real Estate is a registered trademark owned by Meredith Operations Corporation, licensed to Better Homes and Gardens Real Estate LLC and used with permission. Better Homes and Gardens Real Estate LLC fully supports the principles of the Fair Housing Act and the Equal Opportunity Act. Listing information is deemed reliable but is not guaranteed accurate.
Each office is independently owned and operated.
Any services or products provided by third parties are not provided by, affiliated with or related to Better Homes and Gardens Real Estate LLC, or its affiliated companies.