
105 Crestwicke Trace, Atlanta, GA 30319
Local realty services provided by:Better Homes and Gardens Real Estate Metro Brokers
Listed by: melonie erickson
Office: keller williams realty atlanta partners
MLS#:7770238
Source:FIRSTMLS
Price summary
- Price:$1,450,000
- Price per sq. ft.:$300.83
- Monthly HOA dues:$83.33
About this home
Perfectly positioned in one of Sandy Springs most coveted neighborhoods and locations, this beautifully renovated traditional home blends timeless architecture, charm, sun-drenched living spaces, and exceptional curated modern updates. A dramatic two-story entry sets an immediate first impression, welcoming you into a home that flows with warmth and effortless elegance. The open-concept kitchen flows seamlessly into the breakfast area and dramatic two-story family room with fireplace, perfect setting for both everyday living and entertaining. A second fireplace warms the inviting living room, while the private IPE deck just off the kitchen offers a serene retreat for moring coffee or quiet evenings outdoors. The main level also features a full bath and flexible office space that could easily serve as a guest suite/future bedroom. Upstairs offers oversized secondary bedrooms including a Jack-and-Jill layout plus an additional private en-suite bath. Hardwood floors extend from the stairway into the spacious primary suite and besutifully refreshed primary bath. The finished third-level flex space with new flooring, cedar closet, offers endless versatility and ideal for teen suite, gym, media room, office or studio. Thoughtfully updated throughtout with refreshed interiors, new flooring, modern lighting, and designer finishes - truly Move-in Ready! This home combines warmth, functionality and an unbeatable Sandy Springs/Atlanta location just minutes from hospitals, Brookhaven, Buckhead, GA-400, I-285, parks, shopping, dining, and nearby soccer fields. A home that truly invites you in and makes you want to stay....
Contact an agent
Home facts
- Year built:1993
- Listing ID #:7770238
- Updated:May 25, 2026 at 07:45 PM
Rooms and interior
- Bedrooms:5
- Total bathrooms:4
- Full bathrooms:4
- Flooring:Carpet, Hardwood
- Dining Description:Dining L, Seats 12+
- Bathrooms Description:Double Vanity, Separate His/Hers, Separate Tub/Shower, Vaulted Ceiling(s), Whirlpool Tub
- Kitchen Description:Breakfast Room, Cabinets White, Dishwasher, Disposal, Eat-in Kitchen, Electric Oven, Electric Range, Kitchen Island, Microwave, Pantry, Range Hood, Refrigerator, Self Cleaning Oven, Stone Counters, View to Family Room
- Bedroom Description:Oversized Master, Roommate Floor Plan, Sitting Room
- Living area:4,820 sq. ft.
Heating and cooling
- Cooling:Ceiling Fan(s), Central Air
- Heating:Central, Forced Air, Natural Gas
- Central air:Yes
Structure and exterior
- Roof:Composition, Shingle
- Year built:1993
- Building area:4,820 sq. ft.
- Lot area:0.24 Acres
- Lot Features:Back Yard, Corner Lot, Front Yard, Landscaped, Private
- Architectural Style:European, Traditional
- Construction Materials:Stone, Stucco
- Exterior Features:Courtyard, Deck, Front Porch, Private Yard, Rain Gutters
- Levels:3+ Story
Schools
- High school:Riverwood International Charter
- Middle school:Ridgeview Charter
- Elementary school:High Point
Utilities
- Water:Public, Water Available
- Sewer:Public Sewer, Sewer Available
Finances and disclosures
- Price:$1,450,000
- Price per sq. ft.:$300.83
- Tax amount:$7,697 (2025)
Features and amenities
- Appliances:Irrigation Equipment, Satellite Dish
- Laundry features:Laundry Room, Main Level
- Amenities:Bookcases, Central Vacuum, Electric Water Heater, Entrance Foyer 2 Story, High Ceilings 10 ft Main, High Ceilings 10 ft Upper, High Speed Internet, Smart Home, Walk-In Closet(s)
Parking
- Parking description:Driveway, Garage, Garage Door Opener, Garage Faces Front, Kitchen Level
- Garage spaces:2
 Listings identified with the FMLS IDX logo come from FMLS and are held by brokerage firms other than the owner of this website. The listing brokerage is identified in any listing details. Information is deemed reliable but is not guaranteed. If you believe any FMLS listing contains material that infringes your copyrighted work please click here (https://www.fmls.com/dmca) to review our DMCA policy and learn how to submit a takedown request. ©2026 First Multiple Listing Service, Inc.
New listings near 105 Crestwicke Trace
- Coming Soon
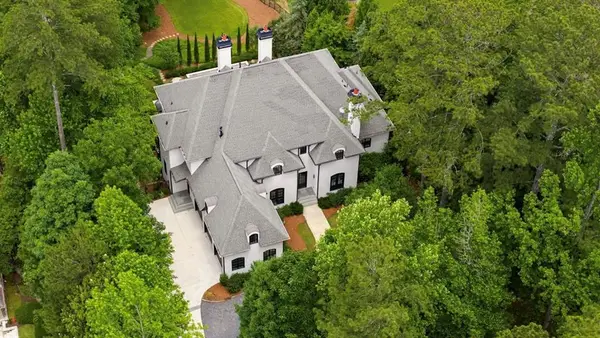 $4,849,000Coming Soon6 beds 8 baths
725 Londonberry Road, Atlanta, GA 30327
MLS# 7776128Listed by: HOMESMART - New
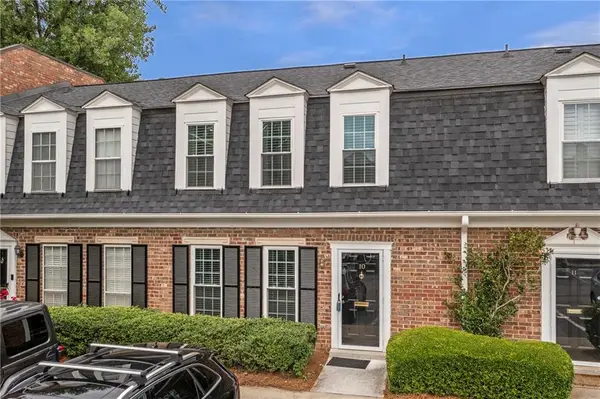 $329,900Active2 beds 3 baths1,320 sq. ft.
10 Market Square Place Nw, Atlanta, GA 30318
MLS# 7776211Listed by: ATLANTA FINE HOMES SOTHEBY'S INTERNATIONAL - Coming Soon
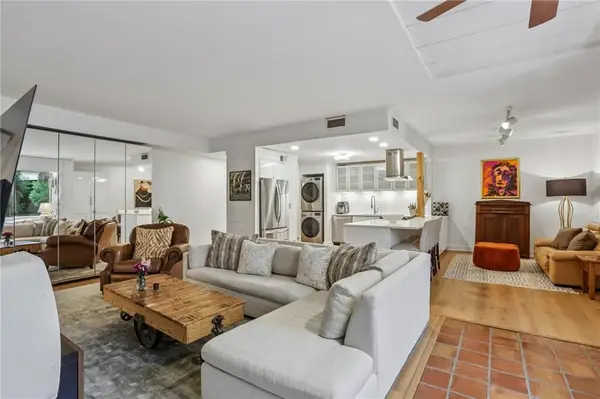 $425,000Coming Soon2 beds 2 baths
2632 Peachtree Road Nw #302B, Atlanta, GA 30305
MLS# 7776035Listed by: HOME LUXURY REAL ESTATE - New
 $190,000Active3 beds 2 baths1,060 sq. ft.
1165 Mobile Street Nw, Atlanta, GA 30314
MLS# 10771236Listed by: Sanders Real Estate - New
 $375,000Active3 beds 3 baths1,760 sq. ft.
866 Capitol View Avenue Nw, Atlanta, GA 30318
MLS# 10771212Listed by: Engel & Völkers Atlanta - New
 $140,000Active3 beds 1 baths
343 Laquita Drive Se, Atlanta, GA 30315
MLS# 10771215Listed by: Sanders Real Estate - New
 $375,000Active2 beds 2 baths1,352 sq. ft.
1023 Riverbend Club Drive Se, Atlanta, GA 30339
MLS# 7776204Listed by: LOKATION REAL ESTATE, LLC - New
 $269,000Active1 beds 1 baths869 sq. ft.
620 Glen Iris Drive Ne #521, Atlanta, GA 30308
MLS# 10771193Listed by: Housewell.com Realty - New
 $225,000Active2 beds 3 baths1,354 sq. ft.
1261 Lavista Road Ne #E-8, Atlanta, GA 30324
MLS# 10771202Listed by: BHHS Georgia Properties


Protect your home and budget from life's surprises with an Assurant Home Warranty, backed by a partner that supports you through every step of homeownership. Explore Plans.
© 2026 Better Homes and Gardens Real Estate LLC. An Anywhere Real Estate company. All rights reserved. Better Homes and Gardens® Real Estate is a registered trademark owned by Meredith Operations Corporation, licensed to Better Homes and Gardens Real Estate LLC and used with permission. Better Homes and Gardens Real Estate LLC fully supports the principles of the Fair Housing Act and the Equal Opportunity Act. Listing information is deemed reliable but is not guaranteed accurate.
Each office is independently owned and operated.
Any services or products provided by third parties are not provided by, affiliated with or related to Better Homes and Gardens Real Estate LLC, or its affiliated companies.