
1052 Johnson Grove, Atlanta, GA 30318
Local realty services provided by:Better Homes and Gardens Real Estate Metro Brokers
1052 Johnson Grove,Atlanta, GA 30318
$550,000
- 4 Beds
- 3 Baths
- 2,300 sq. ft.
- Single family
- Active
Listed by: marisa hammett
Office: compass
MLS#:7812671
Source:FIRSTMLS
Price summary
- Price:$550,000
- Price per sq. ft.:$239.13
- Monthly HOA dues:$125
About this home
UP TO $4,500 GRANT TOWARDS CLOSING COSTS, ASK LISTING AGENT FOR MORE INFO. A wonderfully maintained craftsman style home in sought-after, amenity-rich, West Highlands neighborhood. Tucked away on a cul-de-sac you can enjoy a more quiet and peaceful lifestyle while still staying ITP and being close to all the action of West Midtown, the Beltline, & beyond. Step inside this light-filled home to a true entrance foyer, with wallpapered drop zone to keep all your bags and shoes organized. Once inside you're greeted by an open-concept main level for easy entertaining and living. The dining room is large enough for your next dinner party or as many take-out containers as you can order - the choice is yours. The kitchen features upgraded cabinetry, stone countertops, and a massive island. Don't miss the large pantry! The living room looks out onto your private fenced backyard and features a gas fireplace so you can stay cozy on those chilly winter evenings. Upstairs you'll find plenty of space for your entire family (or all your hobbies!) With convenience and easy living in mind, you'll also find plenty of storage and a large laundry room. At the top of the stairs is an open loft area for additional lounge space, home office setup or even a playroom. All four bedrooms including the oversized primary suite are on the same level so you're never too far from loved ones. The primary has plenty of room for a reading nook, office, or even a convenient nursery for a new baby. A serene primary bathroom boasts a generous sized double vanity, separate soaking tub & shower, and a massive walk-in closet. Situated in the West Highlands community, you have access to suburban style amenities (pool, clubhouse, dog park, park, playground) while still being just a few minutes from some of Atlanta best restaurants, coffee shops, and entertainment. For exploring and getting out in nature, you're just a hop skip and a jump to the Westside Beltline, Proctor Creek Greenway, and Shirley Franklin Park. Looking for a bite to eat? Check out The Works food hall, with over 30 different options to choose from. Feel like doing some shopping? Westside Provisions is just down the street. You truly can have it all. Resort-like amenities & city culture & convenience. Welcome home!...
Contact an agent
Home facts
- Year built:2017
- Subdivision & Development:West Highlands
- Listing ID #:7812671
- Updated:September 24, 2026 at 01:33 PM
Rooms and interior
- Bedrooms:4
- Total bathrooms:3
- Full bathrooms:2
- Half bathrooms:1
- Flooring:Hardwood
- Dining Description:Separate Dining Room
- Bathrooms Description:Double Vanity, Separate Tub/Shower, Soaking Tub
- Kitchen Description:Cabinets Stain, Dishwasher, Disposal, Gas Range, Kitchen Island, Microwave, Pantry, Refrigerator, Stone Counters, View to Family Room
- Bedroom Description:Oversized Master, Sitting Room
- Living area:2,300 sq. ft.
Heating and cooling
- Cooling:Ceiling Fan(s), Central Air
- Heating:Central
- Central air:Yes
Structure and exterior
- Roof:Composition
- Year built:2017
- Building area:2,300 sq. ft.
- Lot area:0.08 Acres
- Lot Features:Back Yard, Cul-De-Sac, Landscaped
- Architectural Style:Craftsman
- Construction Materials:HardiPlank Type
- Exterior Features:Patio, Private Yard, Rain Gutters
- Levels:2 Story
Schools
- High school:Frederick Douglass
- Middle school:John Lewis Invictus Academy/Harper-Archer
- Elementary school:William M.Boyd
Utilities
- Water:Public, Water Available
- Sewer:Public Sewer, Sewer Available
Finances and disclosures
- Price:$550,000
- Price per sq. ft.:$239.13
- Tax amount:$7,528 (2025)
Features and amenities
- Laundry features:Laundry Room, Upper Level
- Amenities:Disappearing Attic Stairs, Gas Water Heater, High Ceilings 9 ft Main, High Speed Internet, Tankless Water Heater, Walk-In Closet(s)
- Pool features:Gunite, In Ground
Parking
- Parking description:Driveway, Garage, Garage Door Opener, Garage Faces Front, Kitchen Level, Level Driveway
- Garage spaces:2
 Listings identified with the FMLS IDX logo come from FMLS and are held by brokerage firms other than the owner of this website. The listing brokerage is identified in any listing details. Information is deemed reliable but is not guaranteed. If you believe any FMLS listing contains material that infringes your copyrighted work please click here (https://www.fmls.com/dmca) to review our DMCA policy and learn how to submit a takedown request. ©2026 First Multiple Listing Service, Inc.
New listings near 1052 Johnson Grove
- Coming Soon
 $420,000Coming Soon3 beds 3 baths2,261 sq. ft.
1742 Woodcliff Place, Atlanta, GA 30329
MLS# 7843724Listed by: TREND ATLANTA REALTY, INC. - Coming Soon
 $349,900Coming Soon2 beds 3 baths2,997 sq. ft.
4201 Welcome All, Atlanta, GA 30349
MLS# 10852148Listed by: Brooks Realty Co. - Coming Soon
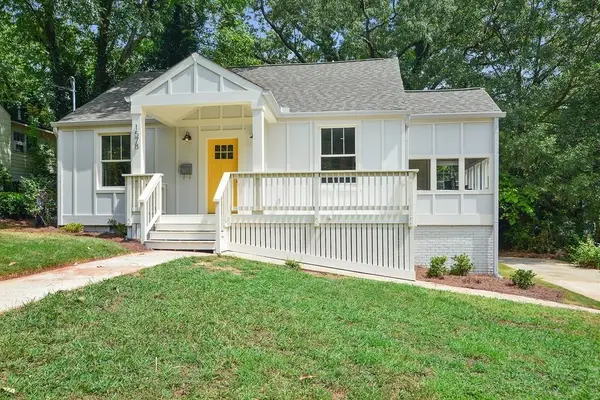 $450,000Coming Soon3 beds 2 baths1,297 sq. ft.
1578 Belmont Avenue Sw, Atlanta, GA 30310
MLS# 7842547Listed by: KELLER WILLIAMS BUCKHEAD - Coming Soon
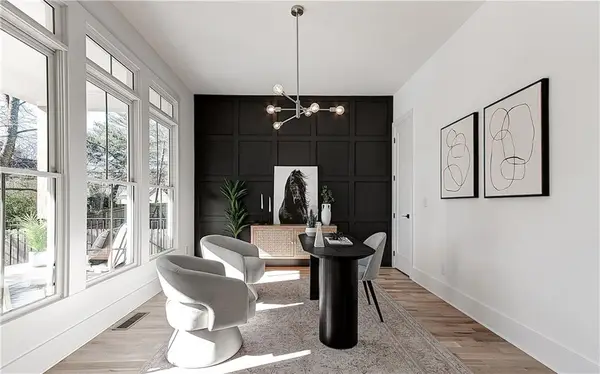 $729,000Coming Soon4 beds 3 baths2,510 sq. ft.
1177 Church Street Nw, Atlanta, GA 30318
MLS# 7819177Listed by: PARKER JAMES PROPERTIES - Coming Soon
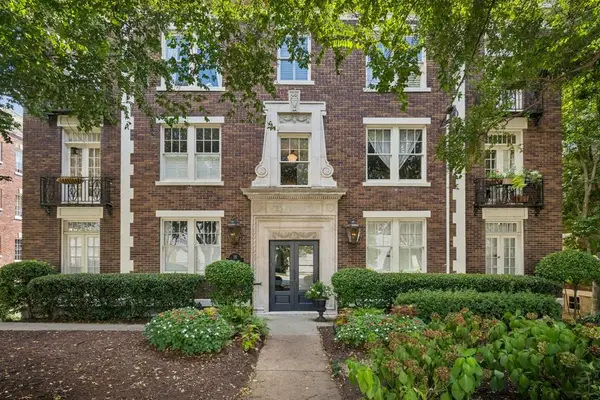 $335,000Coming Soon2 beds 1 baths1,080 sq. ft.
18 Collier Road Nw #10, Atlanta, GA 30309
MLS# 7842491Listed by: ATLANTA FINE HOMES SOTHEBY'S INTERNATIONAL - Coming Soon
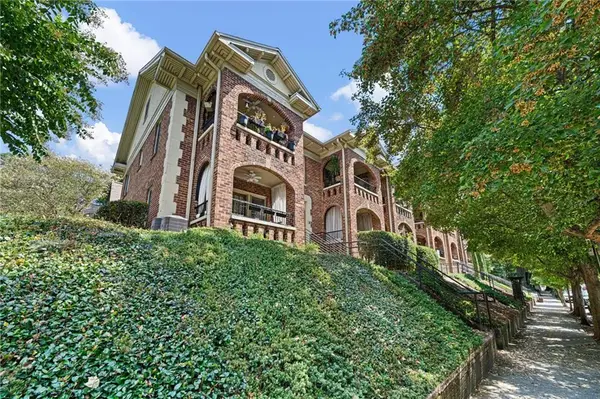 $275,000Coming Soon1 beds 1 baths560 sq. ft.
795 Ponce De Leon Place Ne #C2, Atlanta, GA 30306
MLS# 7836515Listed by: ATLANTA FINE HOMES SOTHEBY'S INTERNATIONAL - Coming Soon
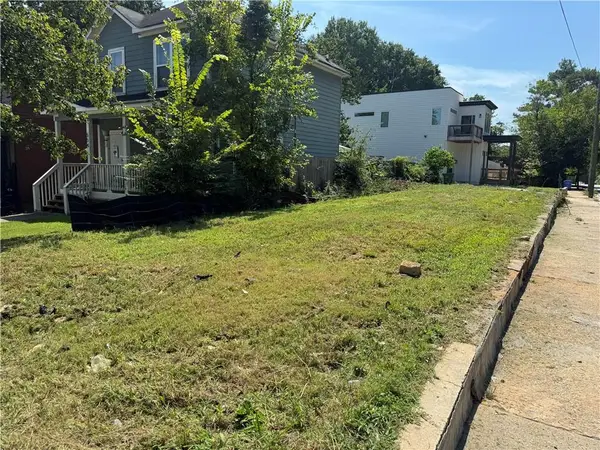 $82,500Coming Soon0.06 Acres
558 Rockwell Street Sw, Atlanta, GA 30310
MLS# 7842231Listed by: ATLANTA COMMUNITIES - Coming Soon
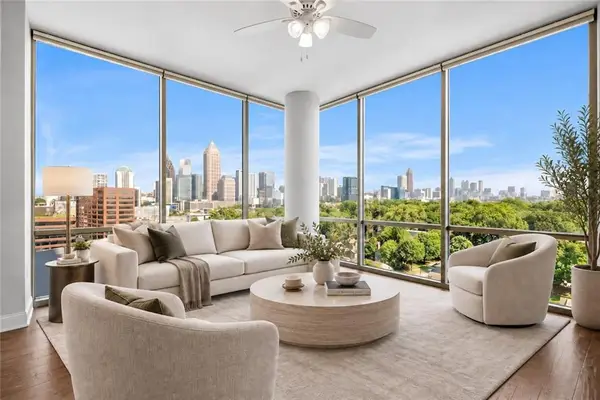 $569,900Coming Soon2 beds 3 baths1,535 sq. ft.
270 17th Street Nw #1001, Atlanta, GA 30363
MLS# 7842284Listed by: MH COMMERCIAL BROKERS, LLC - Coming Soon
 $595,000Coming Soon4 beds 4 baths2,868 sq. ft.
1599 Trailview Way Ne, Atlanta, GA 30329
MLS# 7841592Listed by: COLDWELL BANKER REALTY - Coming Soon
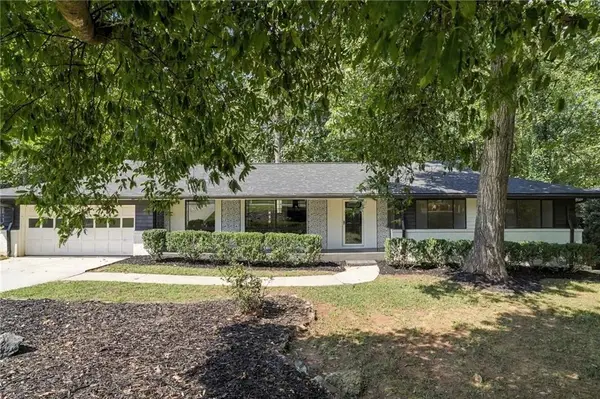 $524,900Coming Soon4 beds 2 baths2,637 sq. ft.
2636 Whiteleigh Court Ne, Atlanta, GA 30345
MLS# 7842047Listed by: BOLST


Protect your home and budget from life's surprises with an Assurant Home Warranty, backed by a partner that supports you through every step of homeownership. Explore Plans.
© 2026 Better Homes and Gardens Real Estate LLC. An Anywhere Real Estate company. All rights reserved. Better Homes and Gardens® Real Estate is a registered trademark owned by Meredith Operations Corporation, licensed to Better Homes and Gardens Real Estate LLC and used with permission. Better Homes and Gardens Real Estate LLC fully supports the principles of the Fair Housing Act and the Equal Opportunity Act. Listing information is deemed reliable but is not guaranteed accurate.
Each office is independently owned and operated.
Any services or products provided by third parties are not provided by, affiliated with or related to Better Homes and Gardens Real Estate LLC, or its affiliated companies.