
1054 Swathmore Drive Nw, Atlanta, GA 30327
Local realty services provided by:Better Homes and Gardens Real Estate Metro Brokers
1054 Swathmore Drive Nw,Atlanta, GA 30327
$1,200,000
- 4 Beds
- 4 Baths
- 2,124 sq. ft.
- Single family
- Coming Soon
Listed by: denee sizemore
Office: remax around atlanta
MLS#:7846051
Source:FIRSTMLS
Price summary
- Price:$1,200,000
- Price per sq. ft.:$564.97
About this home
Private, desirable and a natural beauty 1 acre lot +/- in a neighborhood that dreams are made of. Rarely do opportunities like this become available in this highly coveted community because once you reside here, no other place compares and no one ever wants to move. Located off Mount Paran Parkway/Mt. Paran Rd, this property is surrounded by tree-lined and no cut- through streets (one way in and one way out), providing a serene escape from the hustle and
bustle of city life. Enjoy the natural beauty and tranquility of the quiet neighborhood, the soothing sounds of owls, the majestic sight of roaming deer and the old fashion charm of friendly neighbors. Originally built in 1958, this property has been owned and well maintained by one family for multiple decades. It presents an incredible opportunity for either new construction or renovation depending on your vision. The house is solid, has great bones with fantastic potential with Mid-Century vibes. It's clean, spacious, and is livable in its current condition. Boasting 3 Bedrooms/2.5 baths on the main floor, while the lower level features a cozy one-bedroom, one-bathroom suite. The foyer, living room, dining room and spacious vaulted family room with fireplace is complemented by an updated kitchen. A screened-in porch overlooking the pool provides a pleasant outdoor space. The property also includes hardwood flooring, an abundance of natural light and a basement, providing additional storage and versatility. A unique advantage for this property, it sits adjacent to the neighborhood path that leads to WT Jackson Elementary School. Imagine walking your children to school through a serene wooded path, avoiding traffic and maintaining some peace during those hectic am/pm commutes. Location is PRIME with easy access to the best public and private schools, dining options, entertainment venues, and major highways like 1-75/1-85, 1-400, I-285, Vinings, Buckhead, Chastain, and Sandy Springs. Quick commute to the airport. Please note that the property is currently for sale "as-is, where is." Appointment Only....
Contact an agent
Home facts
- Year built:1958
- Subdivision & Development:Buckhead/Chastain
- Listing ID #:7846051
- Updated:September 29, 2026 at 07:45 PM
Rooms and interior
- Bedrooms:4
- Total bathrooms:4
- Full bathrooms:3
- Half bathrooms:1
- Flooring:Carpet, Hardwood
- Dining Description:Separate Dining Room
- Bathrooms Description:Tub/Shower Combo
- Kitchen Description:Cabinets Other, Dishwasher, Eat-in Kitchen, Gas Cooktop, Laminate Counters, Pantry, Refrigerator, View to Family Room
- Bedroom Description:Master on Main
- Basement Description:Daylight, Finished, Finished Bath, Interior Entry
- Living area:2,124 sq. ft.
Heating and cooling
- Cooling:Central Air
- Heating:Central, Forced Air, Natural Gas
- Central air:Yes
Structure and exterior
- Roof:Shingle
- Year built:1958
- Building area:2,124 sq. ft.
- Lot area:1.03 Acres
- Lot Features:Back Yard, Creek On Lot, Front Yard, Private, Wooded
- Architectural Style:Ranch
- Construction Materials:Brick 4 Sides
- Exterior Features:Front Porch, Rear Porch, Screened
- Levels:1 Story
Schools
- High school:North Atlanta
- Middle school:Willis A. Sutton
- Elementary school:Jackson - Atlanta
Utilities
- Water:Public, Water Available
- Sewer:Public Sewer, Sewer Available
Finances and disclosures
- Price:$1,200,000
- Price per sq. ft.:$564.97
- Tax amount:$10,257 (2025)
Features and amenities
- Laundry features:Main Level
- Amenities:Beamed Ceilings, Entrance Foyer, His and Hers Closets
- Pool features:Heated, In Ground, Private Pool
Parking
- Parking description:2 Carport Space(s), Carport, Covered, Driveway
- Carport spaces:2
 Listings identified with the FMLS IDX logo come from FMLS and are held by brokerage firms other than the owner of this website. The listing brokerage is identified in any listing details. Information is deemed reliable but is not guaranteed. If you believe any FMLS listing contains material that infringes your copyrighted work please click here (https://www.fmls.com/dmca) to review our DMCA policy and learn how to submit a takedown request. ©2026 First Multiple Listing Service, Inc.
New listings near 1054 Swathmore Drive Nw
- Coming Soon
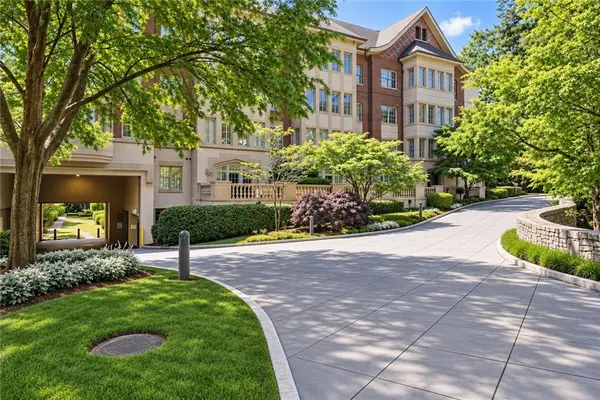 $725,000Coming Soon2 beds 2 baths1,626 sq. ft.
1717 N Decatur Road Ne #T16, Atlanta, GA 30307
MLS# 7836350Listed by: ATLANTA FINE HOMES SOTHEBY'S INTERNATIONAL - Coming Soon
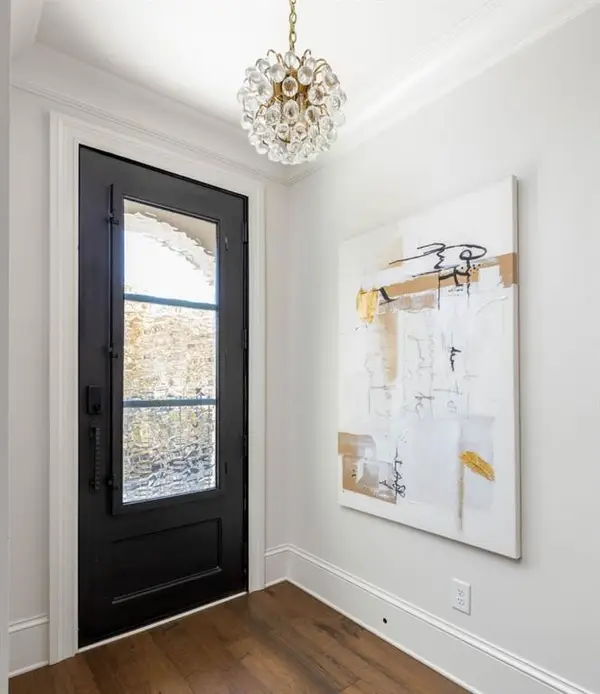 $1,599,999Coming Soon4 beds 5 baths3,057 sq. ft.
661 Auburn Avenue Ne #14, Atlanta, GA 30312
MLS# 7846164Listed by: BOLST - Coming Soon
 $750,000Coming Soon2 beds 3 baths1,680 sq. ft.
2795 Peachtree Road Ne #1001, Atlanta, GA 30305
MLS# 7838227Listed by: ATLANTA FINE HOMES SOTHEBY'S INTERNATIONAL - Coming Soon
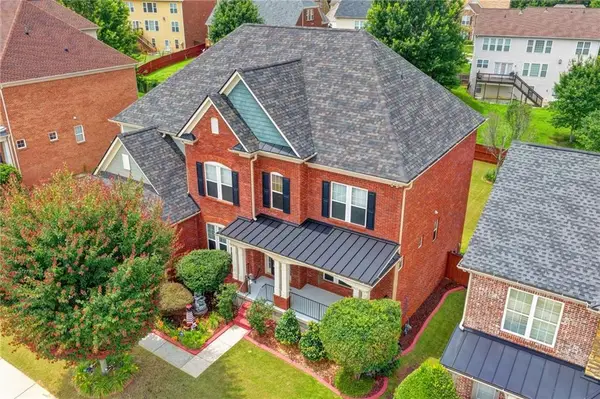 $640,000Coming Soon6 beds 5 baths5,710 sq. ft.
3153 Cambria Road Sw, Atlanta, GA 30331
MLS# 7846112Listed by: KELLER WILLIAMS REALTY ATLANTA PARTNERS - Coming Soon
 $315,000Coming Soon2 beds 2 baths
901 Abernathy Road Ne #4120, Atlanta, GA 30328
MLS# 10854895Listed by: Keller Williams Lanier Partners - Coming Soon
 $2,250,000Coming Soon6 beds 7 baths6,049 sq. ft.
2872 Parkridge Drive Ne, Atlanta, GA 30319
MLS# 10854678Listed by: Keller Williams Realty PeachtreeRoad - Coming Soon
 $975,000Coming Soon3 beds 2 baths2,527 sq. ft.
656 Darlington Road Ne, Atlanta, GA 30305
MLS# 7837946Listed by: COMPASS - Coming SoonOpen Sat, 11am to 1pm
 $599,999Coming Soon3 beds 2 baths2,153 sq. ft.
762 Elbert Street Sw, Atlanta, GA 30310
MLS# 7845716Listed by: KELLER WILLIAMS REALTY INTOWN ATL - Coming Soon
 $199,999Coming Soon3 beds 2 baths2,520 sq. ft.
100 Cay Court Sw, Atlanta, GA 30349
MLS# 10854531Listed by: Atlanta Communities


Protect your home and budget from life's surprises with an Assurant Home Warranty, backed by a partner that supports you through every step of homeownership. Explore Plans.
© 2026 Better Homes and Gardens Real Estate LLC. An Anywhere Real Estate company. All rights reserved. Better Homes and Gardens® Real Estate is a registered trademark owned by Meredith Operations Corporation, licensed to Better Homes and Gardens Real Estate LLC and used with permission. Better Homes and Gardens Real Estate LLC fully supports the principles of the Fair Housing Act and the Equal Opportunity Act. Listing information is deemed reliable but is not guaranteed accurate.
Each office is independently owned and operated.
Any services or products provided by third parties are not provided by, affiliated with or related to Better Homes and Gardens Real Estate LLC, or its affiliated companies.