
1080 Peachtree Street Ne #2905, Atlanta, GA 30309
Local realty services provided by:Better Homes and Gardens Real Estate Metro Brokers
1080 Peachtree Street Ne #2905,Atlanta, GA 30309
$1,145,000
- 2 Beds
- 3 Baths
- 1,866 sq. ft.
- Condominium
- Active
Listed by: maried rios crespo
Office: compass
MLS#:10845505
Source:METROMLS
Price summary
- Price:$1,145,000
- Price per sq. ft.:$613.61
- Monthly HOA dues:$1,381
About this home
Commanding panoramic skyline views from the 29th floor of iconic 1010 Midtown, Residence 2905 is one of only 11 homes in the building offering this exceptionally spacious and highly sought-after floor plan. Encompassing 1,866 square feet, the thoughtfully renovated two-bedroom, two-and-one-half-bath residence is wrapped in floor-to-ceiling glass, filling the interiors with natural light and placing the city at the center of the experience. An expansive, full-length private balcony extends the living space outdoors, creating a remarkable setting for morning coffee, sunset cocktails and entertaining above the city. The gracious entry opens to an impressive open-concept living and dining area anchored by a beautifully updated kitchen with a generous island, abundant cabinetry and refined finishes. The private primary suite offers sweeping views, a spacious bath and substantial closet space, while the secondary bedroom provides comfortable accommodations for guests or a sophisticated home office. Two secured parking spaces. Residents enjoy 24-hour concierge service, a heated saltwater pool, state-of-the-art fitness center, resident clubroom, outdoor grilling areas and the beautifully landscaped Sky Park. Perfectly positioned in the heart of Midtown, Residence 2905 offers effortless access to Piedmont Park, the Atlanta BeltLine, MARTA, acclaimed dining, cultural destinations and entertainment....
Contact an agent
Home facts
- Year built:2008
- Subdivision & Development:MIDTOWN CONDO
- Listing ID #:10845505
- Updated:September 15, 2026 at 04:36 AM
Rooms and interior
- Bedrooms:2
- Total bathrooms:3
- Full bathrooms:2
- Half bathrooms:1
- Flooring:Tile, Vinyl
- Bathrooms Description:Double Vanity
- Kitchen Description:Breakfast Area, Breakfast Bar, Dishwasher, Disposal, Kitchen Island, Microwave, Refrigerator
- Bedroom Description:Master On Main Level, Roommate Plan, Walk-In Closet(s)
- Living area:1,866 sq. ft.
Heating and cooling
- Cooling:Central Air
- Heating:Central
- Central air:Yes
Structure and exterior
- Roof:Composition
- Year built:2008
- Building area:1,866 sq. ft.
- Lot area:0.04 Acres
- Lot Features:Corner Lot
- Architectural Style:Contemporary
- Construction Materials:Stone
- Exterior Features:Balcony
- Foundation Description:Slab
- Levels:1 Story
Schools
- High school:Midtown
- Middle school:David T Howard
- Elementary school:Springdale Park
Utilities
- Water:Public, Water Available
- Sewer:Public Sewer
Finances and disclosures
- Price:$1,145,000
- Price per sq. ft.:$613.61
- Tax amount:$11,876 (2025)
Features and amenities
- Appliances:Dishwasher, Disposal, Dryer, Microwave, Refrigerator, Washer
- Laundry features:Dryer, Laundry, Laundry Closet, Washer
- Amenities:Double Pane Windows, Fire Sprinkler System, Key Card Entry, Smoke Detector(s)
- Pool features:Heated, In Ground, Salt Water
Parking
- Total parking spaces:2
- Parking description:Assigned, Garage
- Garage:Yes
 2026 Georgia MLS. All rights reserved. Information Deem Reliable But Not Guaranteed September 15, 2026
New listings near 1080 Peachtree Street Ne #2905
- Coming Soon
 $225,000Coming Soon1 beds 1 baths813 sq. ft.
1280 W Peachtree Street Nw #APT 2708, Atlanta, GA 30309
MLS# 10846040Listed by: Keller Williams Atlanta Midtown - Coming Soon
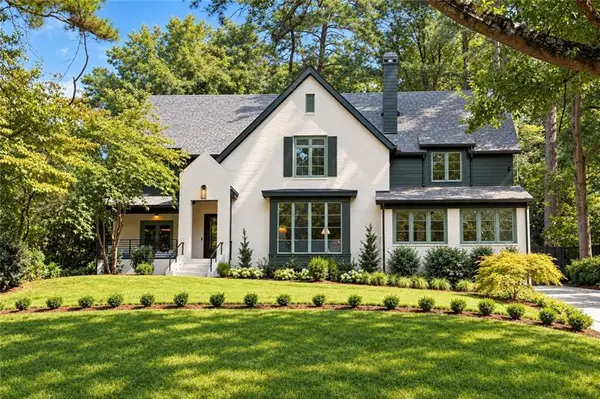 $3,150,000Coming Soon6 beds 7 baths6,000 sq. ft.
1737 Lenox Road Ne, Atlanta, GA 30306
MLS# 7832218Listed by: COMPASS - Coming Soon
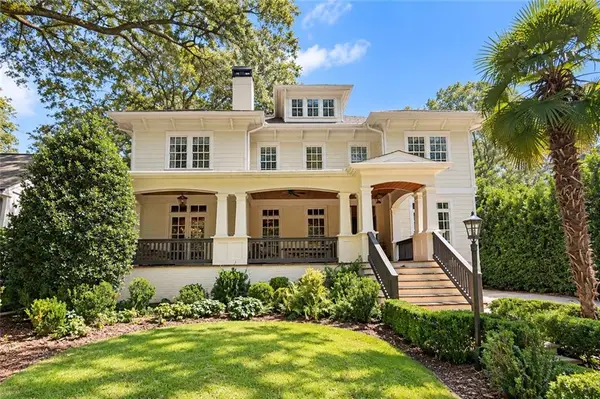 $2,075,000Coming Soon4 beds 4 baths5,470 sq. ft.
707 Darlington Road Ne, Atlanta, GA 30305
MLS# 7832256Listed by: COMPASS - Coming Soon
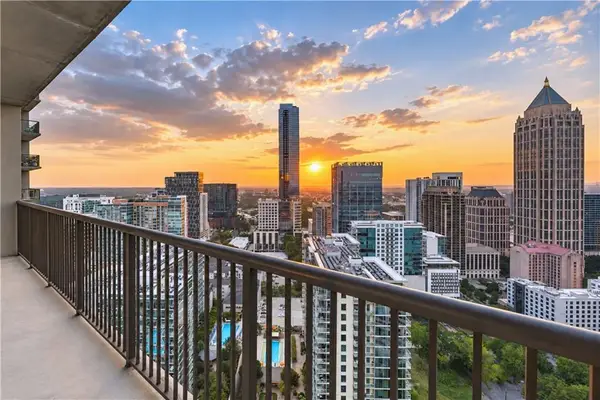 $450,000Coming Soon1 beds 1 baths866 sq. ft.
1080 Peachtree Street Ne #3201, Atlanta, GA 30309
MLS# 7834174Listed by: COMPASS - Coming SoonOpen Thu, 5:30 to 7:30pm
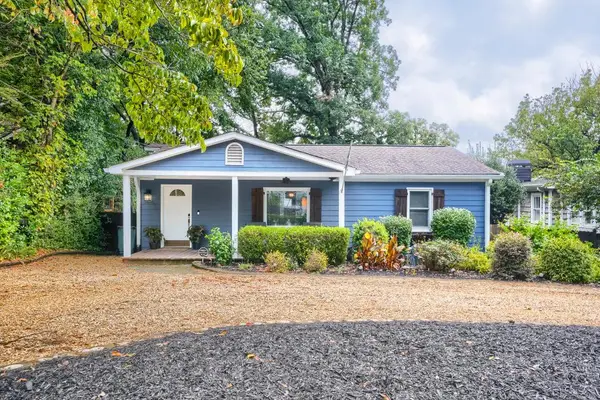 $750,000Coming Soon3 beds 4 baths1,946 sq. ft.
1835 Woodland Hills Avenue Nw, Atlanta, GA 30318
MLS# 7837820Listed by: LOKATION REAL ESTATE, LLC - Coming SoonOpen Sat, 2 to 3pm
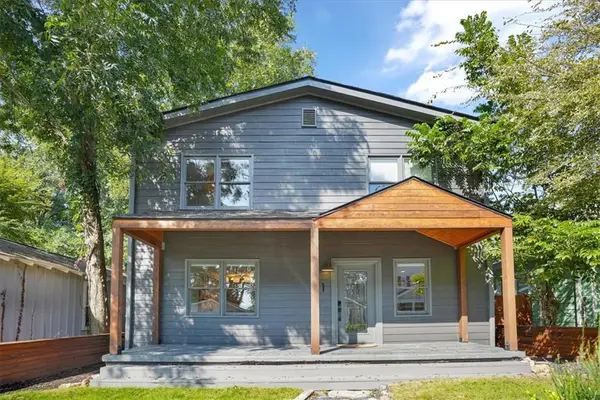 $700,000Coming Soon3 beds 2 baths1,556 sq. ft.
61 Chester Avenue Se, Atlanta, GA 30316
MLS# 7837734Listed by: THE AGENCY ATLANTA METRO - Coming Soon
 $350,000Coming Soon1 beds 1 baths879 sq. ft.
1080 Peachtree Street Ne #1916, Atlanta, GA 30309
MLS# 7832079Listed by: COMPASS - Coming Soon
 $775,000Coming Soon2 beds 2 baths1,632 sq. ft.
1717 N Decatur Road Ne #G20, Atlanta, GA 30307
MLS# 7834139Listed by: ATLANTA FINE HOMES SOTHEBY'S INTERNATIONAL - Coming Soon
 $1,050,000Coming Soon4 beds 4 baths2,742 sq. ft.
342 5th Street Ne, Atlanta, GA 30308
MLS# 10845523Listed by: Harry Norman Realtors - Coming Soon
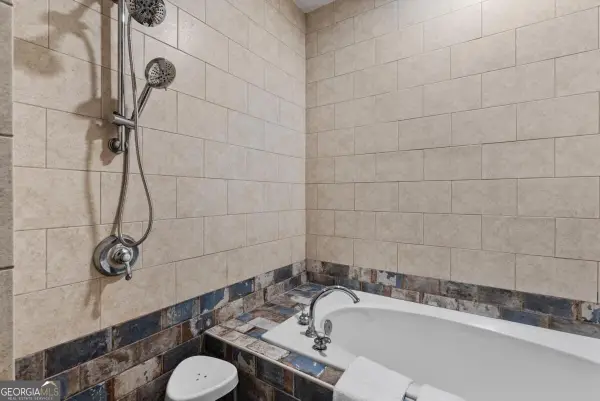 $559,900Coming Soon2 beds 3 baths
229 Peters Street Sw #4, Atlanta, GA 30313
MLS# 10845628Listed by: 14th & Luxe Realty


Protect your home and budget from life's surprises with an Assurant Home Warranty, backed by a partner that supports you through every step of homeownership. Explore Plans.
© 2026 Better Homes and Gardens Real Estate LLC. An Anywhere Real Estate company. All rights reserved. Better Homes and Gardens® Real Estate is a registered trademark owned by Meredith Operations Corporation, licensed to Better Homes and Gardens Real Estate LLC and used with permission. Better Homes and Gardens Real Estate LLC fully supports the principles of the Fair Housing Act and the Equal Opportunity Act. Listing information is deemed reliable but is not guaranteed accurate.
Each office is independently owned and operated.
Any services or products provided by third parties are not provided by, affiliated with or related to Better Homes and Gardens Real Estate LLC, or its affiliated companies.