
1095 Dunbarton Trace Ne, Atlanta, GA 30319
Local realty services provided by:Better Homes and Gardens Real Estate Metro Brokers
1095 Dunbarton Trace Ne,Atlanta, GA 30319
$785,000
- 3 Beds
- 3 Baths
- - sq. ft.
- Single family
- Active
Upcoming open houses
- Sat, Sep 1901:00 pm - 03:00 pm
Listed by: abbie agents, abbie shepherd
Office: keller williams realty buckhead
MLS#:10849132
Source:METROMLS
Price summary
- Price:$785,000
About this home
A rare find in one of Brookhaven's hottest locations-this renovated home offers the highly sought-after primary-on-main floor plan buyers struggle to find. Tucked on a quiet cul-de-sac street just off Osborne Road and minutes from Brookhaven Village, this bright, stylish home checks all the boxes and won't last long. High and vaulted ceilings, oversized windows, hardwood floors throughout, recessed lighting, and designer fixtures create a warm, light-filled interior with inviting Pottery Barn charm. The open kitchen features quartz countertops, a gray tile backsplash, center island, separate pantry, GE Profile appliances, and a new Samsung refrigerator. It overlooks the fully fenced, walkout backyard and new deck-perfect for entertaining and everyday outdoor living. The oversized main-level primary suite offers two closets, including one walk-in, and a spacious bath with dual vanities, a newly tiled shower with a frameless glass door, separate soaking tub, and private water closet. Upstairs are two additional bedrooms, a full bath, and a versatile loft ideal for a home office, den, or hangout space. A large walk-in attic above the garage offers excellent storage and the potential to expand with another bedroom and bath. Additional highlights include shiplap accent walls, built-in bookcases, open shelving, a generous walk-in laundry room with storage, brand-new HVAC systems, HardiePlank siding, and epoxy garage floors. Conveniently located near Costco, Capital City Club, Brookhaven Village, top-rated schools, and endless shopping and dining. Hurry, you don't want to miss this home!...
Contact an agent
Home facts
- Year built:1986
- Subdivision & Development:Club Trace
- Listing ID #:10849132
- Updated:September 19, 2026 at 04:27 AM
Rooms and interior
- Bedrooms:3
- Total bathrooms:3
- Full bathrooms:2
- Half bathrooms:1
- Flooring:Carpet, Hardwood
- Dining Description:Seats 12+
- Kitchen Description:Breakfast Area, Breakfast Bar, Breakfast Room, Dishwasher, Kitchen Island, Microwave, Pantry, Refrigerator
- Bedroom Description:Master On Main Level
Heating and cooling
- Cooling:Ceiling Fan(s), Central Air, Zoned
- Heating:Forced Air, Natural Gas
- Central air:Yes
Structure and exterior
- Roof:Composition
- Year built:1986
- Lot area:0.15 Acres
- Lot Features:Level, Private
- Architectural Style:Traditional
- Construction Materials:Concrete
- Exterior Features:Deck
- Foundation Description:Slab
- Levels:2 Story
Schools
- High school:Chamblee
- Middle school:Chamblee
- Elementary school:Ashford Park
Utilities
- Water:Public, Water Available
- Sewer:Public Sewer, Sewer Available
Finances and disclosures
- Price:$785,000
- Tax amount:$8,402 (2025)
Features and amenities
- Appliances:Dishwasher, Gas Water Heater, Microwave, Refrigerator
- Laundry features:Laundry
- Amenities:Gas Water Heater, Pulldown Attic Stairs, Smoke Detector(s), Tray Ceiling(s)
Parking
- Total parking spaces:2
- Parking description:Garage
- Garage:Yes
 2026 Georgia MLS. All rights reserved. Information Deem Reliable But Not Guaranteed September 19, 2026
New listings near 1095 Dunbarton Trace Ne
- Coming Soon
 $1,349,850Coming Soon4 beds 3 baths2,700 sq. ft.
1458 N Highland Avenue Ne, Atlanta, GA 30306
MLS# 10849363Listed by: RE/MAX Metro Atlanta Cityside - Coming Soon
 $325,000Coming Soon3 beds 3 baths1,958 sq. ft.
2844 Oldknow Drive Nw, Atlanta, GA 30318
MLS# 7832818Listed by: KELLER WILLIAMS RLTY, FIRST ATLANTA - Coming Soon
 $1,395,000Coming Soon2 beds 2 baths2,157 sq. ft.
2500 Peachtree Road #103 S, Atlanta, GA 30305
MLS# 7840319Listed by: ATLANTA FINE HOMES SOTHEBY'S INTERNATIONAL - Coming Soon
 $325,000Coming Soon3 beds 3 baths1,958 sq. ft.
2844 Oldknow Drive Nw, Atlanta, GA 30318
MLS# 10849215Listed by: Keller Williams Realty First Atlanta - Coming Soon
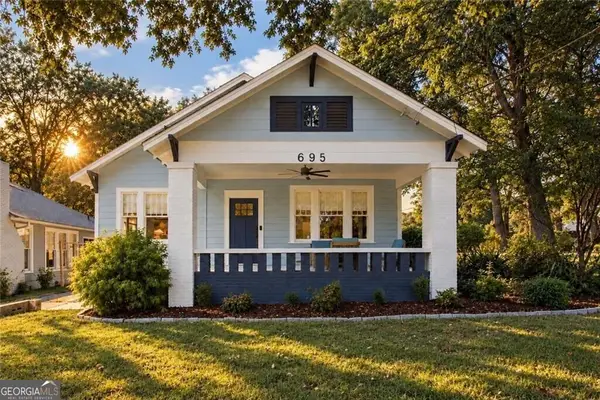 $525,000Coming Soon3 beds 2 baths1,780 sq. ft.
695 Brookline Street Sw, Atlanta, GA 30310
MLS# 10849230Listed by: Engel & Völkers Atlanta - Coming Soon
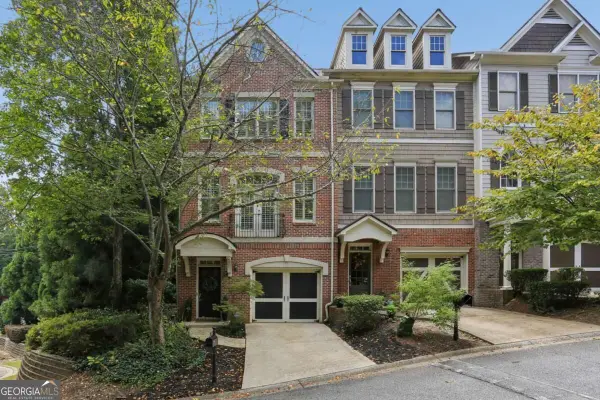 $389,000Coming Soon3 beds 4 baths
5294 Kershaw Ct Se #1, Atlanta, GA 30339
MLS# 10849241Listed by: Compass - Coming Soon
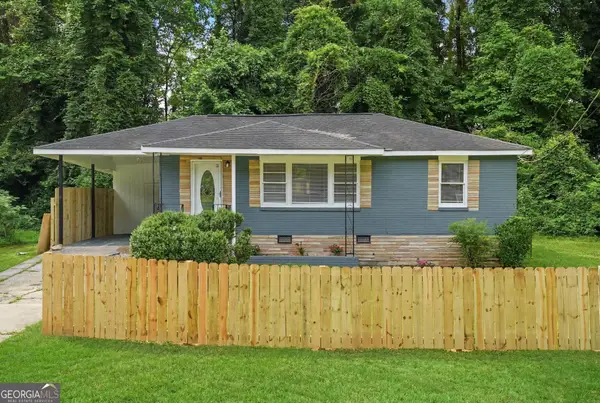 $190,000Coming Soon2 beds 2 baths840 sq. ft.
467 Park Valley Drive Nw, Atlanta, GA 30318
MLS# 10849247Listed by: Unlock Realty Group - Coming Soon
 $498,000Coming Soon3 beds 3 baths2,199 sq. ft.
3100 Vinings Ridge Drive Se, Atlanta, GA 30339
MLS# 10849053Listed by: Compass - Coming Soon
 $1,075,000Coming Soon3 beds 3 baths2,575 sq. ft.
1423 Brookvalley Lane Ne, Atlanta, GA 30324
MLS# 10848940Listed by: SRA Signature Realty - Coming Soon
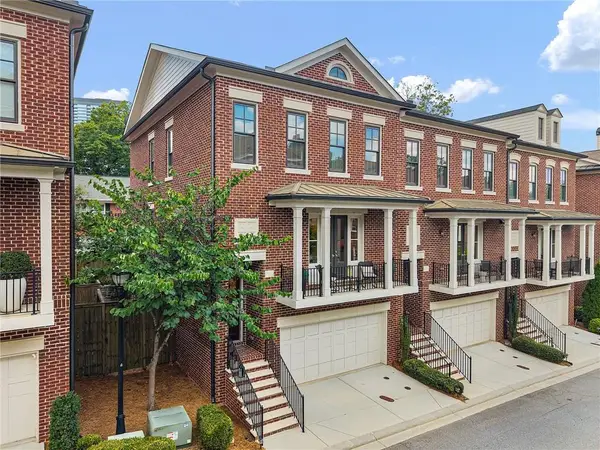 $895,000Coming Soon3 beds 4 baths2,500 sq. ft.
3718 Paige Way Ne, Atlanta, GA 30319
MLS# 7839461Listed by: BEACHAM AND COMPANY


Protect your home and budget from life's surprises with an Assurant Home Warranty, backed by a partner that supports you through every step of homeownership. Explore Plans.
© 2026 Better Homes and Gardens Real Estate LLC. An Anywhere Real Estate company. All rights reserved. Better Homes and Gardens® Real Estate is a registered trademark owned by Meredith Operations Corporation, licensed to Better Homes and Gardens Real Estate LLC and used with permission. Better Homes and Gardens Real Estate LLC fully supports the principles of the Fair Housing Act and the Equal Opportunity Act. Listing information is deemed reliable but is not guaranteed accurate.
Each office is independently owned and operated.
Any services or products provided by third parties are not provided by, affiliated with or related to Better Homes and Gardens Real Estate LLC, or its affiliated companies.