
11 Kings Walk Ne, Atlanta, GA 30307
Local realty services provided by:Better Homes and Gardens Real Estate Jackson Realty
Listed by: chuck smith, jayson janowski
Office: keller williams realty
MLS#:10783662
Source:METROMLS
Price summary
- Price:$500,000
- Price per sq. ft.:$293.77
- Monthly HOA dues:$600
About this home
Tucked into the heart of sought-after Druid Hills, this 3-bedroom, 2-bath townhome offers the perfect combination of location, lifestyle, and value. From the moment you arrive, you'll feel transported by the lush landscaping that surrounds the community, creating the ambiance of a hidden secret garden. Inside, natural light pours through elegant French doors, filling the living room and framing peaceful views of the private patio garden and the wooded common green space beyond. Whether enjoying your morning coffee or unwinding after a long day, the setting is remarkably serene. The thoughtfully designed floor plan makes entertaining effortless, featuring a pass-through window connecting the kitchen and formal dining room so conversations can flow as easily as dinner service. Recent updates include new hardwood floors upstairs, a new dishwasher, and a new washer and dryer. The spacious primary suite offers double closets, providing ample storage and everyday convenience. Residents enjoy access to the community pool and a welcoming neighborhood atmosphere, with regular social gatherings and holiday celebrations that create a true sense of community. Just minutes from Emory University, the CDC, the Atlanta BeltLine, Virginia-Highland, Decatur, and some of Atlanta's best dining and shopping destinations, the location is hard to beat. Priced below recent comparable sales, this home presents an exceptional opportunity for immediate value with potential for future equity growth through a few updates. A rare chance to enjoy the best of intown living in one of Atlanta's most desirable neighborhoods....
Contact an agent
Home facts
- Year built:1972
- Listing ID #:10783662
- Updated:July 26, 2026 at 11:07 AM
Rooms and interior
- Bedrooms:3
- Total bathrooms:3
- Full bathrooms:2
- Half bathrooms:1
- Flooring:Hardwood
- Kitchen Description:Breakfast Bar, Dishwasher, Disposal, Solid Surface Counters
- Bedroom Description:Split Bedroom Plan
- Living area:1,702 sq. ft.
Heating and cooling
- Cooling:Central Air
- Heating:Electric
- Central air:Yes
Structure and exterior
- Roof:Composition
- Year built:1972
- Building area:1,702 sq. ft.
- Lot area:0.02 Acres
- Lot Features:Level
- Architectural Style:Traditional
- Construction Materials:Brick
- Exterior Features:Deck/Patio
- Foundation Description:Slab
- Levels:2 Story
Schools
- High school:Midtown
- Middle school:David T Howard
- Elementary school:Springdale Park
Utilities
- Water:Public
- Sewer:Public Sewer
Finances and disclosures
- Price:$500,000
- Price per sq. ft.:$293.77
- Tax amount:$4,848 (2025)
Features and amenities
- Appliances:Dishwasher, Disposal, Electric Water Heater
- Laundry features:In Hall
- Amenities:Bookcases, Electric Water Heater, High Ceilings, Security System
- Pool features:In Ground, Salt Water
Parking
- Total parking spaces:2
- Parking description:Assigned
 2026 Georgia MLS. All rights reserved. Information Deem Reliable But Not Guaranteed July 26, 2026
New listings near 11 Kings Walk Ne
- New
 $425,000Active3 beds 2 baths1,414 sq. ft.
899 Bouldercrest Drive Se, Atlanta, GA 30316
MLS# 7810891Listed by: LAMBROS REALTY, LLC. - New
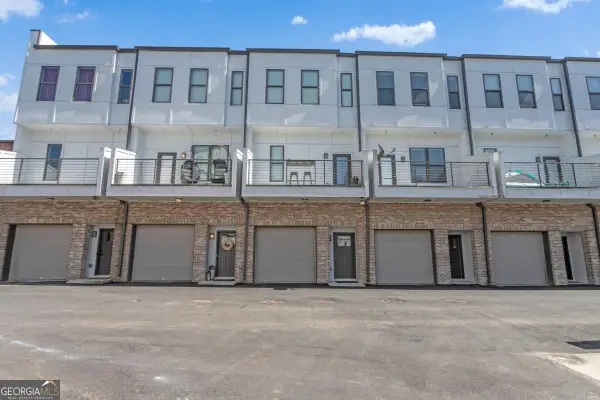 $334,900Active2 beds 3 baths1,800 sq. ft.
2030 Main Street Nw #206, Atlanta, GA 30318
MLS# 10812990Listed by: Prestige MJ Realty, LLC - New
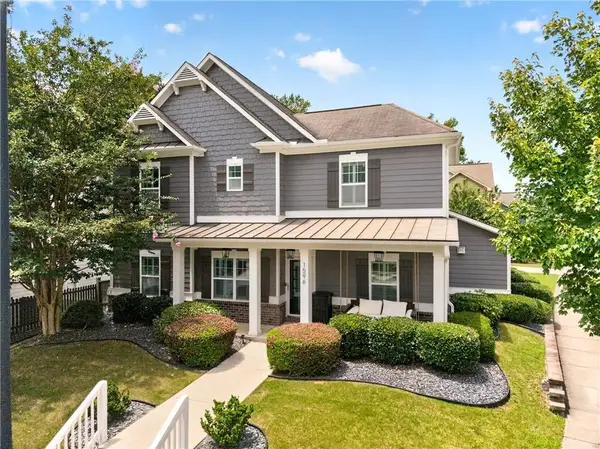 $525,000Active3 beds 3 baths1,878 sq. ft.
1596 Habershal Road Nw, Atlanta, GA 30318
MLS# 7806692Listed by: KELLER WILLIAMS BUCKHEAD - Coming Soon
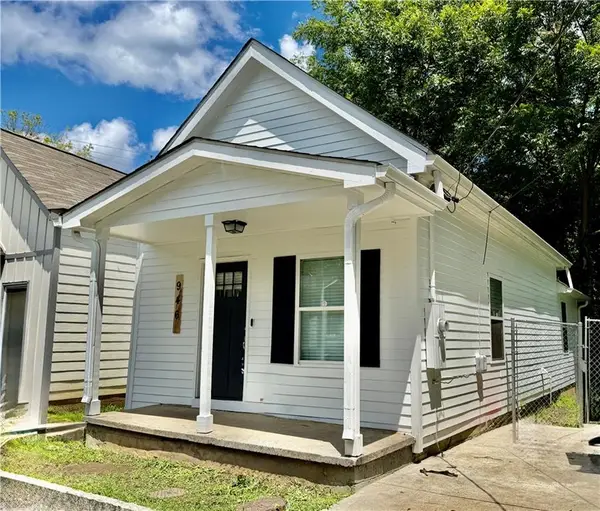 $139,900Coming Soon1 beds 1 baths
946 Hubbard Street Sw, Atlanta, GA 30310
MLS# 7810854Listed by: GEORGIA LUXURY REALTY - New
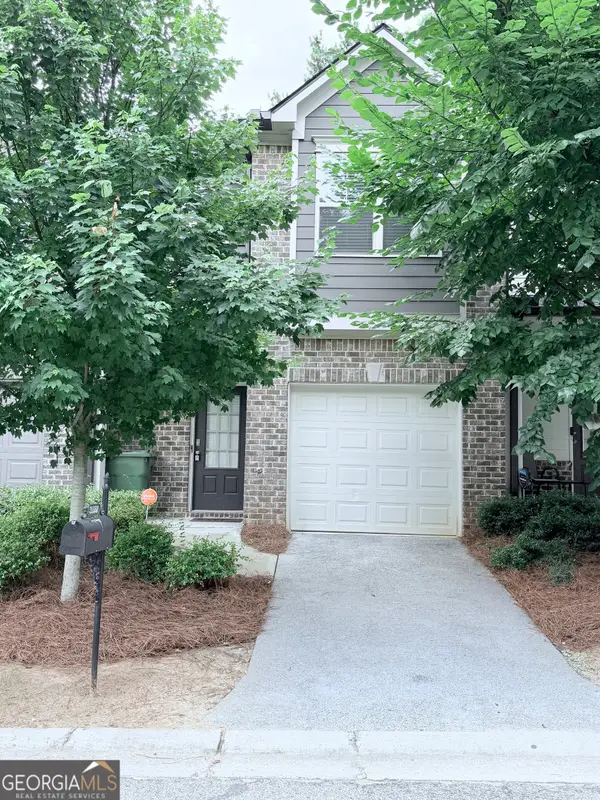 $275,000Active3 beds 3 baths
3122 Meadowstone Lane Sw, Atlanta, GA 30331
MLS# 10812975Listed by: Orchard Brokerage, LLC - New
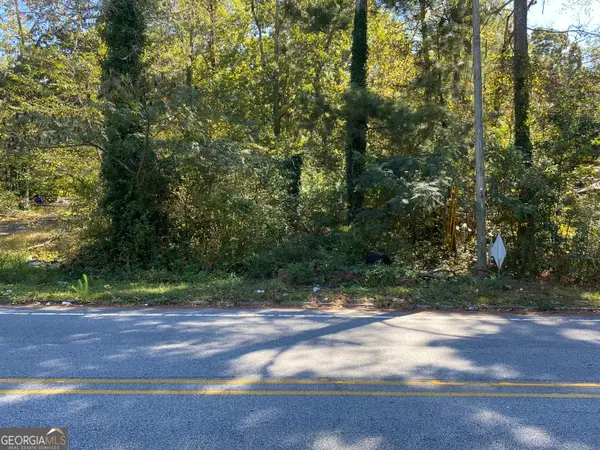 $83,500Active1.14 Acres
0 County Line Road Sw, Atlanta, GA 30331
MLS# 10812942Listed by: Vision Realty Group, Inc - New
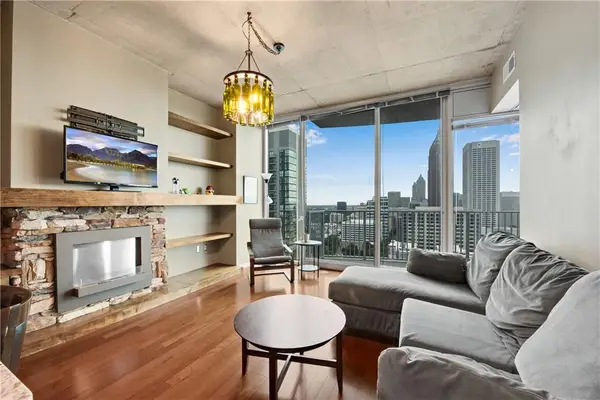 $324,888Active1 beds 1 baths877 sq. ft.
860 Peachtree Street Ne #2504, Atlanta, GA 30308
MLS# 7810025Listed by: REMAX AROUND ATLANTA - Coming Soon
 $1,050,000Coming Soon6 beds 5 baths
2093 Wrights Mill Circle Ne, Atlanta, GA 30324
MLS# 7801375Listed by: COMPASS - New
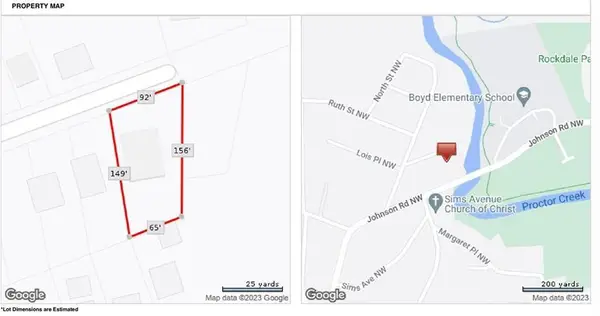 $75,000Active0.28 Acres
1950 Lois Place Nw, Atlanta, GA 30318
MLS# 7806372Listed by: ATLANTA FINE HOMES SOTHEBY'S INTERNATIONAL - New
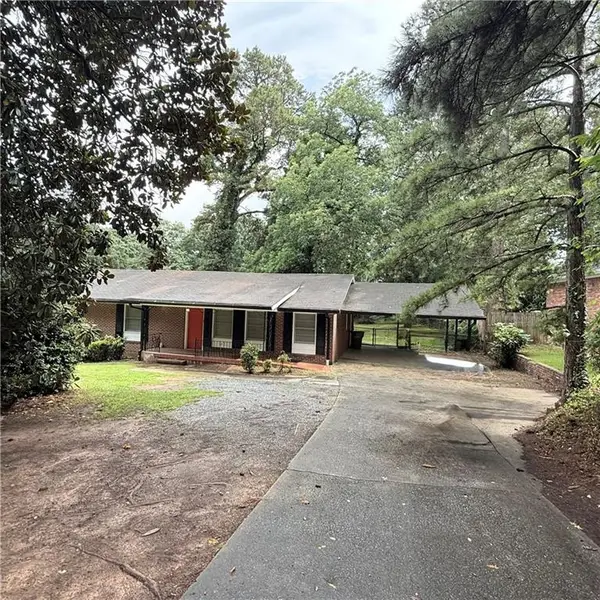 $244,900Active3 beds 2 baths1,456 sq. ft.
3544 Mount Gilead Road Sw, Atlanta, GA 30331
MLS# 7810817Listed by: REMAX AROUND ATLANTA


Protect your home and budget from life's surprises with an Assurant Home Warranty, backed by a partner that supports you through every step of homeownership. Explore Plans.
© 2026 Better Homes and Gardens Real Estate LLC. An Anywhere Real Estate company. All rights reserved. Better Homes and Gardens® Real Estate is a registered trademark owned by Meredith Operations Corporation, licensed to Better Homes and Gardens Real Estate LLC and used with permission. Better Homes and Gardens Real Estate LLC fully supports the principles of the Fair Housing Act and the Equal Opportunity Act. Listing information is deemed reliable but is not guaranteed accurate.
Each office is independently owned and operated.
Any services or products provided by third parties are not provided by, affiliated with or related to Better Homes and Gardens Real Estate LLC, or its affiliated companies.