
1100 Howell Mill Road Nw #817, Atlanta, GA 30318
Local realty services provided by:Better Homes and Gardens Real Estate Metro Brokers
Listed by: masami uemoto, divine taylor
Office: homesmart
MLS#:7803318
Source:FIRSTMLS
Price summary
- Price:$384,900
- Price per sq. ft.:$337.63
- Monthly HOA dues:$1,140
About this home
Panoramic views, sunset evenings, and true privacy. Welcome to one of the most desirable residences in White Provision.
Perched on the west-facing 8th floor, this light-filled 2-bedroom, 2-bath condo offers unobstructed skyline views, breathtaking sunsets, and rare quiet with only one shared wall, creating a peaceful retreat in the heart of vibrant West Midtown.
Inside, floor-to-ceiling windows flood the open-concept living space with natural light, seamlessly connecting the living, dining, and kitchen areas, perfect for entertaining or relaxing at home. The flexible layout includes space ideal for a home office, making it perfectly suited for today’s hybrid lifestyle. Recent updates, including a brand-new HVAC system and newer appliances, provide both comfort and peace of mind.
Step out onto your private balcony to take in expansive skyline views and open western skies - an ideal setting for morning coffee or unwinding at sunset.
White Provision delivers a true lock-and-leave experience with concierge service, secure access, two deeded covered parking spaces, a fitness center, and a resort-style pool with updated grilling and outdoor lounge areas. Recently renovated hallways further enhance the building’s modern appeal.
Just outside your door, enjoy one of Atlanta’s most walkable neighborhoods. Explore Westside Provisions District, The Interlock, and nearby hotspots offering award-winning dining, upscale coffee shops, boutique retail, and fitness studios - all within minutes. Easy access to Midtown, Downtown, and major highways makes commuting effortless.
For those who value time, convenience, and elevated city living, this home offers the perfect balance: vibrant surroundings paired with privacy, comfort, and unforgettable sunset views.
Qualified buyers may be eligible for financing programs offering up to 100% financing, making homeownership more attainable. This owner-occupied community also offers the potential for future rental opportunities after satisfying HOA occupancy requirements and subject to the HOA's rental cap and leasing policies....
Contact an agent
Home facts
- Year built:2009
- Subdivision & Development:White Provision
- Listing ID #:7803318
- Updated:October 13, 2026 at 01:41 PM
Rooms and interior
- Bedrooms:2
- Total bathrooms:2
- Full bathrooms:2
- Flooring:Carpet, Ceramic Tile
- Dining Description:Dining L, Open Concept
- Bathrooms Description:Shower Only
- Kitchen Description:Breakfast Bar, Cabinets White, Dishwasher, Disposal, Gas Oven, Gas Range, Microwave, Solid Surface Counters, View to Family Room
- Bedroom Description:Roommate Floor Plan
- Living area:1,140 sq. ft.
Heating and cooling
- Cooling:Ceiling Fan(s), Central Air
- Heating:Heat Pump
- Central air:Yes
Structure and exterior
- Roof:Concrete
- Year built:2009
- Building area:1,140 sq. ft.
- Lot area:0.03 Acres
- Lot Features:Level
- Architectural Style:High Rise (6 or more stories)
- Construction Materials:Concrete
- Exterior Features:Balcony
- Levels:3+ Story
Schools
- High school:Midtown
- Middle school:Centennial Place
- Elementary school:Centennial Place
Utilities
- Water:Public, Water Available
- Sewer:Public Sewer, Sewer Available
Finances and disclosures
- Price:$384,900
- Price per sq. ft.:$337.63
- Tax amount:$6,884 (2025)
Features and amenities
- Laundry features:Dryer, Main Level, Washer
- Amenities:Gas Water Heater, Walk-In Closet(s)
Parking
- Total parking spaces:2
- Parking description:Assigned
 Listings identified with the FMLS IDX logo come from FMLS and are held by brokerage firms other than the owner of this website. The listing brokerage is identified in any listing details. Information is deemed reliable but is not guaranteed. If you believe any FMLS listing contains material that infringes your copyrighted work please click here (https://www.fmls.com/dmca) to review our DMCA policy and learn how to submit a takedown request. ©2026 First Multiple Listing Service, Inc.
New listings near 1100 Howell Mill Road Nw #817
- Coming Soon
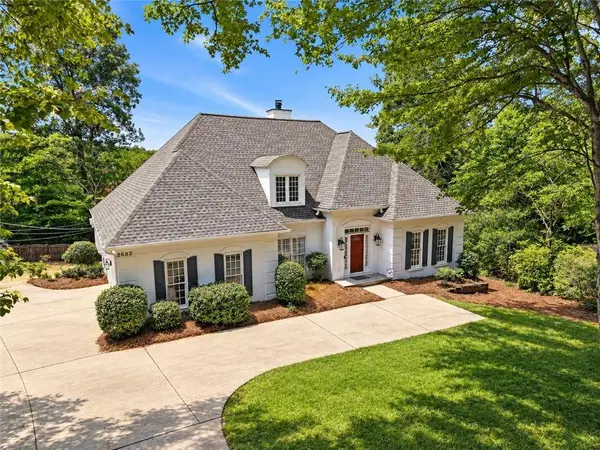 $730,000Coming Soon4 beds 3 baths2,575 sq. ft.
2682 Varner Drive Ne, Atlanta, GA 30345
MLS# 7854919Listed by: TREND ATLANTA REALTY, INC. - Coming Soon
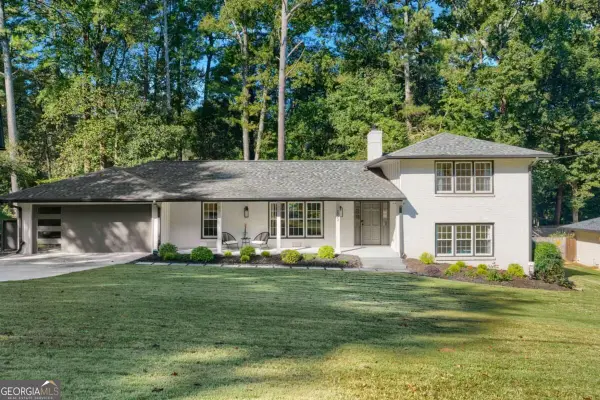 $800,000Coming Soon4 beds 3 baths2,796 sq. ft.
2022 Deren Way Ne, Atlanta, GA 30345
MLS# 10873739Listed by: Bolst - Coming Soon
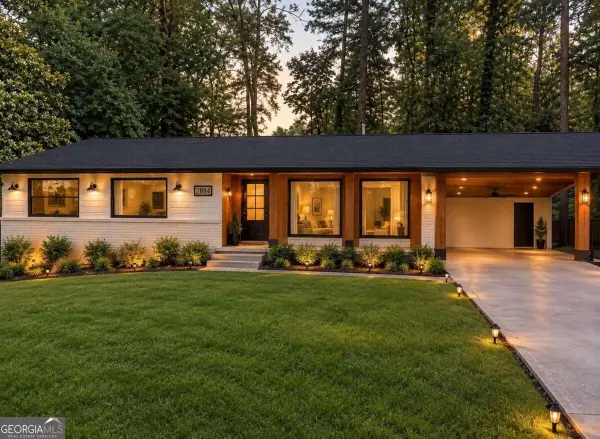 $750,000Coming Soon4 beds 4 baths
2831 Galahad Drive Ne, Atlanta, GA 30345
MLS# 10873588Listed by: Compass - Coming Soon
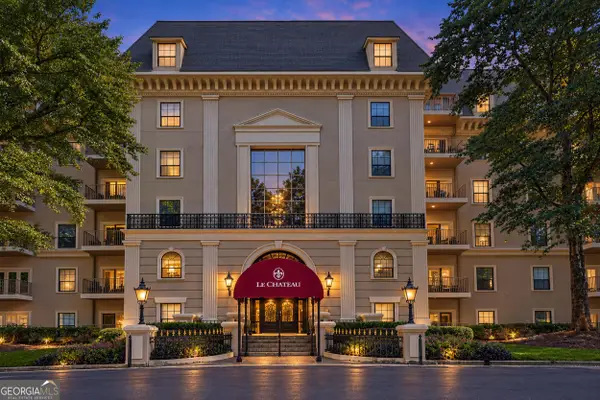 $249,000Coming Soon1 beds 1 baths1,080 sq. ft.
2865 Lenox Road Ne #211, Atlanta, GA 30324
MLS# 10873675Listed by: Serhant Georgia - Coming Soon
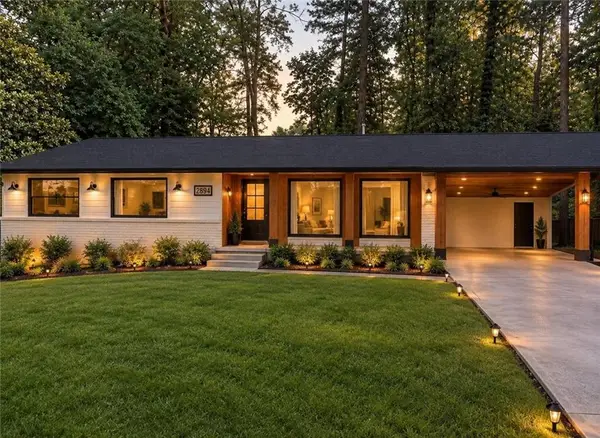 $750,000Coming Soon4 beds 4 baths
2831 Galahad Drive Ne, Atlanta, GA 30345
MLS# 7854507Listed by: COMPASS - Coming Soon
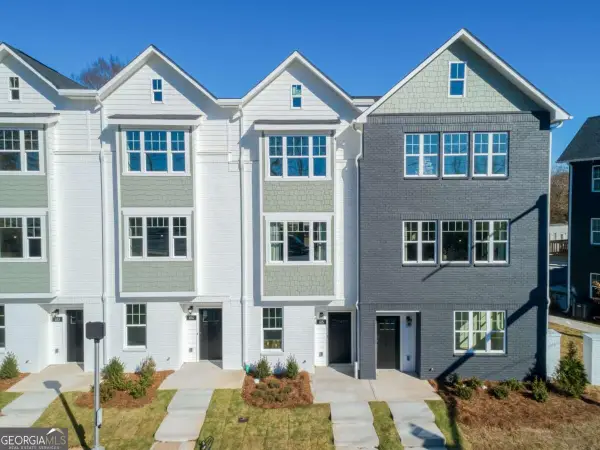 $459,900Coming Soon3 beds 4 baths
509 Mission Way Se, Atlanta, GA 30315
MLS# 10873487Listed by: eXp Realty - Coming Soon
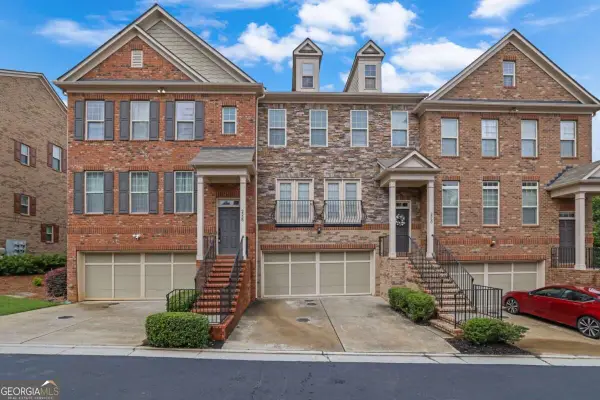 $640,000Coming Soon3 beds 4 baths
2560 Sibley Drive Ne, Atlanta, GA 30324
MLS# 10873112Listed by: Keller Williams Realty Atl. Partners - Coming Soon
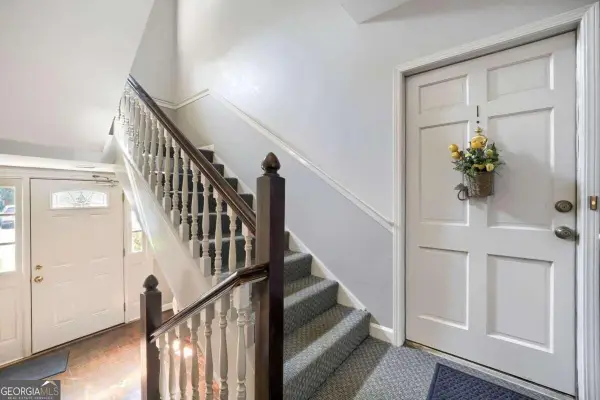 $270,000Coming Soon3 beds 2 baths
2361 Henderson Mill Road Ne #1, Atlanta, GA 30345
MLS# 10873125Listed by: Keller Williams Realty - Coming Soon
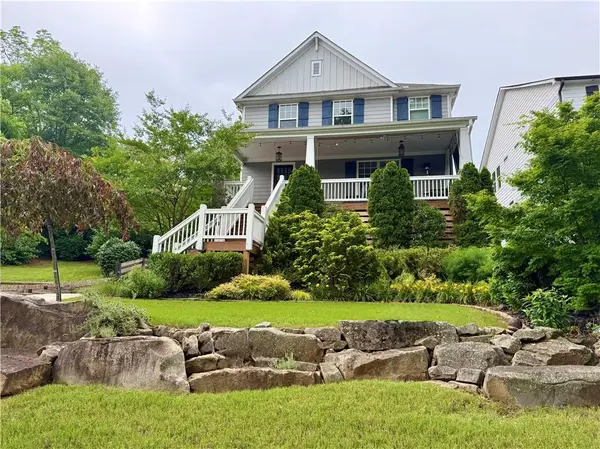 $1,250,000Coming Soon4 beds 4 baths2,967 sq. ft.
856 Ormewood Terrace Se, Atlanta, GA 30316
MLS# 7853933Listed by: KELLER WILLIAMS REALTY INTOWN ATL - Coming Soon
 $500,000Coming Soon3 beds 2 baths969 sq. ft.
147 Rockyford Road Ne, Atlanta, GA 30317
MLS# 10872606Listed by: Duffy Realty


Protect your home and budget from life's surprises with an Assurant Home Warranty, backed by a partner that supports you through every step of homeownership. Explore Plans.
© 2026 Better Homes and Gardens Real Estate LLC. An Anywhere Real Estate company. All rights reserved. Better Homes and Gardens® Real Estate is a registered trademark owned by Meredith Operations Corporation, licensed to Better Homes and Gardens Real Estate LLC and used with permission. Better Homes and Gardens Real Estate LLC fully supports the principles of the Fair Housing Act and the Equal Opportunity Act. Listing information is deemed reliable but is not guaranteed accurate.
Each office is independently owned and operated.
Any services or products provided by third parties are not provided by, affiliated with or related to Better Homes and Gardens Real Estate LLC, or its affiliated companies.