
1101 Juniper Street Ne #914, Atlanta, GA 30309
Local realty services provided by:Better Homes and Gardens Real Estate Metro Brokers
1101 Juniper Street Ne #914,Atlanta, GA 30309
$259,900
- 1 Beds
- 1 Baths
- 764 sq. ft.
- Condominium
- Active
Listed by: paul diana
Office: keller williams buckhead
MLS#:7802847
Source:FIRSTMLS
Price summary
- Price:$259,900
- Price per sq. ft.:$340.18
- Monthly HOA dues:$419
About this home
"Seller is offering up to 3% of sales price in flexible seller concessions to be credited to the buyer at closing with a full price offer." Refined Midtown Living at Park Central Condominiums, a premier residential destination in the heart of Atlanta’s vibrant Midtown neighborhood. This sophisticated one-bedroom, one-bathroom residence combines modern comfort, exceptional amenities, and an enviable location just one block from Piedmont Park.
From the moment you enter the beautifully appointed lobby, you are welcomed by attentive concierge service designed to make everyday living effortless—from package assistance and transportation coordination to recommendations for nearby dining, shopping, and entertainment.
The residence offers impressive north-facing views toward Buckhead, along with one assigned covered parking space. Multiple visitor parking spaces and an on-site guest suite provide added convenience when hosting family and friends.
Park Central’s resort-style amenities include both indoor heated and outdoor swimming pools, offering a peaceful retreat in the center of the city. The well-equipped fitness center features a variety of cardio and strength-training equipment, while the designated fenced dog park provides a convenient outdoor space for four-legged residents.
With a Walk Score of 93, this exceptional location places the best of Midtown within easy reach. Enjoy convenient access to Piedmont Park, the Atlanta Botanical Garden, the Fox Theatre, MARTA, the Atlanta Beltline, acclaimed restaurants, boutiques, nightlife, and everyday conveniences. Whether enjoying a morning run, meeting friends for dinner, or commuting throughout the city, Midtown’s most desirable destinations are moments from your front door.
Approved for FHA, conventional, and VA financing, this exceptional residence presents an opportunity to enjoy luxury, convenience, and an unmatched Midtown lifestyle at one of Atlanta’s most sought-after addresses....
Contact an agent
Home facts
- Year built:1999
- Subdivision & Development:Park Central
- Listing ID #:7802847
- Updated:September 28, 2026 at 01:28 PM
Rooms and interior
- Bedrooms:1
- Total bathrooms:1
- Full bathrooms:1
- Dining Description:Open Concept
- Kitchen Description:Breakfast Bar, Cabinets White, Dishwasher, Disposal, Electric Range, Pantry, View to Family Room
- Living area:764 sq. ft.
Heating and cooling
- Cooling:Ceiling Fan(s), Central Air, Heat Pump
- Heating:Central, Electric, Forced Air, Heat Pump
- Central air:Yes
Structure and exterior
- Year built:1999
- Building area:764 sq. ft.
- Lot area:0.02 Acres
- Architectural Style:High Rise (6 or more stories)
- Construction Materials:Synthetic Stucco
- Exterior Features:Balcony
- Levels:1 Story
Schools
- High school:Midtown
- Middle school:David T Howard
- Elementary school:Springdale Park
Utilities
- Water:Public
Finances and disclosures
- Price:$259,900
- Price per sq. ft.:$340.18
- Tax amount:$5,066 (2025)
Features and amenities
- Laundry features:Dryer, In Bathroom, Washer
- Amenities:Electric Water Heater, High Ceilings 9 ft Main
- Pool features:Gunite, In Ground, Indoor
Parking
- Total parking spaces:1
- Parking description:Assigned, Garage, Parking Lot
- Garage spaces:1
 Listings identified with the FMLS IDX logo come from FMLS and are held by brokerage firms other than the owner of this website. The listing brokerage is identified in any listing details. Information is deemed reliable but is not guaranteed. If you believe any FMLS listing contains material that infringes your copyrighted work please click here (https://www.fmls.com/dmca) to review our DMCA policy and learn how to submit a takedown request. ©2026 First Multiple Listing Service, Inc.
New listings near 1101 Juniper Street Ne #914
- Coming Soon
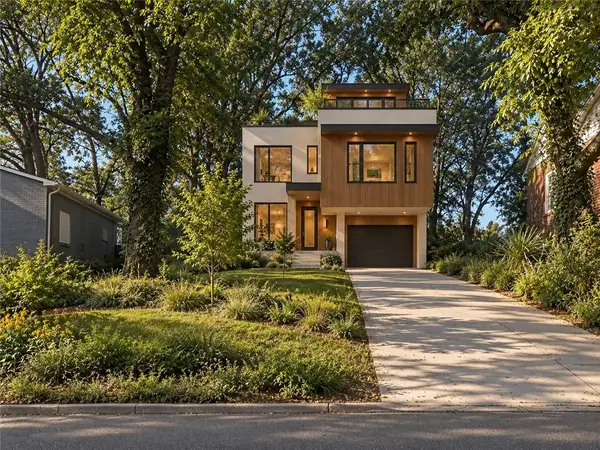 $99,000Coming Soon-- beds -- baths6,250 sq. ft.
0 Oleander Street Nw, Atlanta, GA 30314
MLS# 7845291Listed by: REAL TIME REALTY OF GEORGIA, LLC. - Coming Soon
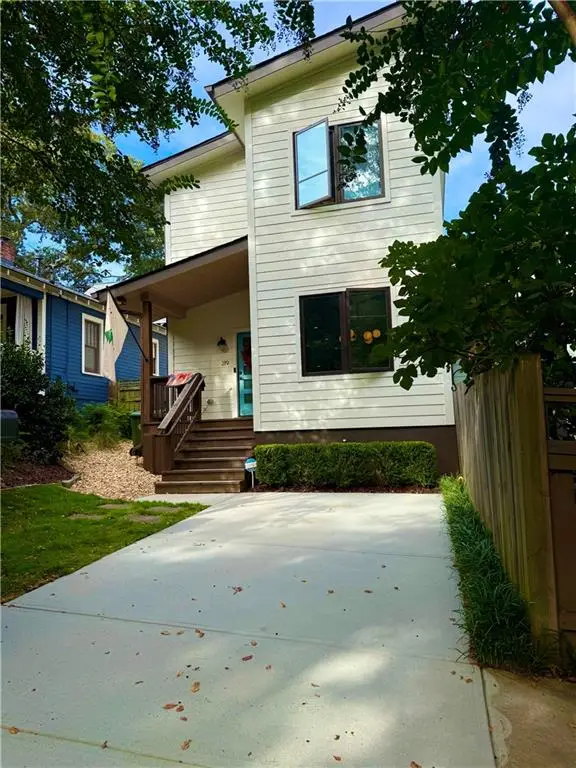 $750,000Coming Soon3 beds 3 baths1,984 sq. ft.
219 Gibson Street Se, Atlanta, GA 30316
MLS# 7845119Listed by: KELLER WILLIAMS REALTY METRO ATLANTA - Coming Soon
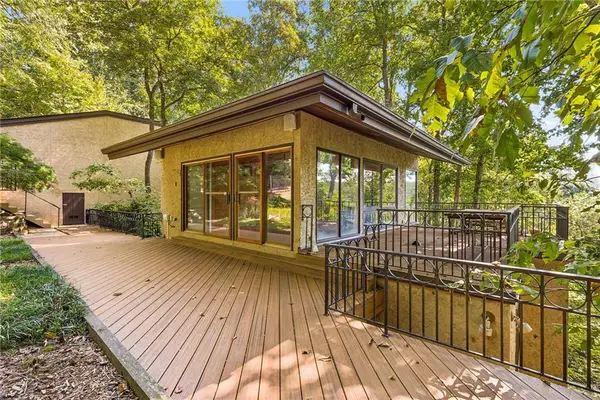 $1,200,000Coming Soon4 beds 5 baths3,914 sq. ft.
114 River Park Drive, Atlanta, GA 30328
MLS# 7803851Listed by: ATLANTA FINE HOMES SOTHEBY'S INTERNATIONAL - Coming Soon
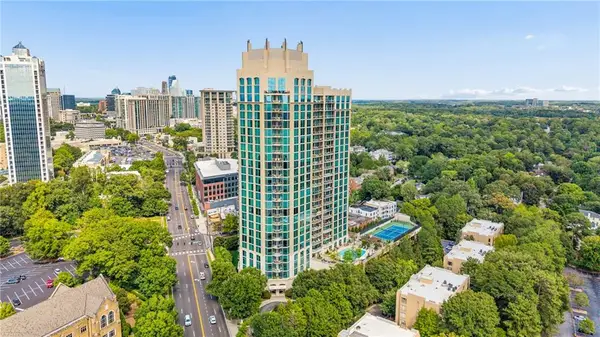 $689,900Coming Soon2 beds 3 baths1,794 sq. ft.
2795 Peachtree Road Ne #602, Atlanta, GA 30305
MLS# 7844791Listed by: HOMESMART - Coming Soon
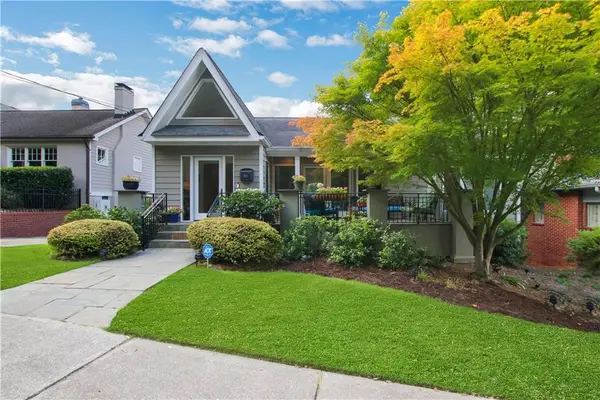 $1,195,000Coming Soon3 beds 3 baths2,177 sq. ft.
925 Highland Terrace Ne, Atlanta, GA 30306
MLS# 7845124Listed by: COMPASS - Coming Soon
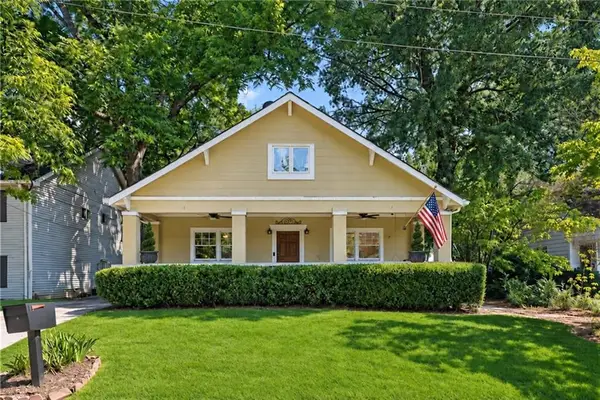 $625,000Coming Soon3 beds 4 baths2,192 sq. ft.
805 Holmes Street Nw, Atlanta, GA 30318
MLS# 7844779Listed by: BOLST - Coming Soon
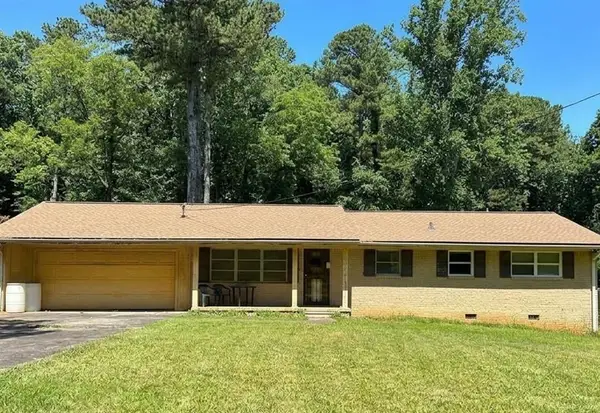 $197,000Coming Soon3 beds 1 baths1,500 sq. ft.
2245 Union Road Sw, Atlanta, GA 30331
MLS# 7845054Listed by: KELLER WILLIAMS REALTY ATL NORTH - Coming Soon
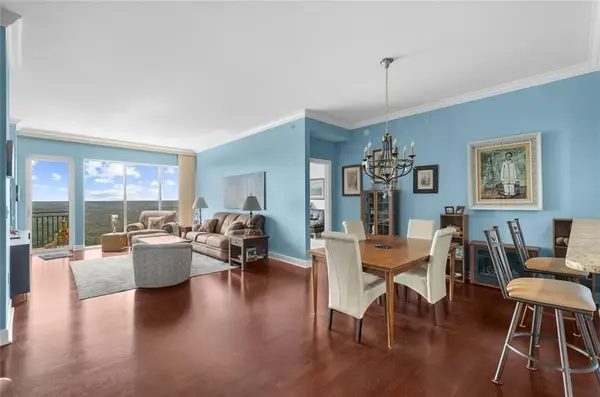 $810,000Coming Soon2 beds 3 baths1,829 sq. ft.
2950 Mount Wilkinson Parkway Se #813, Atlanta, GA 30339
MLS# 7845121Listed by: METHOD REAL ESTATE ADVISORS - Coming Soon
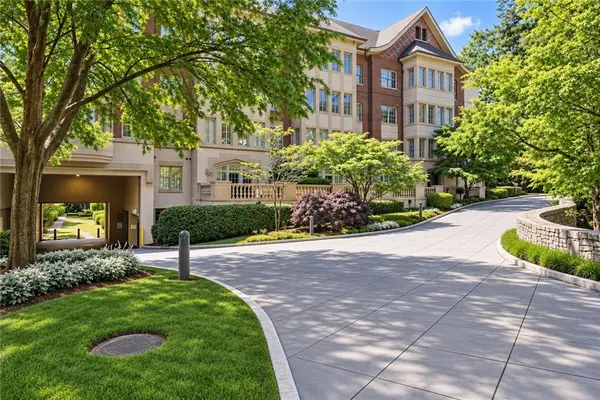 $695,000Coming Soon2 beds 2 baths1,626 sq. ft.
1717 N Decatur Road Ne #G16, Atlanta, GA 30307
MLS# 7836350Listed by: ATLANTA FINE HOMES SOTHEBY'S INTERNATIONAL - Coming Soon
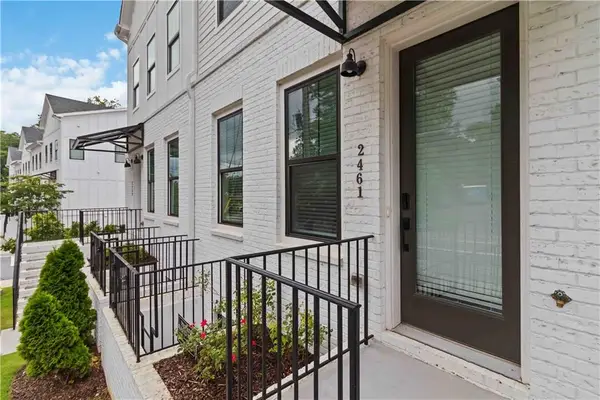 $460,000Coming Soon3 beds 4 baths1,848 sq. ft.
2461 Sycamore Road Nw, Atlanta, GA 30318
MLS# 7844997Listed by: KELLER WILLIAMS ATLANTA CLASSIC


Protect your home and budget from life's surprises with an Assurant Home Warranty, backed by a partner that supports you through every step of homeownership. Explore Plans.
© 2026 Better Homes and Gardens Real Estate LLC. An Anywhere Real Estate company. All rights reserved. Better Homes and Gardens® Real Estate is a registered trademark owned by Meredith Operations Corporation, licensed to Better Homes and Gardens Real Estate LLC and used with permission. Better Homes and Gardens Real Estate LLC fully supports the principles of the Fair Housing Act and the Equal Opportunity Act. Listing information is deemed reliable but is not guaranteed accurate.
Each office is independently owned and operated.
Any services or products provided by third parties are not provided by, affiliated with or related to Better Homes and Gardens Real Estate LLC, or its affiliated companies.