
1134 Ansel Lane Nw, Atlanta, GA 30318
Local realty services provided by:Better Homes and Gardens Real Estate Metro Brokers
Listed by: twila baker
Office: berkshire hathaway homeservices georgia properties
MLS#:7862327
Source:FIRSTMLS
Price summary
- Price:$669,000
- Monthly HOA dues:$395
About this home
SPECIAL FINANCING INCENTIVE! SELLER PAID 2-1 INTEREST RATE BUYDOWN! Enjoy a mortgage interest rate 2% lower the first year and 1% lower the second year, with the seller covering the full cost of the buydown! This is an incredible opportunity for qualified buyers to enjoy reduced monthly payments during their first two years of homeownership. Financing available through our preferred lender, subject to credit qualifications, loan program requirements, and lender approval.
Welcome to Skyview at Altus, located at 1134 Ansel Lane in Atlanta's highly desirable Upper Westside. This nearly-new townhome in Altus at The Quarter offers one of the best rooftop skyline views in the community, showcasing breathtaking views of the Atlanta skyline including a view or Mercedes Benz Stadium. It's perfect for sunset evenings, entertaining guests, enjoying morning coffee or catch the fireworks from Centennial Park. This beautifully designed 4-bedroom townhome features 3 full baths and 2 half baths and is ideally located directly across from the community pool and within walking distance to the neighborhood park, giving you convenient access to some of the community's most desirable amenities. The open-concept main level is designed for both everyday living and entertaining. Enjoy luxury vinyl flooring, upscale designer finishes, and a GOURMET KITCHEN with stainless steel appliances, a 14-foot quartz island, upgraded cabinetry, and a large pantry. The kitchen flows seamlessly into the dining area, spacious living room, and large outdoor deck, creating the perfect space for gathering with friends and family. Upstairs, the primary bedroom features plenty of space for everything including a sitting area and spa like Primary bathroom. This level includes a conveniently located laundry room, along with well-appointed bedrooms and baths designed for comfort and functionality. The top floor loft is truly a standout feature, offering a spacious bonus living area, an additional half bath, and not one-but TWO PRIVATE BALCONIES providing incredible spaces to enjoy the Atlanta skyline and stunning sunset views. The two-car garage offers ample space and includes two 220V outlets for electric vehicle charging, a valuable feature for EV owners. Located in Altus at The Quarter a PRIME LOCATION in one of the Upper Westside's premier townhome communities, residents enjoy close proximity to Downtown Atlanta, the Atlanta Belt Line, top restaurants, breweries, parks, and entertainment. The Upper Westside is one of Atlanta's fastest-growing areas, known for its vibrant dining scene, walkable lifestyle, and exciting city energy. Located just minutes from shopping, dining and quick interstate access, this home places you in the center of everything while still offering the feel of a private retreat. Enjoy easy access to West Midtown favorites, The Works, TopGolf, Chattahoochee Food Works, and some of Atlanta's most exciting growth and development Rooftop skyline views like this are rarely available in Upper Westside!...
Contact an agent
Home facts
- Year built:2020
- Subdivision & Development:Altus at the Quarter
- Listing ID #:7862327
- Updated:November 09, 2026 at 08:45 PM
Rooms and interior
- Bedrooms:4
- Total bathrooms:5
- Full bathrooms:3
- Half bathrooms:2
- Flooring:Carpet
- Dining Description:Open Concept
- Bathrooms Description:Double Vanity, Separate His/Hers, Shower Only
- Kitchen Description:Breakfast Bar, Breakfast Room, Cabinets Other, Cabinets White, Dishwasher, Disposal, Electric Oven, Gas Cooktop, Kitchen Island, Microwave, Pantry, Pantry Walk-In, Range Hood, Refrigerator, Solid Surface Counters, View to Family Room
- Basement Description:Driveway Access, Exterior Entry, Finished, Finished Bath, Full, Interior Entry
Heating and cooling
- Cooling:Ceiling Fan(s), Central Air
- Heating:Central, Electric
- Central air:Yes
Structure and exterior
- Roof:Composition
- Year built:2020
- Lot area:0.03 Acres
- Lot Features:Zero Lot Line
- Architectural Style:Townhouse
- Construction Materials:Cement Siding
- Exterior Features:Balcony, Deck, Patio, Private Yard, Rear Porch, Rooftop, Storage
- Levels:3+ Story
Schools
- High school:North Atlanta
- Middle school:Willis A. Sutton
- Elementary school:Bolton Academy
Utilities
- Water:Public, Water Available
- Sewer:Public Sewer, Sewer Available
Finances and disclosures
- Price:$669,000
- Tax amount:$8,780 (2025)
Features and amenities
- Laundry features:Dryer, In Hall, Upper Level, Washer
- Amenities:Entrance Foyer, High Ceilings 10 ft Main, High Ceilings 9 ft Lower, High Ceilings 9 ft Upper, High Speed Internet, Low Flow Plumbing Fixtures, Tray Ceiling(s), Walk-In Closet(s)
Parking
- Total parking spaces:2
- Parking description:Attached, Drive Under Main Level, Driveway, Garage, Garage Door Opener, Garage Faces Front
- Garage spaces:2
 Listings identified with the FMLS IDX logo come from FMLS and are held by brokerage firms other than the owner of this website. The listing brokerage is identified in any listing details. Information is deemed reliable but is not guaranteed. If you believe any FMLS listing contains material that infringes your copyrighted work please click here (https://www.fmls.com/dmca) to review our DMCA policy and learn how to submit a takedown request. ©2026 First Multiple Listing Service, Inc.
New listings near 1134 Ansel Lane Nw
- Coming Soon
 $450,000Coming Soon-- beds -- baths
662 Cameron M Alexander Boulevard Nw, Atlanta, GA 30318
MLS# 7866108Listed by: KELLER WILLIAMS REALTY WEST ATLANTA - Coming Soon
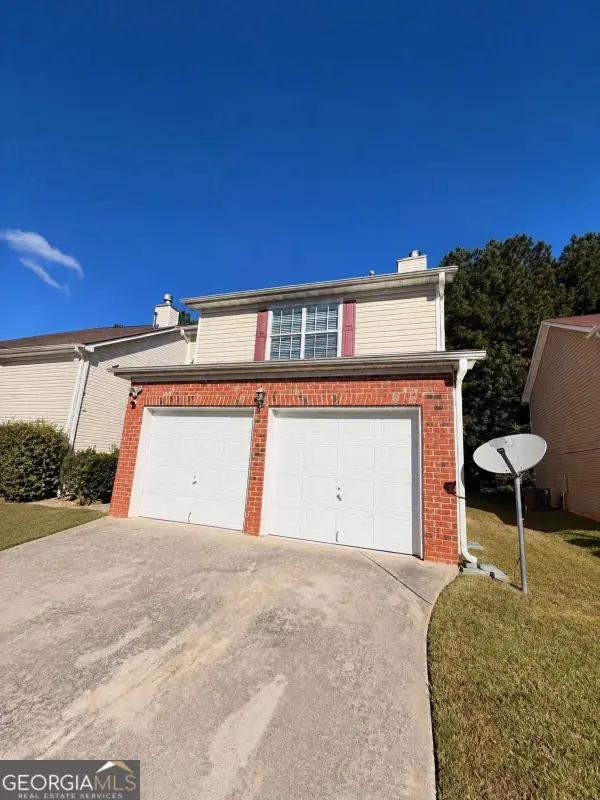 $279,990Coming Soon3 beds 3 baths1,670 sq. ft.
5512 Bluegrass Drive, Atlanta, GA 30349
MLS# 10887228Listed by: Galyan Group Realty, LLC - Coming Soon
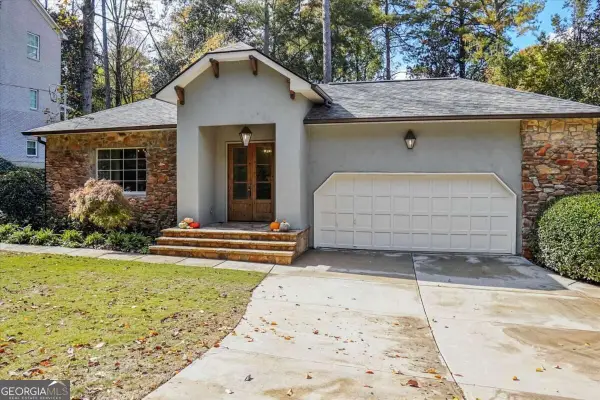 $1,150,000Coming Soon4 beds 3 baths2,455 sq. ft.
3272 Pinestream Road Nw, Atlanta, GA 30327
MLS# 10887188Listed by: Real Broker, LLC - Coming Soon
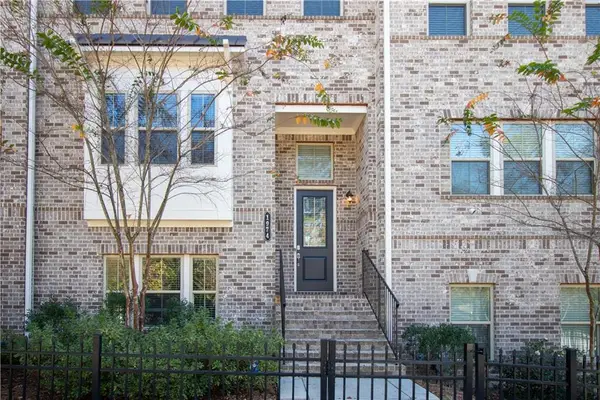 $525,000Coming Soon3 beds 3 baths2,230 sq. ft.
1974 Devonwood Drive, Atlanta, GA 30329
MLS# 7865175Listed by: KELLER WILLIAMS REALTY ATLANTA PARTNERS - Coming Soon
 $663,000Coming Soon4 beds 4 baths2,450 sq. ft.
1869 Lisbon Drive Sw, Atlanta, GA 30310
MLS# 10886856Listed by: America's Best Smart Realty - Coming Soon
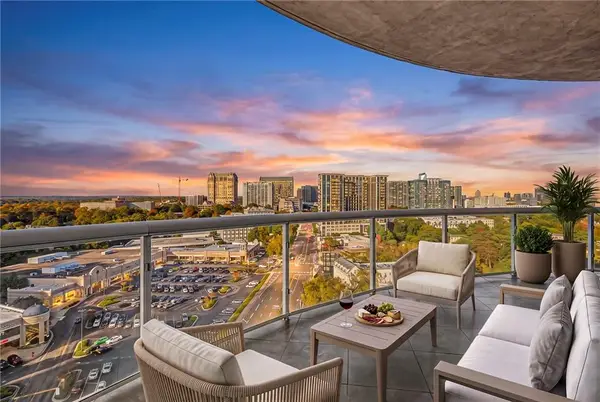 $1,180,000Coming Soon3 beds 4 baths3,157 sq. ft.
2881 Peachtree Road Ne #1701, Atlanta, GA 30305
MLS# 7865409Listed by: ANSLEY REAL ESTATE | CHRISTIE'S INTERNATIONAL REAL ESTATE - Coming Soon
 $735,000Coming Soon3 beds 3 baths2,691 sq. ft.
2370 Rosebrook Crossing Se, Atlanta, GA 30339
MLS# 10886171Listed by: Compass - Coming Soon
 $1,575,000Coming Soon5 beds 4 baths3,011 sq. ft.
250 Peachtree Way Ne, Atlanta, GA 30305
MLS# 7863253Listed by: INTOWN COLLECTIVE - Coming Soon
 $599,500Coming Soon2 beds 2 baths1,753 sq. ft.
361 17th Street Nw #2302, Atlanta, GA 30363
MLS# 7864451Listed by: MARK SPAIN REAL ESTATE - Coming Soon
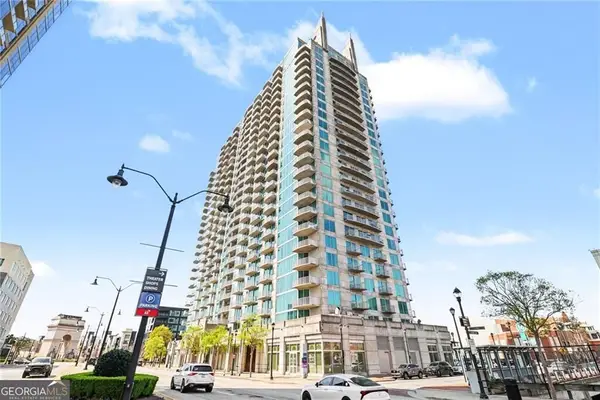 $599,500Coming Soon2 beds 2 baths1,753 sq. ft.
361 17th Street Nw #2302, Atlanta, GA 30363
MLS# 10885573Listed by: Mark Spain Real Estate


Protect your home and budget from life's surprises with an Assurant Home Warranty, backed by a partner that supports you through every step of homeownership. Explore Plans.
© 2026 Better Homes and Gardens Real Estate LLC. An Anywhere Real Estate company. All rights reserved. Better Homes and Gardens® Real Estate is a registered trademark owned by Meredith Operations Corporation, licensed to Better Homes and Gardens Real Estate LLC and used with permission. Better Homes and Gardens Real Estate LLC fully supports the principles of the Fair Housing Act and the Equal Opportunity Act. Listing information is deemed reliable but is not guaranteed accurate.
Each office is independently owned and operated.
Any services or products provided by third parties are not provided by, affiliated with or related to Better Homes and Gardens Real Estate LLC, or its affiliated companies.