
1135 Kristen Cove, Atlanta, GA 30349
Local realty services provided by:Better Homes and Gardens Real Estate Metro Brokers
1135 Kristen Cove,Atlanta, GA 30349
$176,000
- 4 Beds
- 3 Baths
- 1,544 sq. ft.
- Single family
- Active
Listed by: adam woodring
Office: mainstay brokerage
MLS#:10820791
Source:METROMLS
Price summary
- Price:$176,000
- Price per sq. ft.:$113.99
About this home
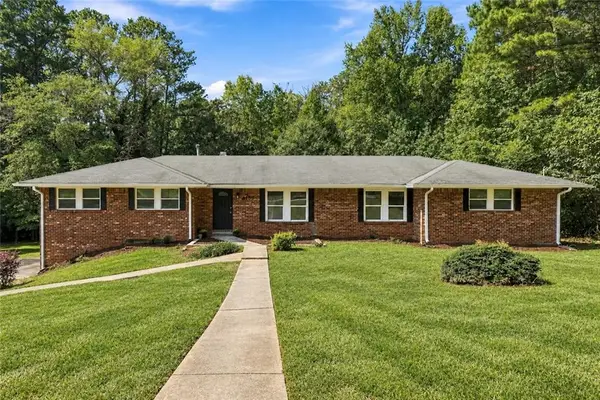
Bring your vision and creativity to this spacious property with endless possibilities to make it your own. The flexible floor plan offers a great opportunity to transform each space to fit your lifestyle or investment goals. The living room provides the foundation for a welcoming gathering area, while the separate dining room is ready to be reimagined for hosting family and friends. The kitchen offers the chance to create a custom culinary space, and the primary suite has the potential to become a relaxing private retreat. Additional bedrooms provide flexibility for guests, a home office, fitness room, or hobby space. Outside, the backyard offers room to create an inviting outdoor retreat or entertaining area. Conveniently located near shopping, dining, Hartsfield-Jackson Atlanta International Airport, and major highways, this property is full of opportunity.
Contact an agent
Home facts
- Year built:1981
- Subdivision & Development:Aspen Forest
- Listing ID #:10820791
- Updated:September 25, 2026 at 05:31 PM
Rooms and interior
- Bedrooms:4
- Total bathrooms:3
- Full bathrooms:2
- Half bathrooms:1
- Kitchen Description:Refrigerator
- Basement Description:Crawl Space
- Living area:1,544 sq. ft.
Structure and exterior
- Roof:Composition
- Year built:1981
- Building area:1,544 sq. ft.
- Lot area:0.3 Acres
- Lot Features:Level
- Architectural Style:Traditional
- Construction Materials:Aluminum Siding
- Exterior Features:Deck
- Foundation Description:Slab
- Levels:Multi/Split
Schools
- High school:North Clayton
- Middle school:North Clayton
- Elementary school:West Clayton
Utilities
- Water:Public
- Sewer:Public Sewer
Finances and disclosures
- Price:$176,000
- Price per sq. ft.:$113.99
- Tax amount:$3,572 (2025)
Features and amenities
- Appliances:Refrigerator
- Laundry features:Laundry Closet
 2026 Georgia MLS. All rights reserved. Information Deem Reliable But Not Guaranteed September 25, 2026
New listings near 1135 Kristen Cove
- Coming Soon
 $664,900Coming Soon3 beds 3 baths2,152 sq. ft.
1343 Emory Road, Atlanta, GA 30306
MLS# 7844659Listed by: ATLANTA FINE HOMES SOTHEBY'S INTERNATIONAL - Coming Soon
 $650,000Coming Soon5 beds 4 baths3,288 sq. ft.
320 Wellington Street Sw, Atlanta, GA 30310
MLS# 7824296Listed by: ATLANTA FINE HOMES SOTHEBY'S INTERNATIONAL - Coming Soon
 $369,900Coming Soon4 beds 3 baths2,501 sq. ft.
4195 Valley Lake Terrace Sw, Atlanta, GA 30349
MLS# 7844466Listed by: BERKSHIRE HATHAWAY HOMESERVICES GEORGIA PROPERTIES - Coming Soon
 $279,000Coming Soon2 beds 2 baths1,263 sq. ft.
390 17th Street Nw #2028, Atlanta, GA 30363
MLS# 7844400Listed by: BERKSHIRE HATHAWAY HOMESERVICES GEORGIA PROPERTIES - Coming Soon
 $749,000Coming Soon4 beds 3 baths2,311 sq. ft.
198 Hutchinson Street Ne #B, Atlanta, GA 30307
MLS# 7844340Listed by: HOME LUXURY REAL ESTATE - Coming Soon
 $498,000Coming Soon3 beds 4 baths2,328 sq. ft.
3426 Triview Square, Atlanta, GA 30339
MLS# 7843836Listed by: REALCO BROKERS, INC. - Coming Soon
 $899,500Coming Soon3 beds 4 baths2,730 sq. ft.
2528 Appleden Place #9, Atlanta, GA 30319
MLS# 7844242Listed by: ATLANTA COMMUNITIES - Coming Soon
 $210,000Coming Soon1 beds 1 baths859 sq. ft.
725 Summit North Drive, Atlanta, GA 30324
MLS# 7843859Listed by: MARK SPAIN REAL ESTATE - Coming Soon
 $210,000Coming Soon1 beds 1 baths859 sq. ft.
725 Summit North Drive, Atlanta, GA 30324
MLS# 10852348Listed by: Mark Spain Real Estate - Coming Soon
 Listed by BHGRE$387,000Coming Soon5 beds 3 baths2,763 sq. ft.
1239 Eastland Road Se, Atlanta, GA 30316
MLS# 10852706Listed by: BHGRE Metro Brokers


Protect your home and budget from life's surprises with an Assurant Home Warranty, backed by a partner that supports you through every step of homeownership. Explore Plans.
© 2026 Better Homes and Gardens Real Estate LLC. An Anywhere Real Estate company. All rights reserved. Better Homes and Gardens® Real Estate is a registered trademark owned by Meredith Operations Corporation, licensed to Better Homes and Gardens Real Estate LLC and used with permission. Better Homes and Gardens Real Estate LLC fully supports the principles of the Fair Housing Act and the Equal Opportunity Act. Listing information is deemed reliable but is not guaranteed accurate.
Each office is independently owned and operated.
Any services or products provided by third parties are not provided by, affiliated with or related to Better Homes and Gardens Real Estate LLC, or its affiliated companies.