
1138 Oakdale Road Ne, Atlanta, GA 30307
Local realty services provided by:Better Homes and Gardens Real Estate Metro Brokers
1138 Oakdale Road Ne,Atlanta, GA 30307
$2,295,000
- 5 Beds
- 6 Baths
- 4,988 sq. ft.
- Single family
- Coming Soon
Listed by: molly carter
Office: ansley re|christie's int'l re
MLS#:10887310
Source:METROMLS
Price summary
- Price:$2,295,000
- Price per sq. ft.:$460.1
About this home
A red barrel tile roof and a broad, columned front porch give this Tudor Revival a distinctive presence in historic Druid Hills. Framed by mature trees and lush, established landscaping, the home blends the architectural character of an English cottage with the gracious proportions of classic Southern design. The covered front porch opens to an expansive formal living room, a beautiful place to welcome guests. Beautiful picture rail molding adds period detail, and a handsome library to the left makes an elegant home office. Beyond the living room, sunlight fills a dining room with ample space for a long table. The pantry retains its original cabinetry and offers generous storage on the way to the chef's kitchen, where warm maple cabinetry, a farmhouse sink, and a dedicated Miele coffee station complete the space. A recent expansion designed by Druid Hills architect Karen Soorikian brings the kitchen, breakfast area, and expansive family room together. French doors open from the family room onto a covered stone patio overlooking the landscaped backyard, a beautiful setting for dinner outdoors. Two main-level bedrooms share a connecting full bath, and a separate marble-clad full bath serves the hall. Upstairs, the sweeping primary suite overlooks the backyard. Its light-filled bath features a soaking tub and double vanity and leads to two separate closets. Two additional bedrooms have ensuite baths, and the laundry room includes a sink and storage. A standout on this level is the generous upstairs lounge, a second living room in its own right with space for movies, games, or an afternoon spent reading. On the terrace level, a bright work studio with a full bath offers a quiet place to work or create. Across the garden, the carriage house has all the charm of a Parisian apartment, with its own kitchen, living area, bedroom, full bath, and generous closet. The view from here is one of the loveliest on the property, looking across the garden to the full rear elevation of the Tudor Revival. From the columned front porch to the carriage house across the garden, this is a home with as much character as room to live. Its original details lend a sense of history, while the light-filled addition and covered stone patio are places you'll want to spend time every day. With Emory Village, Emory University, Paideia, and Fernbank close by, it's a rare opportunity to own a piece of Druid Hills history in a setting that's every bit as lovely as the house itself....
Contact an agent
Home facts
- Year built:1921
- Subdivision & Development:Druid Hills
- Listing ID #:10887310
- Updated:November 09, 2026 at 07:30 PM
Rooms and interior
- Bedrooms:5
- Total bathrooms:6
- Full bathrooms:6
- Flooring:Hardwood, Pine
- Dining Description:Seats 12+, Separate Room
- Bathrooms Description:Separate Shower, Soaking Tub
- Kitchen Description:Breakfast Area, Dishwasher, Disposal, Double Oven, Microwave, Refrigerator, Walk-in Pantry
- Bedroom Description:Walk-In Closet(s)
- Basement Description:Bath Finished, Daylight, Exterior Entry, Finished, Interior Entry
- Living area:4,988 sq. ft.
Heating and cooling
- Cooling:Central Air
- Heating:Forced Air
- Central air:Yes
Structure and exterior
- Roof:Tile
- Year built:1921
- Building area:4,988 sq. ft.
- Lot area:0.36 Acres
- Lot Features:Level, Private
- Architectural Style:Tudor
- Construction Materials:Brick
- Exterior Features:Deck/Patio, Garden, Gas Grill, Sprinkler System
- Levels:3+ Story
Schools
- High school:Druid Hills
- Middle school:Druid Hills
- Elementary school:Fernbank
Utilities
- Water:Public, Water Available
- Sewer:Public Sewer, Sewer Available
Finances and disclosures
- Price:$2,295,000
- Price per sq. ft.:$460.1
- Tax amount:$17,336 (2025)
Features and amenities
- Appliances:Dishwasher, Disposal, Double Oven, Gas Water Heater, Microwave, Refrigerator
- Laundry features:In Hall, Laundry, Upper Level
- Amenities:Bookcases, Gas Water Heater, Skylight(s), Smoke Detector(s), Storm Window(s)
Parking
- Total parking spaces:4
- Parking description:Detached Parking, Garage
- Garage:Yes
 2026 Georgia MLS. All rights reserved. Information Deem Reliable But Not Guaranteed November 9, 2026
New listings near 1138 Oakdale Road Ne
- Coming Soon
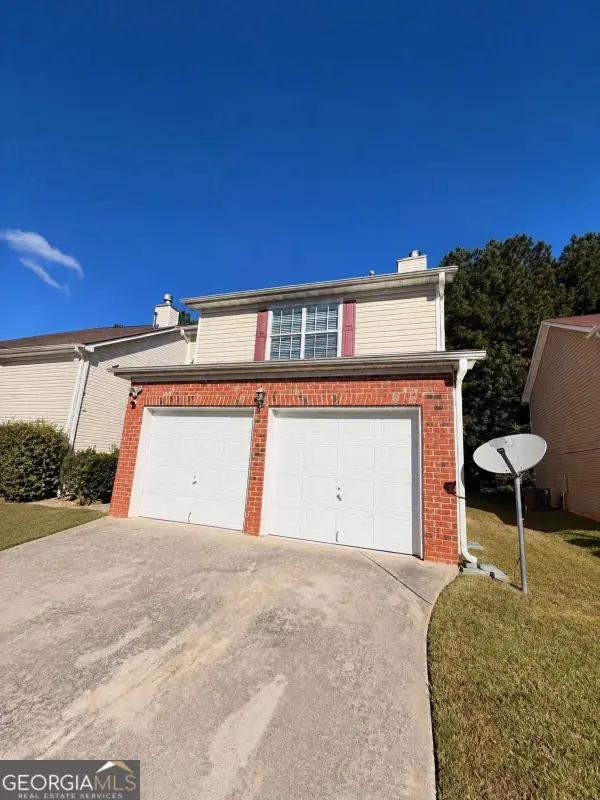 $279,990Coming Soon3 beds 3 baths1,670 sq. ft.
5512 Bluegrass Drive, Atlanta, GA 30349
MLS# 10887228Listed by: Galyan Group Realty, LLC - Coming Soon
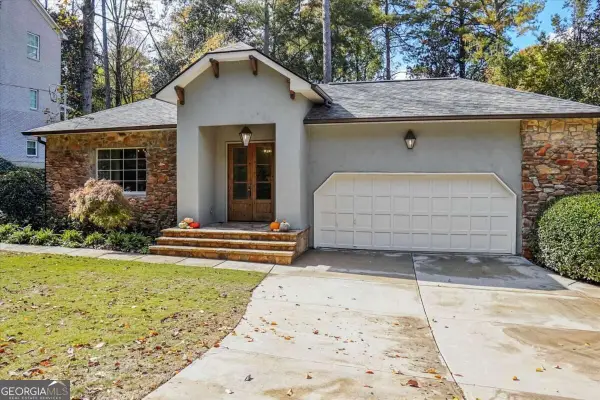 $1,150,000Coming Soon4 beds 3 baths2,455 sq. ft.
3272 Pinestream Road Nw, Atlanta, GA 30327
MLS# 10887188Listed by: Real Broker, LLC - Coming Soon
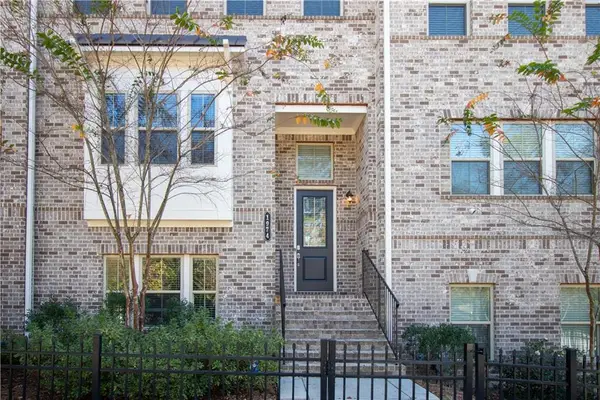 $525,000Coming Soon3 beds 3 baths2,230 sq. ft.
1974 Devonwood Drive, Atlanta, GA 30329
MLS# 7865175Listed by: KELLER WILLIAMS REALTY ATLANTA PARTNERS - Coming Soon
 $663,000Coming Soon4 beds 4 baths2,450 sq. ft.
1869 Lisbon Drive Sw, Atlanta, GA 30310
MLS# 10886856Listed by: America's Best Smart Realty - Coming Soon
 $735,000Coming Soon3 beds 3 baths2,691 sq. ft.
2370 Rosebrook Crossing Se, Atlanta, GA 30339
MLS# 10886171Listed by: Compass - Coming Soon
 $1,575,000Coming Soon5 beds 4 baths3,011 sq. ft.
250 Peachtree Way Ne, Atlanta, GA 30305
MLS# 7863253Listed by: INTOWN COLLECTIVE - Coming Soon
 $599,500Coming Soon2 beds 2 baths1,753 sq. ft.
361 17th Street Nw #2302, Atlanta, GA 30363
MLS# 7864451Listed by: MARK SPAIN REAL ESTATE - Coming Soon
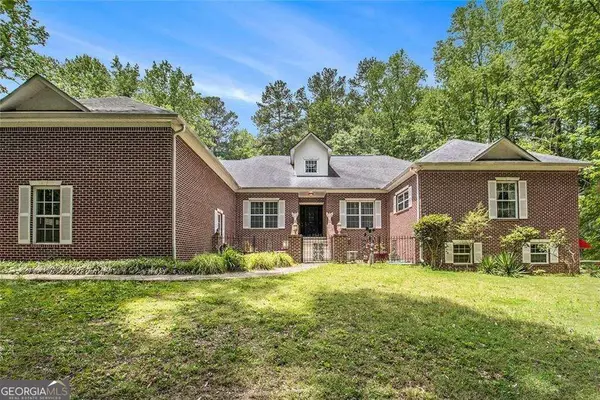 $800,000Coming Soon5 beds 4 baths4,403 sq. ft.
1600 Glenview Drive Sw, Atlanta, GA 30331
MLS# 10885478Listed by: Keller Williams Realty First Atlanta - Coming Soon
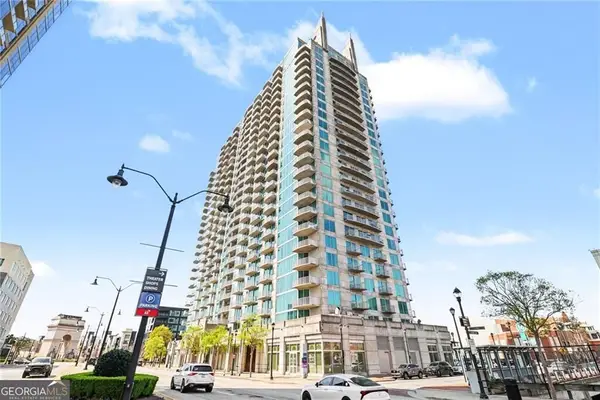 $599,500Coming Soon2 beds 2 baths1,753 sq. ft.
361 17th Street Nw #2302, Atlanta, GA 30363
MLS# 10885573Listed by: Mark Spain Real Estate


Protect your home and budget from life's surprises with an Assurant Home Warranty, backed by a partner that supports you through every step of homeownership. Explore Plans.
© 2026 Better Homes and Gardens Real Estate LLC. An Anywhere Real Estate company. All rights reserved. Better Homes and Gardens® Real Estate is a registered trademark owned by Meredith Operations Corporation, licensed to Better Homes and Gardens Real Estate LLC and used with permission. Better Homes and Gardens Real Estate LLC fully supports the principles of the Fair Housing Act and the Equal Opportunity Act. Listing information is deemed reliable but is not guaranteed accurate.
Each office is independently owned and operated.
Any services or products provided by third parties are not provided by, affiliated with or related to Better Homes and Gardens Real Estate LLC, or its affiliated companies.