
114 Beardon Circle Se, Atlanta, GA 30316
Local realty services provided by:Better Homes and Gardens Real Estate Jackson Realty
114 Beardon Circle Se,Atlanta, GA 30316
$635,000
- 2 Beds
- 3 Baths
- 1,342 sq. ft.
- Townhouse
- Active
Listed by: kim holt
Office: lpt realty
MLS#:10830084
Source:METROMLS
Price summary
- Price:$635,000
- Price per sq. ft.:$473.17
- Monthly HOA dues:$285
About this home
Experience the best of Atlanta living with the Beltline right outside your door! Welcome to Stein Steel, a beautifully appointed two-bedroom, two-and-a-half-bathroom townhome in the heart of Historic Reynolds town. Ideally located just steps from the Atlanta Beltline and minutes from Madison Yards, Atlanta Dairies, Krog Street Market, Lang Carson Park, Reynolds town MARTA Station, and some of Atlanta's most popular dining, shopping, and entertainment destinations. This thoughtfully designed three-level townhome offers the perfect combination of style, comfort, functionality, and location. The lower level features a private, standard two-car garage with plenty of room for parking, storage, and everyday convenience. The main level is bright, spacious, and designed for effortless entertaining. The open-concept layout seamlessly connects the living, dining, and kitchen areas, creating an inviting space for both everyday living and gatherings. The chef-inspired kitchen features high-end appliances, quartz countertops, quality fixtures, and plenty of workspace. Beautiful wood floors flow throughout the home, while electronic shades in the living area add an extra touch of sophistication and convenience. Upstairs, you'll find two spacious bedrooms, including a generous primary suite designed as a relaxing retreat. The spa-inspired primary bathroom features a custom-tiled shower, dual vanities, and a walk-in closet. The secondary bedroom offers excellent flexibility for guests, a home office, fitness space, or whatever best fits your lifestyle. Throughout the home, you'll find an impressive selection of upgrades and high-quality finishes that make this residence truly move-in ready. Every detail has been thoughtfully considered to provide a comfortable, modern living experience. And the location? It doesn't get much better. Step outside and you're connected to the energy and excitement of the Atlanta Beltline, with easy access to some of the city's most vibrant neighborhoods, restaurants, breweries, parks, shops, and entertainment venues....
Contact an agent
Home facts
- Year built:2022
- Subdivision & Development:Stein Steel South
- Listing ID #:10830084
- Updated:October 14, 2026 at 11:18 AM
Rooms and interior
- Bedrooms:2
- Total bathrooms:3
- Full bathrooms:2
- Half bathrooms:1
- Flooring:Hardwood, Laminate
- Dining Description:Living Room/Dining Room Combo
- Kitchen Description:Dishwasher, Kitchen Island, Microwave, Pantry, Refrigerator, Solid Surface Counters
- Living area:1,342 sq. ft.
Heating and cooling
- Cooling:Central Air
- Heating:Central
- Central air:Yes
Structure and exterior
- Roof:Composition
- Year built:2022
- Building area:1,342 sq. ft.
- Lot area:0.02 Acres
- Lot Features:Corner Lot
- Exterior Features:Deck
- Foundation Description:Slab
- Levels:3+ Story
Schools
- High school:MH Jackson Jr
- Middle school:King
- Elementary school:Burgess Peterson
Utilities
- Water:Public, Water Available
- Sewer:Public Sewer, Sewer Available
Finances and disclosures
- Price:$635,000
- Price per sq. ft.:$473.17
- Tax amount:$9,296 (2025)
Features and amenities
- Appliances:Dishwasher, Microwave, Refrigerator
- Laundry features:Laundry, Upper Level
- Amenities:Double Pane Windows, High Ceilings, Smoke Detector(s)
Parking
- Total parking spaces:2
- Parking description:Basement, Garage, Side/Rear Entrance
- Garage:Yes
 2026 Georgia MLS. All rights reserved. Information Deem Reliable But Not Guaranteed October 14, 2026
New listings near 114 Beardon Circle Se
- Coming Soon
 $265,000Coming Soon2 beds 2 baths1,523 sq. ft.
3060 Pharr Court North Nw #515, Atlanta, GA 30305
MLS# 7853430Listed by: CHAPMAN HALL REALTY - Coming Soon
 $295,000Coming Soon1 beds 1 baths783 sq. ft.
1055 Piedmont Avenue Ne #109, Atlanta, GA 30309
MLS# 7853647Listed by: AVENUE REALTY - Coming Soon
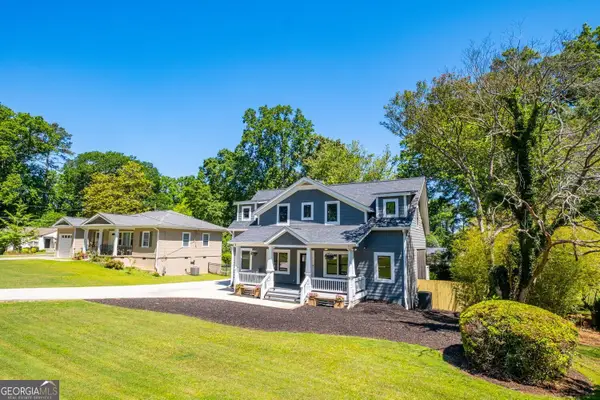 $650,000Coming Soon4 beds 3 baths2,376 sq. ft.
2260 Wallace Drive, Atlanta, GA 30341
MLS# 10872089Listed by: Keller Williams Realty Atl. Partners - Coming Soon
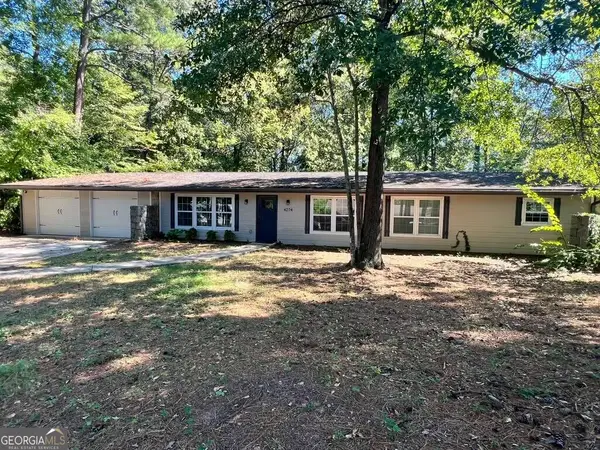 Listed by BHGRE$309,900Coming Soon4 beds 3 baths3,628 sq. ft.
4274 Palm Springs Drive, Atlanta, GA 30344
MLS# 10872148Listed by: BHGRE Metro Brokers - Coming Soon
 $905,000Coming Soon4 beds 4 baths3,377 sq. ft.
436 Grant Street, Atlanta, GA 30312
MLS# 10871993Listed by: Compass - Coming Soon
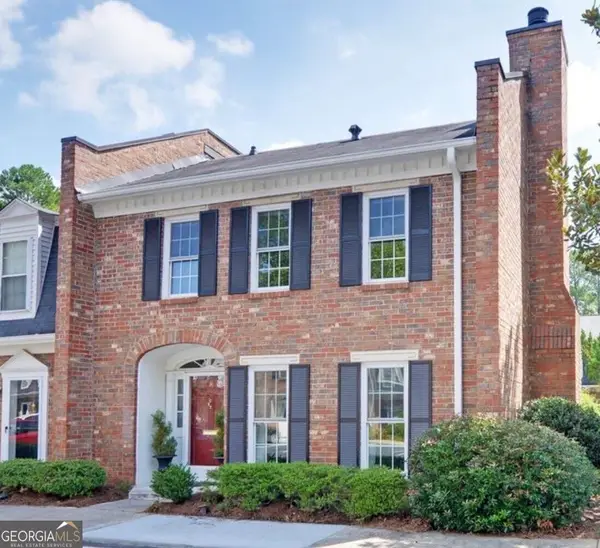 $445,000Coming Soon3 beds 3 baths1,560 sq. ft.
16 Palace Green Place Nw, Atlanta, GA 30318
MLS# 10871846Listed by: Harry Norman Realtors - Coming Soon
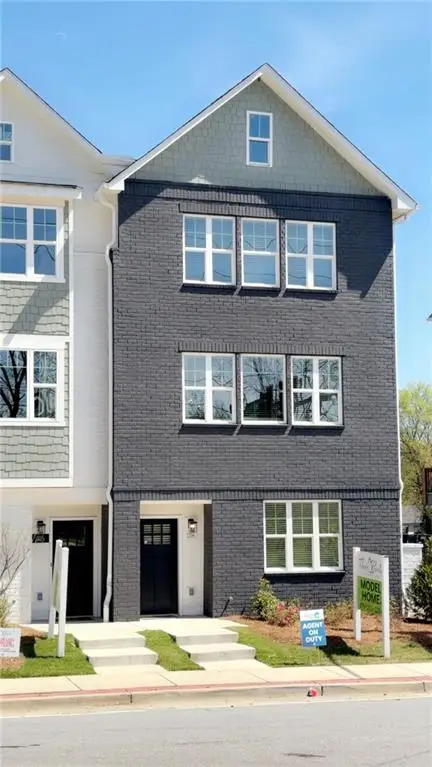 $459,900Coming Soon3 beds 4 baths1,854 sq. ft.
509 Mission Way Se, Atlanta, GA 30315
MLS# 7853347Listed by: EXP REALTY, LLC. - Coming Soon
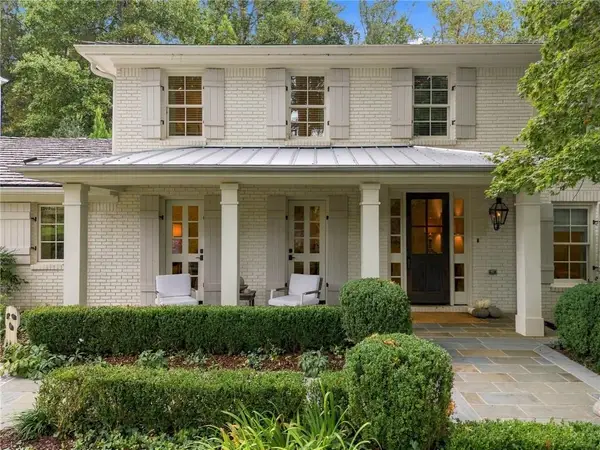 $2,395,000Coming Soon5 beds 5 baths5,013 sq. ft.
323 Blanton Road Nw, Atlanta, GA 30342
MLS# 7849654Listed by: DORSEY ALSTON REALTORS - Coming Soon
 $425,000Coming Soon2 beds 3 baths1,588 sq. ft.
7 Ivy Gates Ne, Atlanta, GA 30342
MLS# 10871651Listed by: BHHS Georgia Properties - Coming Soon
 $300,000Coming Soon2 beds 2 baths1,433 sq. ft.
401 16th Street Nw #1177, Atlanta, GA 30363
MLS# 7852777Listed by: ATLANTA FINE HOMES SOTHEBY'S INTERNATIONAL


Protect your home and budget from life's surprises with an Assurant Home Warranty, backed by a partner that supports you through every step of homeownership. Explore Plans.
© 2026 Better Homes and Gardens Real Estate LLC. An Anywhere Real Estate company. All rights reserved. Better Homes and Gardens® Real Estate is a registered trademark owned by Meredith Operations Corporation, licensed to Better Homes and Gardens Real Estate LLC and used with permission. Better Homes and Gardens Real Estate LLC fully supports the principles of the Fair Housing Act and the Equal Opportunity Act. Listing information is deemed reliable but is not guaranteed accurate.
Each office is independently owned and operated.
Any services or products provided by third parties are not provided by, affiliated with or related to Better Homes and Gardens Real Estate LLC, or its affiliated companies.