
1144 Hubbard Street Sw, Atlanta, GA 30310
Local realty services provided by:Better Homes and Gardens Real Estate Metro Brokers
Listed by: emiko yang
Office: berkshire hathaway homeservices georgia properties
MLS#:7840418
Source:FIRSTMLS
Price summary
- Price:$699,000
- Price per sq. ft.:$292.59
About this home
Reintroduced to the market, 1144 & 1140 Hubbard Street present a rare, side-by-side new construction opportunity—two adjacent contemporary residences with identical floor plans. Thoughtfully designed with a basement, a coveted drive-under 2-car attached garage, an automatic sliding gate, and a striking rooftop terrace, these homes blend refined finishes with standout functionality. Offered at $ 699,000each.
Inside, a bright open-concept main level showcases 10’ ceilings and floor-to-ceiling windows that create a clean, modern feel throughout. The kitchen anchors the space with quartz countertops, an oversized island, and tailored gray-and-white custom cabinetry—ideal for both daily living and elevated entertaining. The family room features a modern electric fireplace with customizable flame colors and opens via French doors to a covered patio with ceiling fan for seamless indoor-outdoor flow.
Upstairs, a sun-drenched bonus room framed by large windows offers flexible space—perfect for a home office, reading lounge, or yoga room. The primary suite is a true retreat, featuring a private balcony and spa-style bath with soaking tub, glass-enclosed shower, and double-sink vanity. Two additional bedrooms include walk-in closets and ceiling fans and share a well-appointed bath with double sinks. Nine-foot ceilings on the upper level add to the home’s airy, upscale experience.
Completing the package: direct access from the attached garage, a fully fenced backyard, and recent seller-installed security upgrades including security cameras, an alarm system, and a private fence. Just minutes to the Atlanta Beltline, Summerhill, Mercedes-Benz Stadium, Pittsburgh Yards, Lee+White, and more—this is contemporary Atlanta living with rare amenities and flexibility to purchase one or both homes....
Contact an agent
Home facts
- Year built:2025
- Subdivision & Development:PITTSBURGH
- Listing ID #:7840418
- Updated:September 21, 2026 at 10:47 PM
Rooms and interior
- Bedrooms:3
- Total bathrooms:3
- Full bathrooms:2
- Half bathrooms:1
- Flooring:Carpet, Laminate
- Dining Description:Open Concept, Separate Dining Room
- Bathrooms Description:Double Vanity, Separate Tub/Shower, Soaking Tub
- Kitchen Description:Cabinets Other, Dishwasher, Disposal, Gas Cooktop, Gas Oven, Kitchen Island, Microwave, Pantry, Solid Surface Counters, View to Family Room
- Basement Description:Bath/Stubbed, Driveway Access, Interior Entry, Partial, Unfinished
- Living area:2,389 sq. ft.
Heating and cooling
- Cooling:Ceiling Fan(s), Central Air, Zoned
- Heating:Central, Forced Air, Natural Gas, Zoned
- Central air:Yes
Structure and exterior
- Roof:Concrete
- Year built:2025
- Building area:2,389 sq. ft.
- Lot area:0.13 Acres
- Lot Features:Back Yard, Front Yard, Landscaped, Level
- Construction Materials:Cement Siding
- Exterior Features:Covered, Front Porch, Private Yard, Rear Porch, Rooftop
- Levels:2 Story
Schools
- High school:Carver - Muscogee
- Middle school:Sylvan Hills
- Elementary school:Charles L. Gideons
Utilities
- Water:Public, Water Available
- Sewer:Public Sewer, Sewer Available
Finances and disclosures
- Price:$699,000
- Price per sq. ft.:$292.59
- Tax amount:$1,647 (2025)
Features and amenities
- Laundry features:In Hall, Laundry Room, Main Level
- Amenities:Entrance Foyer, High Ceilings 10 ft Main, High Ceilings 9 ft Upper, Tankless Water Heater, Walk-In Closet(s)
Parking
- Total parking spaces:2
- Parking description:Garage, Garage Door Opener, Garage Faces Side, Underground
- Garage spaces:2
 Listings identified with the FMLS IDX logo come from FMLS and are held by brokerage firms other than the owner of this website. The listing brokerage is identified in any listing details. Information is deemed reliable but is not guaranteed. If you believe any FMLS listing contains material that infringes your copyrighted work please click here (https://www.fmls.com/dmca) to review our DMCA policy and learn how to submit a takedown request. ©2026 First Multiple Listing Service, Inc.
New listings near 1144 Hubbard Street Sw
- Coming Soon
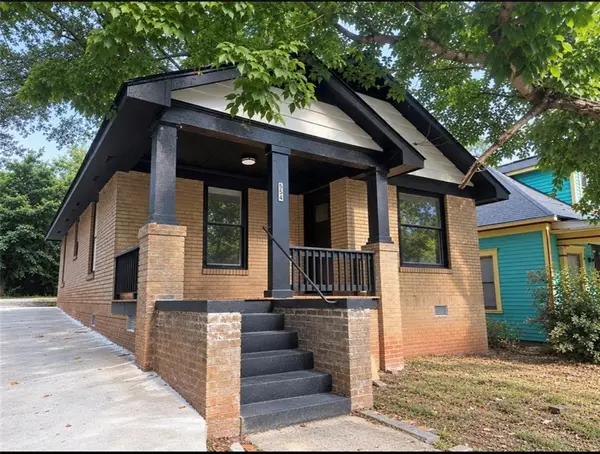 $189,000Coming Soon2 beds 1 baths885 sq. ft.
554 Lawton Street Sw, Atlanta, GA 30310
MLS# 7802368Listed by: HOMESMART REALTY PARTNERS - Coming Soon
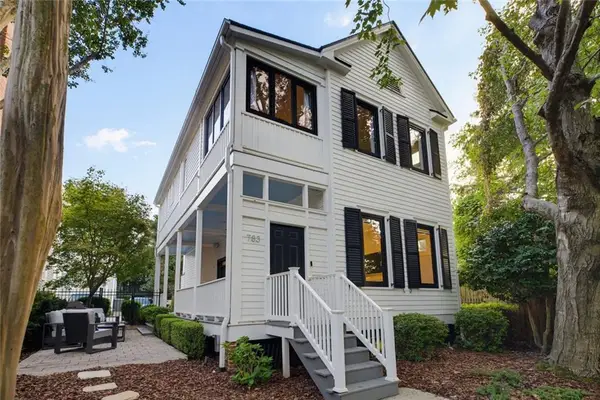 $995,000Coming Soon2 beds 3 baths1,996 sq. ft.
783 Edgewood Avenue Ne, Atlanta, GA 30307
MLS# 7841392Listed by: COLDWELL BANKER REALTY - Coming Soon
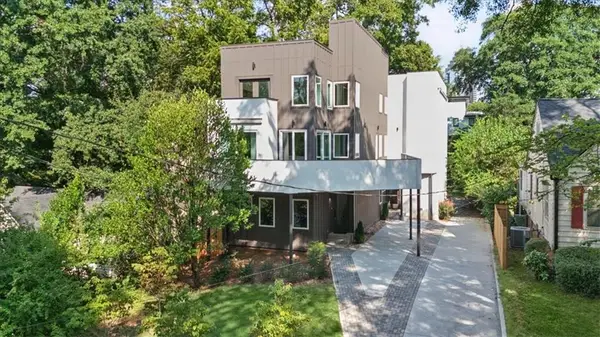 $925,000Coming Soon3 beds 5 baths3,486 sq. ft.
1205 Holly Street Nw #A, Atlanta, GA 30318
MLS# 7839057Listed by: KELLER WILLIAMS RLTY, FIRST ATLANTA - Coming Soon
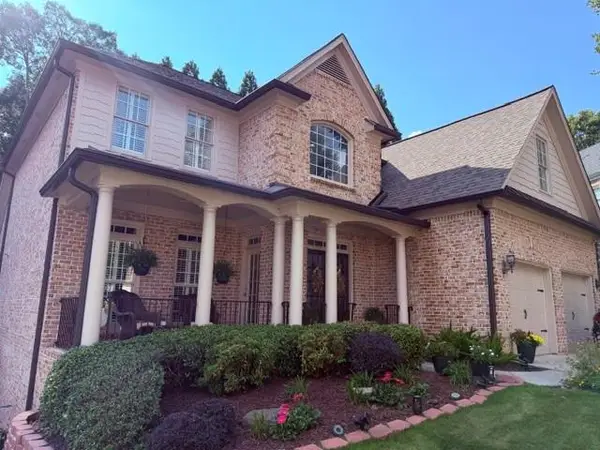 $1,100,000Coming Soon6 beds 5 baths4,909 sq. ft.
930 Wescott Lane Ne, Atlanta, GA 30319
MLS# 7841218Listed by: KELLER WILLIAMS REALTY PEACHTREE RD. - Coming Soon
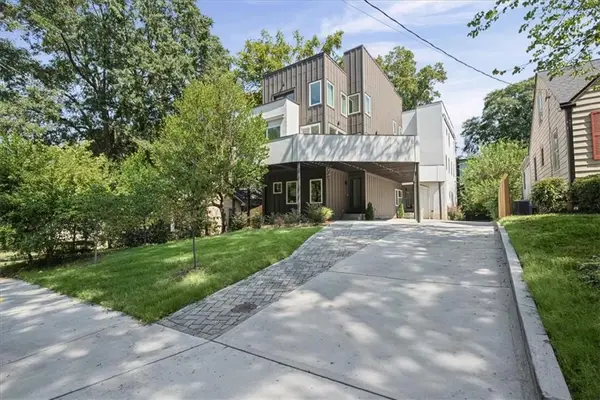 $975,000Coming Soon3 beds 5 baths3,987 sq. ft.
1205 Holly Street Nw #B, Atlanta, GA 30318
MLS# 7839117Listed by: KELLER WILLIAMS RLTY, FIRST ATLANTA - Coming Soon
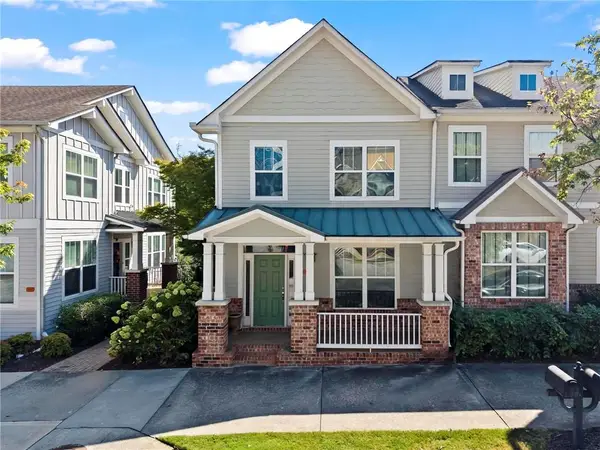 $495,000Coming Soon2 beds 4 baths2,146 sq. ft.
244 16th Street Nw #15, Atlanta, GA 30363
MLS# 7841128Listed by: DORSEY ALSTON REALTORS - Coming Soon
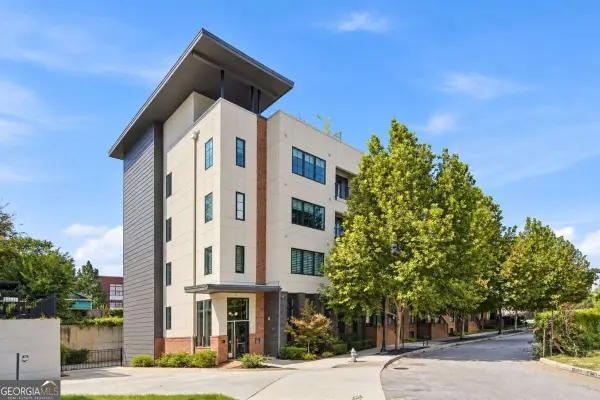 $324,900Coming Soon1 beds 1 baths816 sq. ft.
22 Airline Street Ne #204, Atlanta, GA 30312
MLS# 10850347Listed by: Keller Williams Realty - Coming Soon
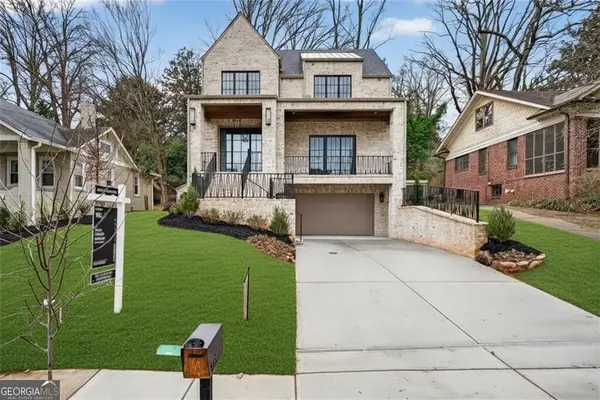 $3,200,000Coming Soon5 beds 7 baths4,904 sq. ft.
991 Courtenay Drive Ne, Atlanta, GA 30306
MLS# 10850156Listed by: Compass - Coming Soon
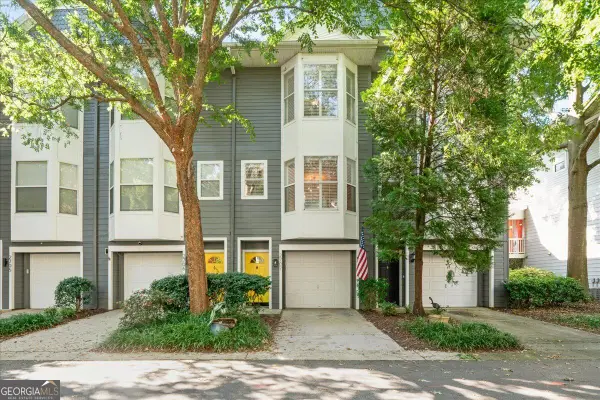 $499,900Coming Soon3 beds 3 baths
951 Glenwood Avenue Se #2707, Atlanta, GA 30316
MLS# 10850091Listed by: The Rezerve - Coming Soon
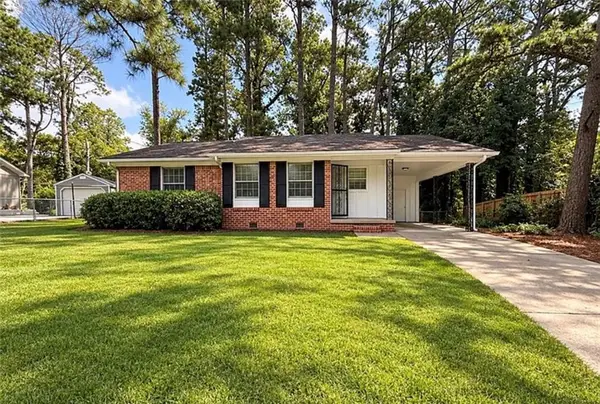 $126,000Coming Soon3 beds 2 baths1,124 sq. ft.
5308 Joan Of Arc Place, Atlanta, GA 30349
MLS# 7819216Listed by: GG SELLS ATLANTA


Protect your home and budget from life's surprises with an Assurant Home Warranty, backed by a partner that supports you through every step of homeownership. Explore Plans.
© 2026 Better Homes and Gardens Real Estate LLC. An Anywhere Real Estate company. All rights reserved. Better Homes and Gardens® Real Estate is a registered trademark owned by Meredith Operations Corporation, licensed to Better Homes and Gardens Real Estate LLC and used with permission. Better Homes and Gardens Real Estate LLC fully supports the principles of the Fair Housing Act and the Equal Opportunity Act. Listing information is deemed reliable but is not guaranteed accurate.
Each office is independently owned and operated.
Any services or products provided by third parties are not provided by, affiliated with or related to Better Homes and Gardens Real Estate LLC, or its affiliated companies.