
1155 Apollo Drive, Atlanta, GA 30331
Local realty services provided by:Better Homes and Gardens Real Estate Metro Brokers
1155 Apollo Drive,Atlanta, GA 30331
$999,900
- 6 Beds
- 6 Baths
- 5,276 sq. ft.
- Single family
- Active
Listed by: sharon henry
Office: exp realty
MLS#:10834193
Source:METROMLS
Price summary
- Price:$999,900
- Price per sq. ft.:$189.52
About this home
Welcome to 1155 Apollo Drive SW, an extraordinary new-construction estate where sophisticated architecture, thoughtful design, and effortless indoor-outdoor living come together on a private 0.75-acre homesite in Atlanta. From the moment you arrive, the home's striking contemporary architecture and clean lines set the tone for what awaits inside. Offering approximately 5,276 square feet, 6 bedrooms, and 5.5 baths, this residence was designed for those who appreciate both elevated finishes and the way a home should live. Step inside to soaring ceilings, abundant natural light, warm luxury flooring, and a refined modern aesthetic carried throughout the home. At the heart of the main level, the open-concept chef's kitchen makes a statement with custom cabinetry, designer lighting, sleek backsplash, a dramatic waterfall island, and an oversized pantry. The kitchen flows seamlessly into the expansive living area, creating an exceptional setting for everyday living or entertaining on a grand scale. The owner's suite is designed as a private retreat, featuring a sophisticated fireplace, spa-inspired bath with marble tile, soaking tub, oversized glass shower, and elevated finishes. Throughout the home, beautifully appointed bathrooms continue the luxury experience with floor-to-ceiling tile and custom glass showers. And then there is the terrace level-a destination of its own. With 14-foot ceilings, a theater room, wine cellar, additional living and entertaining space, and walk-out access to the backyard, the lower level creates incredible flexibility for hosting, relaxing, working, or simply enjoying the home at its fullest. A private office provides a sophisticated space for working from home, while three laundry areas, multiple fireplaces, and an EV charging station add the kind of functionality expected in a truly considered luxury residence. Beyond the walls, the home continues to impress with multiple covered outdoor entertaining spaces, expansive decks and patios, and a beautifully wooded backdrop that creates a sense of privacy and retreat. The outdoor spaces were designed to extend the living experience well beyond the interior, with ample room to create your own private resort-style escape. The property also offers the potential for a future saltwater pool and jacuzzi, with permits already in place. This is more than new construction. 1155 Apollo Drive is a statement in modern Atlanta luxury-designed for sophisticated entertaining, comfortable everyday living, and making the most of every square foot. ****All offers must be submitted by the Buyer's agent via the RES.NET Agent Portal. If your offer is accepted, you agree to be responsible for an offer submission technology fee of $300.00. The fee will be collected and disbursed by the settlement agent and disbursed at the closing and settlement of the transaction....
Contact an agent
Home facts
- Year built:2026
- Subdivision & Development:None
- Listing ID #:10834193
- Updated:October 24, 2026 at 11:28 AM
Rooms and interior
- Bedrooms:6
- Total bathrooms:6
- Full bathrooms:5
- Half bathrooms:1
- Flooring:Stone, Tile, Vinyl
- Bathrooms Description:Double Vanity
- Kitchen Description:Breakfast Area, Dishwasher, Disposal, Double Oven, Kitchen Island, Microwave, Refrigerator, Solid Surface Counters, Walk-in Pantry
- Bedroom Description:Walk-In Closet(s)
- Basement Description:Bath Finished, Finished
- Living area:5,276 sq. ft.
Heating and cooling
- Cooling:Ceiling Fan(s), Central Air, Electric
- Heating:Electric, Forced Air
- Central air:Yes
Structure and exterior
- Roof:Composition
- Year built:2026
- Building area:5,276 sq. ft.
- Lot area:0.62 Acres
- Lot Features:Sloped
- Architectural Style:Contemporary
- Construction Materials:Wood Siding
- Exterior Features:Deck
- Foundation Description:Block
- Levels:2 Story
Schools
- High school:Therrell
- Middle school:Bunche
- Elementary school:Fickett
Utilities
- Water:Public, Water Available
- Sewer:Public Sewer
Finances and disclosures
- Price:$999,900
- Price per sq. ft.:$189.52
- Tax amount:$916 (2025)
Features and amenities
- Appliances:Dishwasher, Disposal, Double Oven, Electric Water Heater, Microwave, Refrigerator
- Laundry features:Laundry, Upper Level
- Amenities:Double Pane Windows, Electric Water Heater, In-Law Floorplan, Smoke Detector(s), Tray Ceiling(s), Vaulted Ceiling(s)
Parking
- Total parking spaces:2
- Parking description:Garage
- Garage:Yes
 2026 Georgia MLS. All rights reserved. Information Deem Reliable But Not Guaranteed October 24, 2026
New listings near 1155 Apollo Drive
- Coming Soon
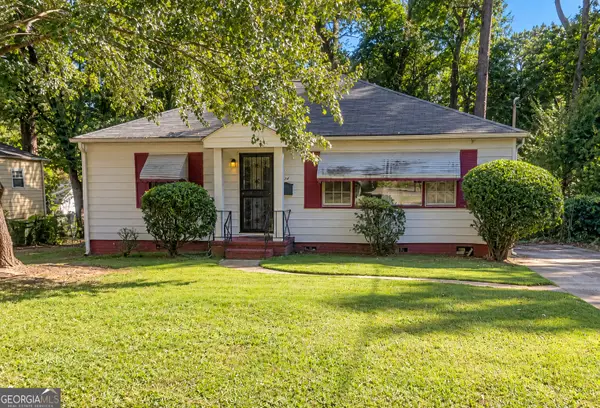 $173,900Coming Soon3 beds 1 baths1,171 sq. ft.
1124 Wyland Drive Southwest, Atlanta, GA 30310
MLS# 10878442Listed by: Mark Spain Real Estate - Coming Soon
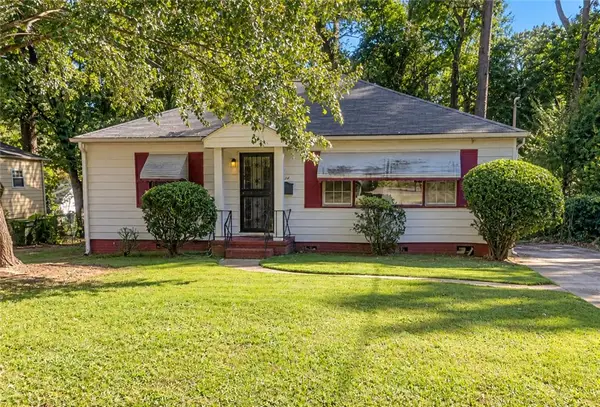 $173,900Coming Soon3 beds 1 baths1,171 sq. ft.
1124 Wyland Drive Southwest, Atlanta, GA 30310
MLS# 7858733Listed by: MARK SPAIN REAL ESTATE - Coming Soon
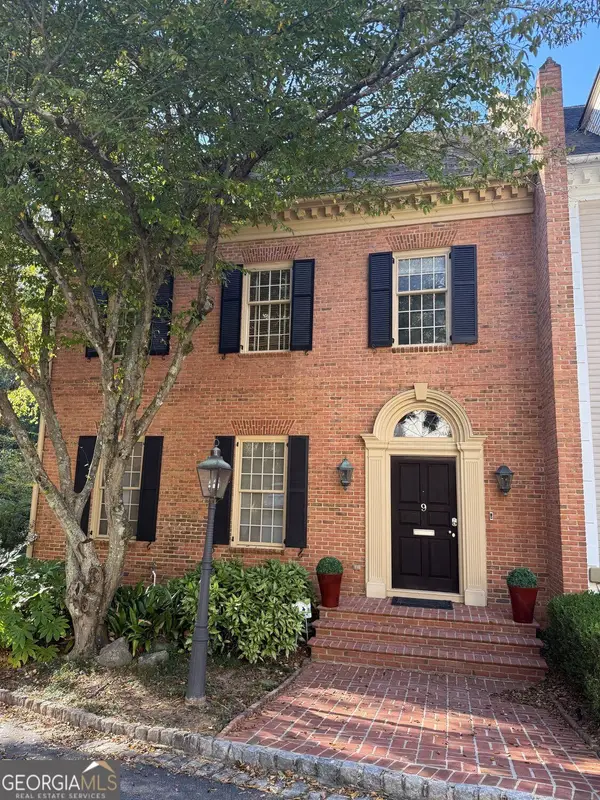 $1,249,000Coming Soon3 beds 4 baths3,234 sq. ft.
3085 Slaton Drive Nw #9, Atlanta, GA 30305
MLS# 10877949Listed by: Harry Norman Realtors - Coming Soon
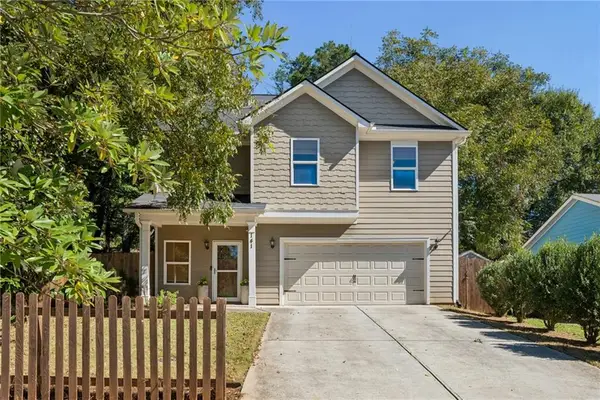 $725,000Coming Soon3 beds 3 baths2,636 sq. ft.
141 Wesley Avenue Ne, Atlanta, GA 30307
MLS# 7858200Listed by: HOME LUXURY REAL ESTATE - Coming Soon
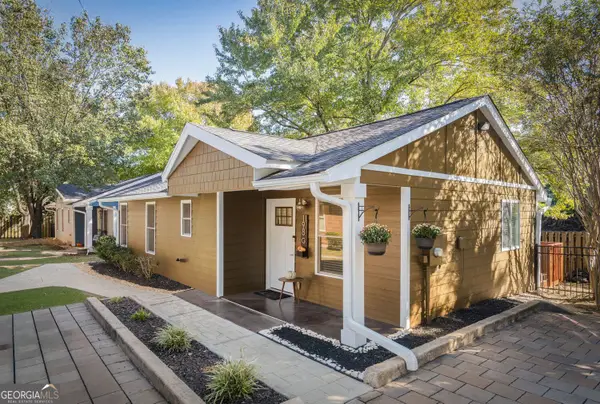 $300,000Coming Soon2 beds 2 baths832 sq. ft.
198 Clay Street Se, Atlanta, GA 30317
MLS# 10877563Listed by: Keller Williams Realty - Coming Soon
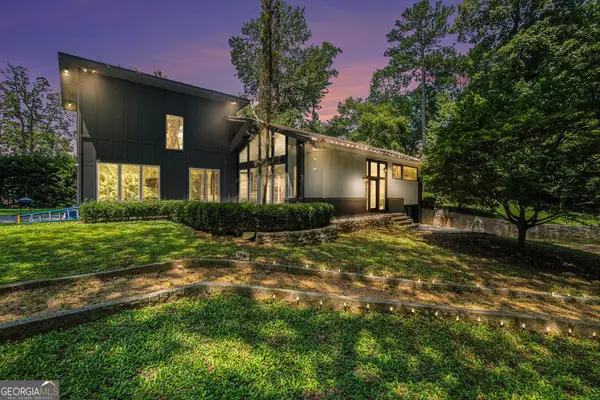 $1,000,000Coming Soon5 beds 4 baths4,400 sq. ft.
1087 Lee Circle Ne, Atlanta, GA 30324
MLS# 10877629Listed by: Mark Spain Real Estate - Coming Soon
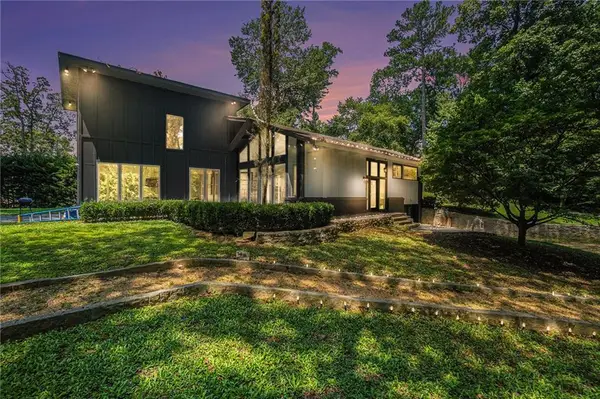 $1,000,000Coming Soon5 beds 4 baths4,400 sq. ft.
1087 Lee Circle Ne, Atlanta, GA 30324
MLS# 7858094Listed by: MARK SPAIN REAL ESTATE - Coming Soon
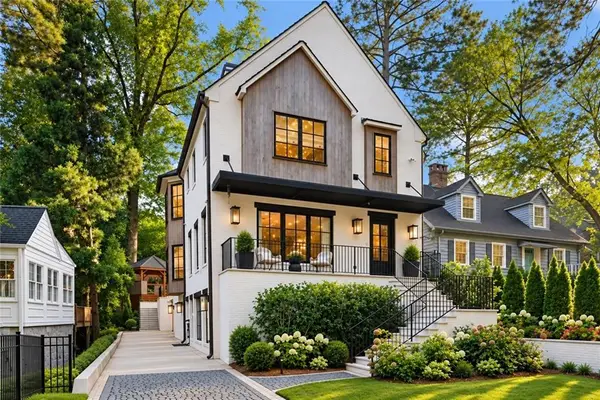 $2,895,000Coming Soon5 beds 5 baths4,626 sq. ft.
837 Kings Court Ne, Atlanta, GA 30306
MLS# 7856521Listed by: ATLANTA FINE HOMES SOTHEBY'S INTERNATIONAL - Coming Soon
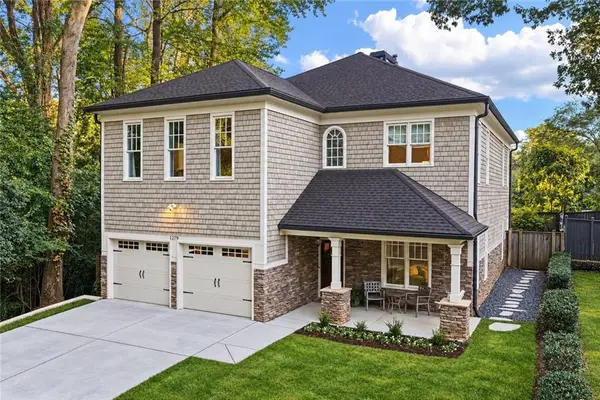 $1,725,000Coming Soon4 beds 5 baths3,472 sq. ft.
1279 Zimmer Drive Ne, Atlanta, GA 30306
MLS# 7856617Listed by: ATLANTA FINE HOMES SOTHEBY'S INTERNATIONAL - Coming Soon
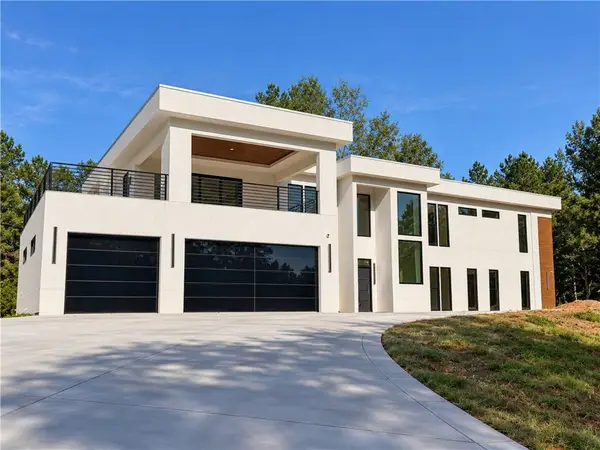 $2,000,000Coming Soon6 beds 8 baths6,681 sq. ft.
619 Katy Creek, Atlanta, GA 30349
MLS# 7857834Listed by: COMPASS


Protect your home and budget from life's surprises with an Assurant Home Warranty, backed by a partner that supports you through every step of homeownership. Explore Plans.
© 2026 Better Homes and Gardens Real Estate LLC. An Anywhere Real Estate company. All rights reserved. Better Homes and Gardens® Real Estate is a registered trademark owned by Meredith Operations Corporation, licensed to Better Homes and Gardens Real Estate LLC and used with permission. Better Homes and Gardens Real Estate LLC fully supports the principles of the Fair Housing Act and the Equal Opportunity Act. Listing information is deemed reliable but is not guaranteed accurate.
Each office is independently owned and operated.
Any services or products provided by third parties are not provided by, affiliated with or related to Better Homes and Gardens Real Estate LLC, or its affiliated companies.