
1163 Rogeretta Drive Ne, Atlanta, GA 30329
Local realty services provided by:Better Homes and Gardens Real Estate Jackson Realty
1163 Rogeretta Drive Ne,Atlanta, GA 30329
$1,050,000
- 4 Beds
- 4 Baths
- 4,884 sq. ft.
- Single family
- Active
Listed by: hallie chasen
Office: chapman hall premier, realtors
MLS#:10886085
Source:METROMLS
Price summary
- Price:$1,050,000
- Price per sq. ft.:$214.99
About this home
A rare opportunity to enjoy newer construction in the sought after Toco Hills neighborhood. Beautifully designed, this home offers the perfect blend of comfort, style, and functionality. Tucked away on a quiet street with a cul-de-sac, the home boasts an open floor plan and generously proportioned living spaces. At the heart of the home is the beautifully appointed kitchen, complete with quartz countertops, a large center island, two sinks, and ample room for cooking and entertaining. Seamlessly connected to the living and dining areas, the layout is ideal for both everyday living and hosting family and friends. A light-filled sunroom overlooking the private, fenced backyard provides a wonderful extension of the main living space, bringing the outdoors in. A standout feature is the luxurious main-level primary suite, complete with vaulted ceilings, a fireplace, and a walk-in closet with custom built-ins. The elegant primary bath offers a double vanity, walk-in shower, and heated towel rack. A second generously sized ensuite bedroom on the main level provides added comfort and convenience. Upstairs, two additional bedrooms and a large bathroom, while a generous bonus room adjoining one of the bedrooms offers flexible space for a home office, playroom, or additional living area. An expansive unfinished attic room with vaulted ceilings presents exciting possibilities for an additional bedroom or customized living space. Outdoor living is equally inviting, with a generous patio opening to the backyard, perfect for dining and entertaining, along with a fenced front porch area offering another charming place to relax. The large unfinished basement, already plumbed for a bathroom, provides tremendous potential for future expansion. Additional highlights include pre-wiring for Ethernet, a security system, and wired for stereo. Ideally located just minutes from Emory, CDC, Arthur M. Blank Children's Hospital, with convenient access to shopping, dining, and major highways....
Contact an agent
Home facts
- Year built:2017
- Subdivision & Development:Biltmore Acres
- Listing ID #:10886085
- Updated:November 09, 2026 at 12:16 PM
Rooms and interior
- Bedrooms:4
- Total bathrooms:4
- Full bathrooms:3
- Half bathrooms:1
- Bathrooms Description:Double Vanity
- Kitchen Description:Dishwasher, Kitchen Island, Refrigerator, Solid Surface Counters
- Bedroom Description:Master On Main Level
- Basement Description:Full
- Living area:4,884 sq. ft.
Heating and cooling
- Cooling:Central Air, Zoned
- Heating:Central
- Central air:Yes
Structure and exterior
- Year built:2017
- Building area:4,884 sq. ft.
- Lot area:0.29 Acres
- Lot Features:Private
- Architectural Style:Colonial, Traditional
- Levels:3+ Story
Schools
- High school:Druid Hills
- Middle school:Druid Hills
- Elementary school:Briar Vista
Utilities
- Water:Public
- Sewer:Public Sewer
Finances and disclosures
- Price:$1,050,000
- Price per sq. ft.:$214.99
- Tax amount:$11,523 (2025)
Features and amenities
- Appliances:Dishwasher, Refrigerator
- Amenities:High Ceilings, Smoke Detector(s), Vaulted Ceiling(s)
Parking
- Parking description:Garage, Garage Door Opener
- Garage:Yes
 2026 Georgia MLS. All rights reserved. Information Deem Reliable But Not Guaranteed November 9, 2026
New listings near 1163 Rogeretta Drive Ne
- Coming Soon
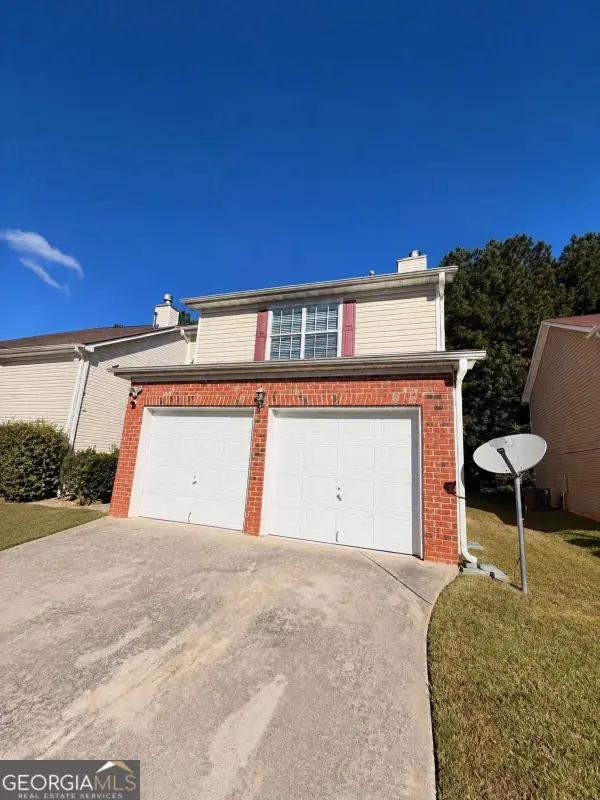 $279,990Coming Soon3 beds 3 baths1,670 sq. ft.
5512 Bluegrass Drive, Atlanta, GA 30349
MLS# 10887228Listed by: Galyan Group Realty, LLC - Coming Soon
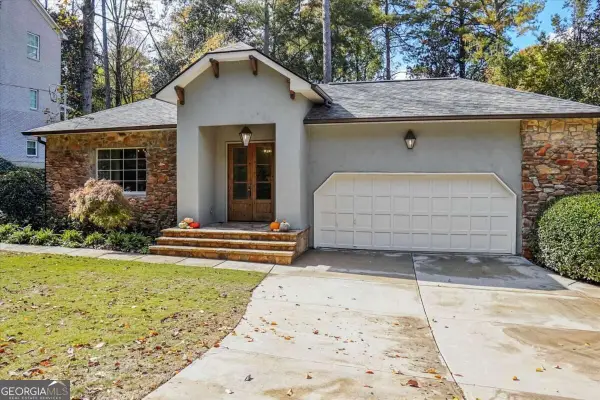 $1,150,000Coming Soon4 beds 3 baths2,455 sq. ft.
3272 Pinestream Road Nw, Atlanta, GA 30327
MLS# 10887188Listed by: Real Broker, LLC - Coming Soon
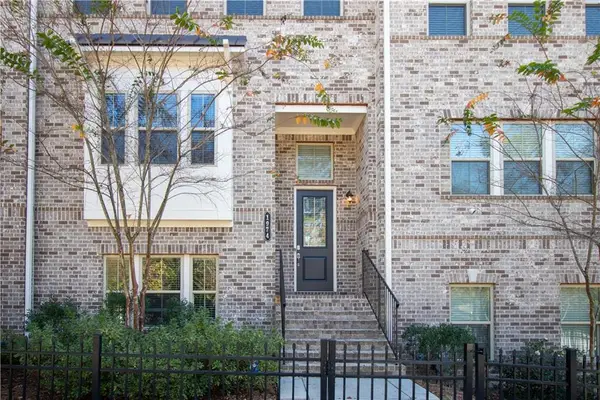 $525,000Coming Soon3 beds 3 baths2,230 sq. ft.
1974 Devonwood Drive, Atlanta, GA 30329
MLS# 7865175Listed by: KELLER WILLIAMS REALTY ATLANTA PARTNERS - Coming Soon
 $663,000Coming Soon4 beds 4 baths2,450 sq. ft.
1869 Lisbon Drive Sw, Atlanta, GA 30310
MLS# 10886856Listed by: America's Best Smart Realty - Coming Soon
 $735,000Coming Soon3 beds 3 baths2,691 sq. ft.
2370 Rosebrook Crossing Se, Atlanta, GA 30339
MLS# 10886171Listed by: Compass - Coming Soon
 $1,575,000Coming Soon5 beds 4 baths3,011 sq. ft.
250 Peachtree Way Ne, Atlanta, GA 30305
MLS# 7863253Listed by: INTOWN COLLECTIVE - Coming Soon
 $599,500Coming Soon2 beds 2 baths1,753 sq. ft.
361 17th Street Nw #2302, Atlanta, GA 30363
MLS# 7864451Listed by: MARK SPAIN REAL ESTATE - Coming Soon
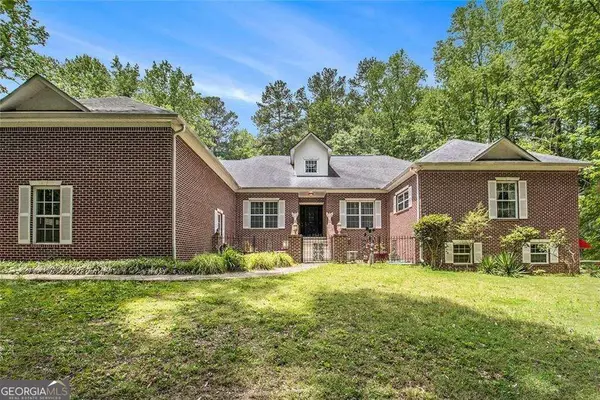 $800,000Coming Soon5 beds 4 baths4,403 sq. ft.
1600 Glenview Drive Sw, Atlanta, GA 30331
MLS# 10885478Listed by: Keller Williams Realty First Atlanta - Coming Soon
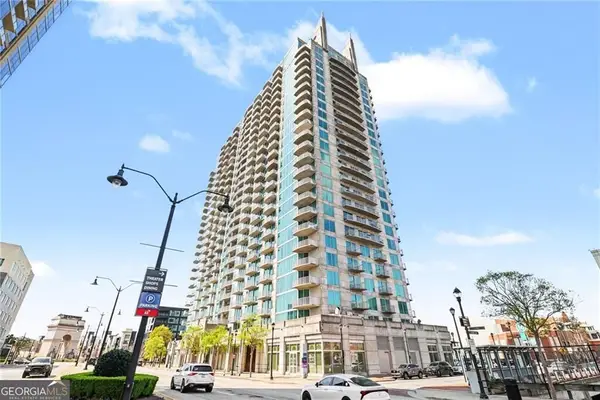 $599,500Coming Soon2 beds 2 baths1,753 sq. ft.
361 17th Street Nw #2302, Atlanta, GA 30363
MLS# 10885573Listed by: Mark Spain Real Estate - Coming Soon
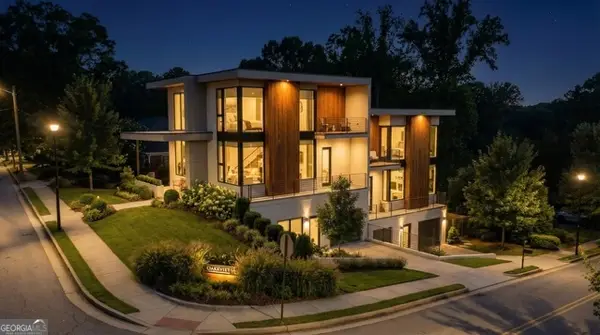 $750,000Coming Soon4 beds 4 baths2,300 sq. ft.
139 Hutchinson Street Ne #A, Atlanta, GA 30307
MLS# 10884893Listed by: Keller Williams Realty First Atlanta


Protect your home and budget from life's surprises with an Assurant Home Warranty, backed by a partner that supports you through every step of homeownership. Explore Plans.
© 2026 Better Homes and Gardens Real Estate LLC. An Anywhere Real Estate company. All rights reserved. Better Homes and Gardens® Real Estate is a registered trademark owned by Meredith Operations Corporation, licensed to Better Homes and Gardens Real Estate LLC and used with permission. Better Homes and Gardens Real Estate LLC fully supports the principles of the Fair Housing Act and the Equal Opportunity Act. Listing information is deemed reliable but is not guaranteed accurate.
Each office is independently owned and operated.
Any services or products provided by third parties are not provided by, affiliated with or related to Better Homes and Gardens Real Estate LLC, or its affiliated companies.