
1185 Mecaslin Street Nw, Atlanta, GA 30318
Local realty services provided by:Better Homes and Gardens Real Estate Metro Brokers
1185 Mecaslin Street Nw,Atlanta, GA 30318
$495,000
- 2 Beds
- 1 Baths
- - sq. ft.
- Single family
- Sold
Listed by: shelley cheever, michael cheever
Office: keller williams realty atlanta north
MLS#:10817423
Source:METROMLS
Sorry, we are unable to map this address
Price summary
- Price:$495,000
About this home
Discover a RARE OPPORTUNITY in one of Atlanta's most dynamic Midtown locations. 1185 Mecaslin Street NW offers exceptional potential as a new-construction homesite with the possibility of impressive skyline views, an income-producing investment, or a conveniently located personal residence. The existing 2 BD, 1 BA bungalow features high ceilings, hardwood floors throughout, and a versatile loft space ideal for a studio, storage, or additional flex space. With tenant-ready potential, the property offers immediate rental possibilities while an owner or investor explores future renovation or redevelopment plans. Located near Georgia Tech, West Midtown, and Atlantic Station - this superior location provides convenient access to some of the city's best dining, shopping, entertainment, employment centers, and cultural destinations. Nearby sidewalks and dedicated bike lanes make it easy to connect with the energy and convenience of Atlanta living. Whether you envision building a modern city residence, expanding your investment portfolio, or securing a well-positioned Atlanta property near one of the country's top rated universities and business districts, this property presents multiple paths to value. A unique opportunity to invest, occupy, renovate, or build in the heart of Atlanta. Bring your vision to life in Home Park! 'AS-IS' Sale...
Contact an agent
Home facts
- Year built:1935
- Subdivision & Development:Home Park
- Listing ID #:10817423
- Updated:September 24, 2026 at 06:31 AM
Rooms and interior
- Bedrooms:2
- Total bathrooms:1
- Full bathrooms:1
- Flooring:Hardwood, Tile
- Bathrooms Description:Tile Bath
- Kitchen Description:Microwave, Refrigerator
- Bedroom Description:Master On Main Level, Roommate Plan
- Basement Description:Crawl Space, Exterior Entry
Heating and cooling
- Heating:Forced Air
Structure and exterior
- Roof:Composition
- Year built:1935
- Lot Features:Level
- Architectural Style:Bungalow/Cottage, Traditional
- Construction Materials:Aluminum Siding
- Levels:1 Story
Schools
- High school:Grady
- Middle school:Centennial Place
- Elementary school:Centennial Place
Utilities
- Water:Public, Water Available
- Sewer:Public Sewer, Sewer Available
Finances and disclosures
- Price:$495,000
- Tax amount:$2,557 (2025)
Features and amenities
- Appliances:Microwave, Refrigerator
- Amenities:High Ceilings
Parking
- Total parking spaces:2
- Parking description:Detached Parking, Off Street Parking
 2026 Georgia MLS. All rights reserved. Information Deem Reliable But Not Guaranteed September 24, 2026
New listings near 1185 Mecaslin Street Nw
- Coming Soon
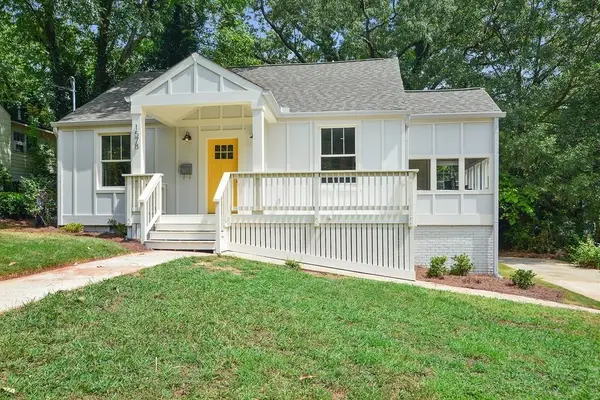 $450,000Coming Soon3 beds 2 baths1,297 sq. ft.
1578 Belmont Avenue Sw, Atlanta, GA 30310
MLS# 7842547Listed by: KELLER WILLIAMS BUCKHEAD - Coming Soon
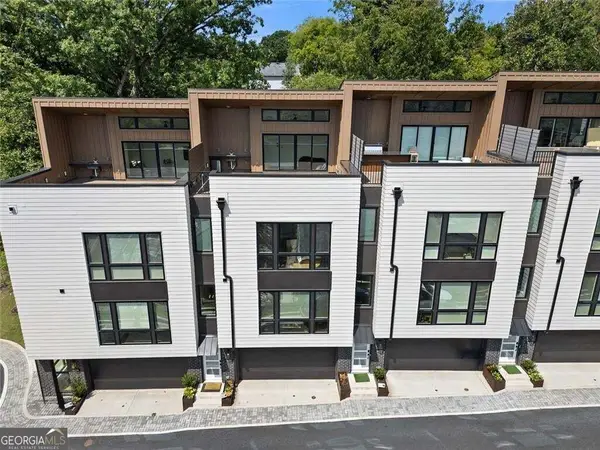 $675,000Coming Soon3 beds 3 baths2,560 sq. ft.
1631 Overlook Way Nw, Atlanta, GA 30318
MLS# 10851810Listed by: BHHS Georgia Properties - Coming Soon
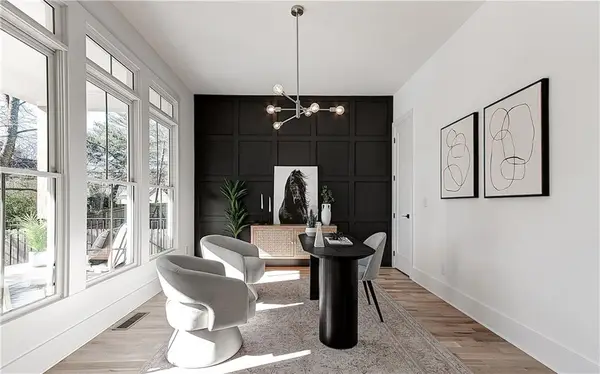 $729,000Coming Soon4 beds 3 baths2,510 sq. ft.
1177 Church Street Nw, Atlanta, GA 30318
MLS# 7819177Listed by: PARKER JAMES PROPERTIES - Coming Soon
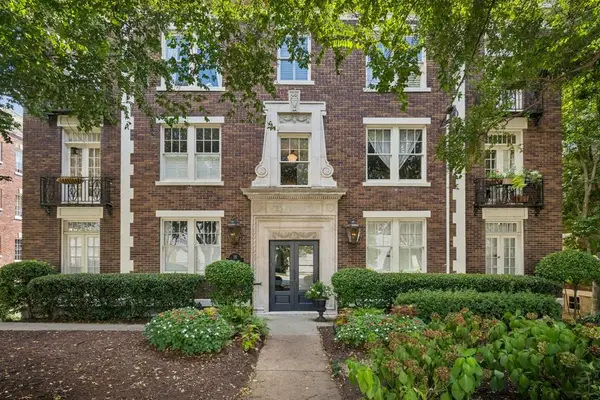 $335,000Coming Soon2 beds 1 baths1,080 sq. ft.
18 Collier Road Nw #10, Atlanta, GA 30309
MLS# 7842491Listed by: ATLANTA FINE HOMES SOTHEBY'S INTERNATIONAL - Coming Soon
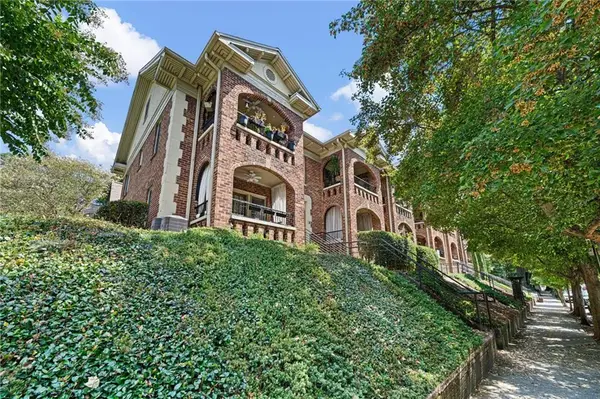 $275,000Coming Soon1 beds 1 baths560 sq. ft.
795 Ponce De Leon Place Ne #C2, Atlanta, GA 30306
MLS# 7836515Listed by: ATLANTA FINE HOMES SOTHEBY'S INTERNATIONAL - Coming Soon
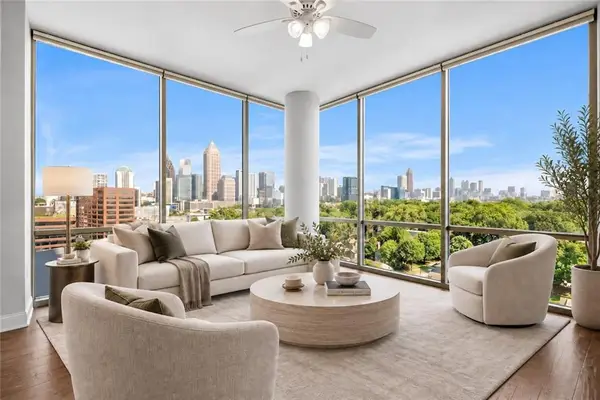 $569,900Coming Soon2 beds 3 baths1,535 sq. ft.
270 17th Street Nw #1001, Atlanta, GA 30363
MLS# 7842284Listed by: MH COMMERCIAL BROKERS, LLC - Coming Soon
 $82,500Coming Soon0.06 Acres
558 Rockwell Street Sw, Atlanta, GA 30310
MLS# 10851654Listed by: Atlanta Communities - Coming Soon
 $595,000Coming Soon4 beds 4 baths2,868 sq. ft.
1599 Trailview Way Ne, Atlanta, GA 30329
MLS# 7841592Listed by: COLDWELL BANKER REALTY - Coming Soon
 $319,000Coming Soon1 beds 1 baths800 sq. ft.
3101 Howell Mill Road Nw #222, Atlanta, GA 30327
MLS# 7842194Listed by: ATLANTA FINE HOMES SOTHEBY'S INTERNATIONAL - Coming Soon
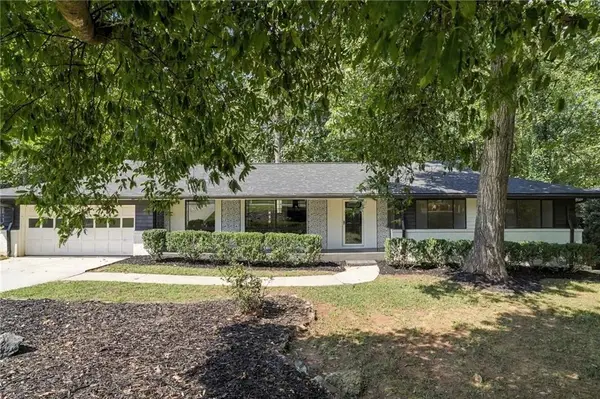 $524,900Coming Soon4 beds 2 baths2,637 sq. ft.
2636 Whiteleigh Court Ne, Atlanta, GA 30345
MLS# 7842047Listed by: BOLST


Protect your home and budget from life's surprises with an Assurant Home Warranty, backed by a partner that supports you through every step of homeownership. Explore Plans.
© 2026 Better Homes and Gardens Real Estate LLC. An Anywhere Real Estate company. All rights reserved. Better Homes and Gardens® Real Estate is a registered trademark owned by Meredith Operations Corporation, licensed to Better Homes and Gardens Real Estate LLC and used with permission. Better Homes and Gardens Real Estate LLC fully supports the principles of the Fair Housing Act and the Equal Opportunity Act. Listing information is deemed reliable but is not guaranteed accurate.
Each office is independently owned and operated.
Any services or products provided by third parties are not provided by, affiliated with or related to Better Homes and Gardens Real Estate LLC, or its affiliated companies.