
1193 Clifton Road Ne, Atlanta, GA 30307
Local realty services provided by:Better Homes and Gardens Real Estate Metro Brokers
1193 Clifton Road Ne,Atlanta, GA 30307
$1,300,000
- 6 Beds
- 4 Baths
- 2,048 sq. ft.
- Single family
- Active
Listed by: karen larde
Office: homesmart
MLS#:7820524
Source:FIRSTMLS
Price summary
- Price:$1,300,000
- Price per sq. ft.:$634.77
About this home
Location, versatility and opportunity come together at this distinctive brick property along Atlanta's highly desirable Clifton Road corridor. Offering 6 bedrooms and 4 full baths, this spacious property provides an incredible amount of flexibility for today's buyer.
Situated on approximately 0.39 acres, the home offers a private, wooded setting while placing you just minutes from Emory University, Emory Healthcare, the CDC, Decatur and some of Atlanta's most sought-after intown destinations.
Inside, you'll find generous living spaces, hardwood flooring, a fireplace, a spacious kitchen and a finished terrace level that expands the possibilities for additional living, work-from-home, guest or recreational space. The property's flexible layout also makes it especially appealing to buyers looking for a home that can accommodate extended family, roommates or other creative living arrangements.
Outside, enjoy the character of an established Druid Hills setting with mature trees, outdoor living space and convenient off-street parking.
Whether you're searching for your next Atlanta residence or a property with long-term investment potential, 1193 Clifton Road NE deserves a closer look.
LOCATION. SPACE. FLEXIBILITY. OPPORTUNITY. Seller open to OWNER FINANCING with a generous down payment. Must have an appointment to see property....
Contact an agent
Home facts
- Year built:1950
- Subdivision & Development:Druid Hills
- Listing ID #:7820524
- Updated:August 13, 2026 at 11:45 PM
Rooms and interior
- Bedrooms:6
- Total bathrooms:4
- Full bathrooms:4
- Flooring:Ceramic Tile, Hardwood
- Dining Description:Separate Dining Room
- Kitchen Description:Dishwasher, Gas Oven
- Basement Description:Daylight
- Living area:2,048 sq. ft.
Heating and cooling
- Cooling:Central Air
- Heating:Central
- Central air:Yes
Structure and exterior
- Year built:1950
- Building area:2,048 sq. ft.
- Lot area:0.39 Acres
- Lot Features:Back Yard
- Construction Materials:Brick 4 Sides
- Exterior Features:Deck, Rear Porch
- Levels:Multi/Split
Schools
- High school:Druid Hills
- Middle school:Druid Hills
- Elementary school:Fernbank
Utilities
- Water:Public
- Sewer:Public Sewer, Sewer Available
Finances and disclosures
- Price:$1,300,000
- Price per sq. ft.:$634.77
- Tax amount:$13,992 (2025)
Features and amenities
- Laundry features:Upper Level
Parking
- Parking description:1 Carport Space(s), Carport, Driveway
- Carport spaces:1
 Listings identified with the FMLS IDX logo come from FMLS and are held by brokerage firms other than the owner of this website. The listing brokerage is identified in any listing details. Information is deemed reliable but is not guaranteed. If you believe any FMLS listing contains material that infringes your copyrighted work please click here (https://www.fmls.com/dmca) to review our DMCA policy and learn how to submit a takedown request. ©2026 First Multiple Listing Service, Inc.
New listings near 1193 Clifton Road Ne
- New
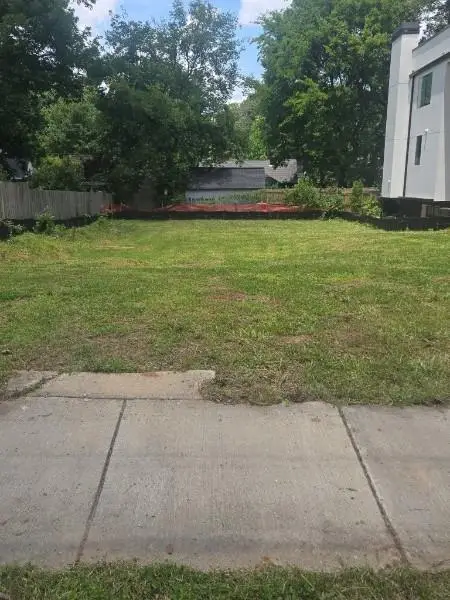 $749,000Active0.13 Acres
718 East Avenue Ne, Atlanta, GA 30312
MLS# 7818534Listed by: HAERTEL AGENCY, LLC - Coming Soon
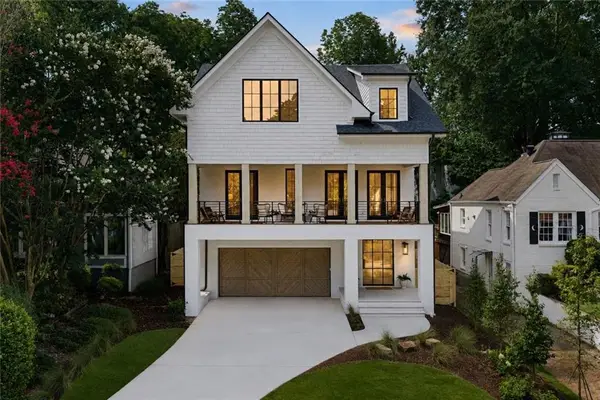 $3,795,000Coming Soon6 beds 7 baths
839 Drewry Street Ne, Atlanta, GA 30306
MLS# 7819990Listed by: ATLANTA FINE HOMES SOTHEBY'S INTERNATIONAL - New
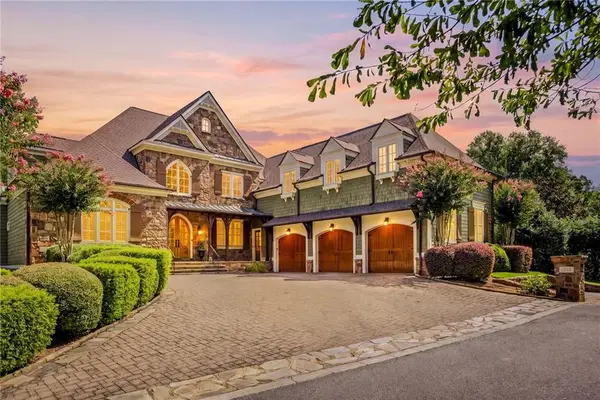 $2,300,000Active6 beds 7 baths6,321 sq. ft.
2927 Orchard Knob Se, Atlanta, GA 30339
MLS# 7820832Listed by: KELLER WILLIAMS BUCKHEAD - New
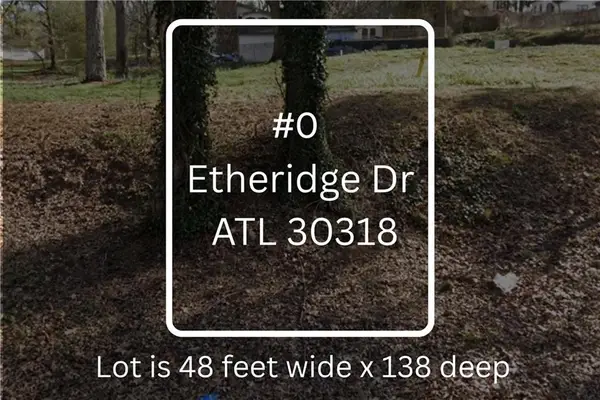 $70,000Active0.16 Acres
0 Etheridge, Atlanta, GA 30318
MLS# 7821296Listed by: KELLER KNAPP - New
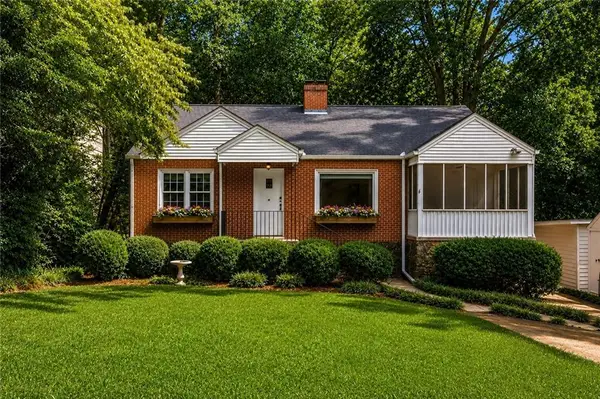 $750,000Active2 beds 2 baths1,277 sq. ft.
1246 University Drive Ne, Atlanta, GA 30306
MLS# 7820543Listed by: DORSEY ALSTON REALTORS - New
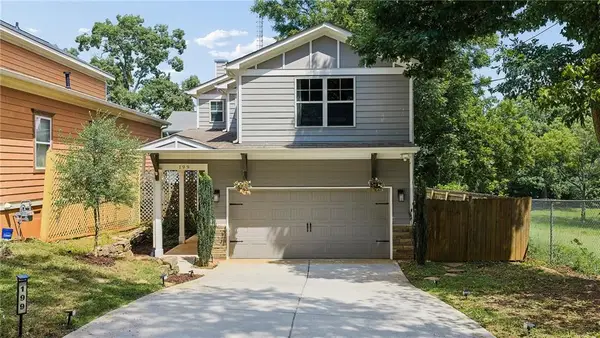 $650,000Active3 beds 3 baths1,849 sq. ft.
199 Wesley Avenue Ne, Atlanta, GA 30307
MLS# 7821236Listed by: ATLANTA FINE HOMES SOTHEBY'S INTERNATIONAL - New
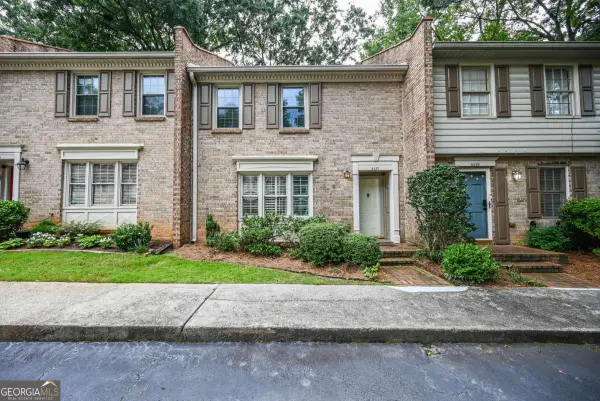 $265,000Active2 beds 3 baths1,396 sq. ft.
3427 Ashwood Lane, Atlanta, GA 30341
MLS# 10825506Listed by: Bolst, Inc. - New
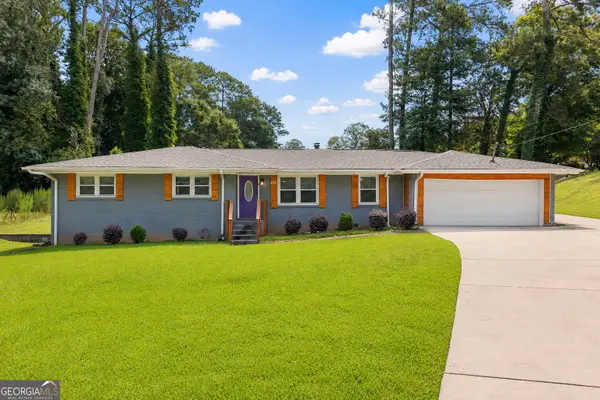 $425,000Active3 beds 3 baths2,882 sq. ft.
974 Laurelmont Drive Sw, Atlanta, GA 30311
MLS# 10825576Listed by: Coldwell Banker Realty - New
 $629,900Active2 beds 3 baths
850 Piedmont Avenue Ne #3322, Atlanta, GA 30308
MLS# 10825580Listed by: Atlanta Communities - New
 $285,000Active4 beds 3 baths
111 Victor Circle Nw, Atlanta, GA 30314
MLS# 10825634Listed by: Keller Williams Lanier Partners


Protect your home and budget from life's surprises with an Assurant Home Warranty, backed by a partner that supports you through every step of homeownership. Explore Plans.
© 2026 Better Homes and Gardens Real Estate LLC. An Anywhere Real Estate company. All rights reserved. Better Homes and Gardens® Real Estate is a registered trademark owned by Meredith Operations Corporation, licensed to Better Homes and Gardens Real Estate LLC and used with permission. Better Homes and Gardens Real Estate LLC fully supports the principles of the Fair Housing Act and the Equal Opportunity Act. Listing information is deemed reliable but is not guaranteed accurate.
Each office is independently owned and operated.
Any services or products provided by third parties are not provided by, affiliated with or related to Better Homes and Gardens Real Estate LLC, or its affiliated companies.