
1202 Pine Heights Drive Ne, Atlanta, GA 30324
Local realty services provided by:Better Homes and Gardens Real Estate Metro Brokers
1202 Pine Heights Drive Ne,Atlanta, GA 30324
$269,900
- 2 Beds
- 2 Baths
- 1,249 sq. ft.
- Condominium
- Active
Listed by: the justin landis group, paige johnson
Office: bolst, inc.
MLS#:7719058
Source:FIRSTMLS
Price summary
- Price:$269,900
- Price per sq. ft.:$216.09
- Monthly HOA dues:$663
About this home
Seller offering $5k in concessions towards the buyer's closing costs with an accepted offer by 10/31! No Rental Restrictions and unbeatable flexibility in the HEART of Buckhead make this beautifully updated condo a standout opportunity for both investors and owner-occupants alike. Offering a highly desirable Roommate Floor Plan, this renovated 2 Bedroom Condo pairs smart functionality with stylish upgrades in one of Atlanta's most convenient locations. Step inside to discover rich Hardwood Floors flowing through a spacious, light-filled Living Room centered around a cozy Gas Fireplace with marble surround. The Updated Kitchen features Granite Counters, ample cabinetry, and an easy connection to the main living space, making everyday living and entertaining feel effortless. A sleek Wet Bar with Wine Cooler adds the perfect finishing touch for hosting guests or enhancing short-term rental appeal. Enjoy a seamless transition outdoors onto the Private Deck overlooking a peaceful, tree-lined courtyard an ideal spot for morning coffee or unwinding after a busy day. Both bedrooms offer generous proportions, Custom Closets, and Updated Bathrooms, while one bedroom features elegant French Doors opening to the main living area, providing flexibility for guests, roommates, or a bright home office. Additional perks include Two Assigned Tandem Parking Spaces and access to sought-after community amenities including a Swimming Pool, Fitness Center, and Tennis Courts, delivering true resort-style living at home. Located just steps from shopping, dining, and grocery options along Lenox Road, this home also offers quick access to Peachtree Road, I-85, Lenox Mall, Phipps Plaza, and nearby hotspots like Peachtree Park, Pine Hills, and Lindbergh, putting the very best of Buckhead right at your doorstep. With Zero Rental Caps, strong income potential, and a move-in ready interior, this is a rare opportunity to secure long-term value in a prime ITP location perfect for investors, first-time buyers, or anyone seeking flexibility in today's market....
Contact an agent
Home facts
- Year built:1986
- Subdivision & Development:Lenox Heights
- Listing ID #:7719058
- Updated:August 15, 2026 at 01:28 PM
Rooms and interior
- Bedrooms:2
- Total bathrooms:2
- Full bathrooms:2
- Flooring:Carpet, Hardwood
- Dining Description:Open Concept, Separate Dining Room
- Bathrooms Description:Tub/Shower Combo
- Kitchen Description:Cabinets Stain, Dishwasher, Electric Oven, Electric Range, Microwave, Refrigerator, Stone Counters, View to Family Room
- Bedroom Description:Master on Main, Roommate Floor Plan
- Living area:1,249 sq. ft.
Heating and cooling
- Cooling:Ceiling Fan(s), Central Air
- Heating:Forced Air, Natural Gas
- Central air:Yes
Structure and exterior
- Roof:Composition
- Year built:1986
- Building area:1,249 sq. ft.
- Lot area:0.03 Acres
- Lot Features:Private, Wooded
- Architectural Style:Mid-Rise (up to 5 stories)
- Exterior Features:Balcony, Covered
- Levels:1 Story
Schools
- High school:North Atlanta
- Middle school:Willis A. Sutton
- Elementary school:Sara Rawson Smith
Utilities
- Water:Public
- Sewer:Public Sewer
Finances and disclosures
- Price:$269,900
- Price per sq. ft.:$216.09
- Tax amount:$2,436 (2025)
Features and amenities
- Laundry features:In Hall
- Amenities:Entrance Foyer, High Speed Internet, Walk-In Closet(s)
Parking
- Total parking spaces:2
- Parking description:Attached
 Listings identified with the FMLS IDX logo come from FMLS and are held by brokerage firms other than the owner of this website. The listing brokerage is identified in any listing details. Information is deemed reliable but is not guaranteed. If you believe any FMLS listing contains material that infringes your copyrighted work please click here (https://www.fmls.com/dmca) to review our DMCA policy and learn how to submit a takedown request. ©2026 First Multiple Listing Service, Inc.
New listings near 1202 Pine Heights Drive Ne
- Coming Soon
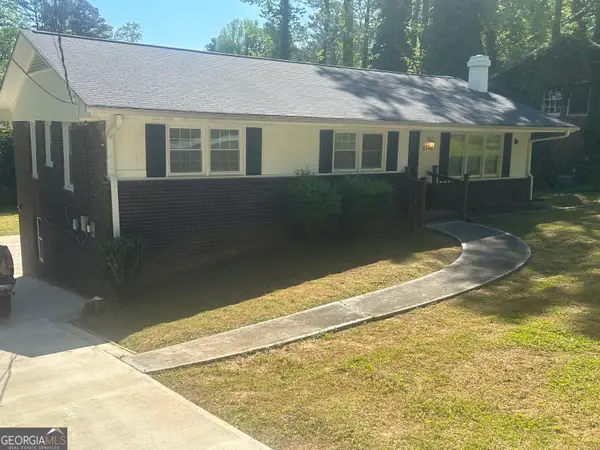 $309,500Coming Soon5 beds 2 baths
2362 Maxwell Drive Sw, Atlanta, GA 30311
MLS# 10827801Listed by: Maximum One Realtor Partners - Coming Soon
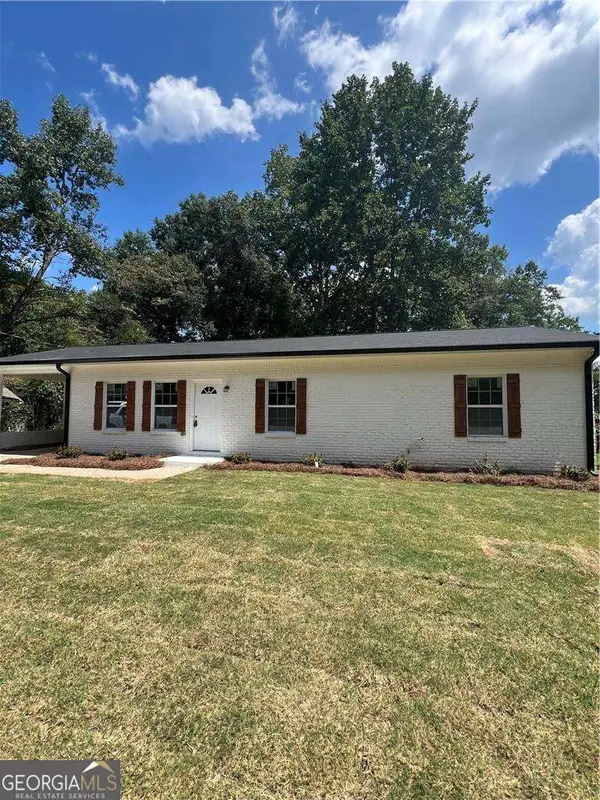 $299,000Coming Soon3 beds 2 baths
5530 Old Bill Cook Road, Atlanta, GA 30349
MLS# 10827819Listed by: SD - Sharon Dover & Associates - New
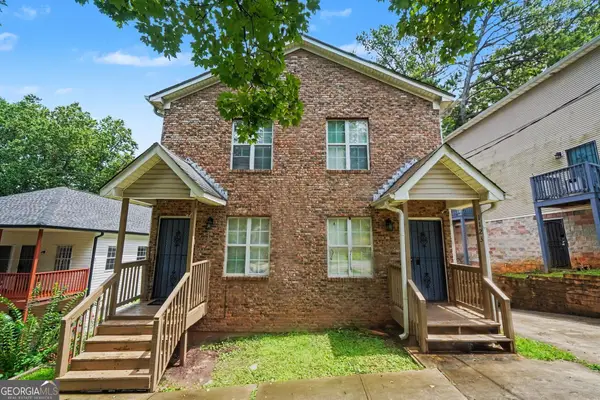 $475,000Active-- beds -- baths
1123 Jones Avenue Nw, Atlanta, GA 30318
MLS# 10827766Listed by: Keller Williams West Atlanta - Coming Soon
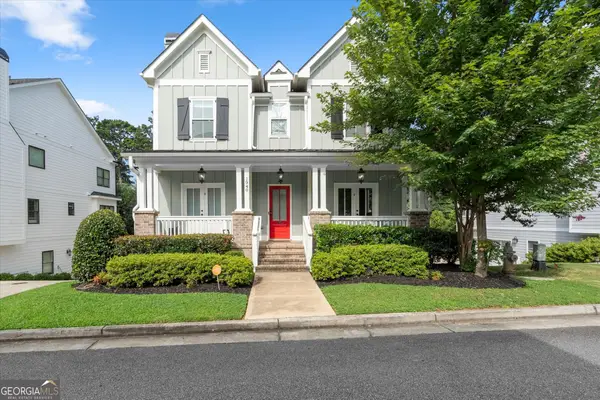 $950,000Coming Soon4 beds 5 baths
1940 Park Chase Lane Ne, Atlanta, GA 30324
MLS# 10827775Listed by: Drake Realty of Greater Atlanta - Coming Soon
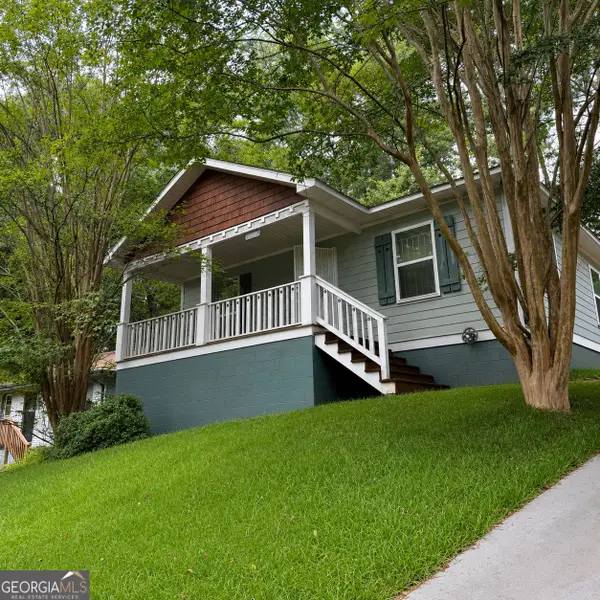 $190,000Coming Soon3 beds 1 baths
2187 Polar Rock Terrace Sw, Atlanta, GA 30315
MLS# 10827745Listed by: Area West Realty - New
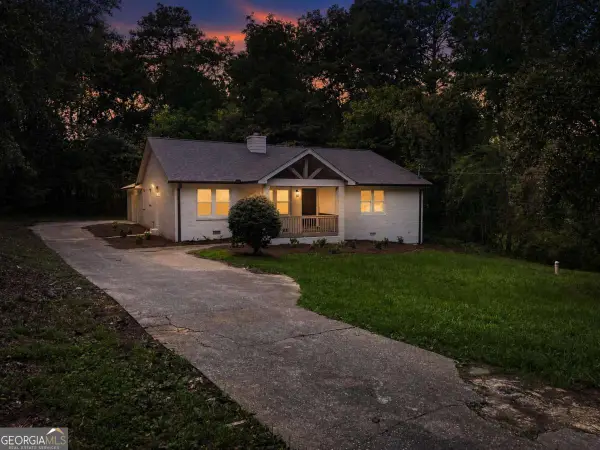 $349,900Active4 beds 3 baths2,160 sq. ft.
4845 Delano Road, Atlanta, GA 30349
MLS# 10827751Listed by: Virtual Properties Realty.Net - New
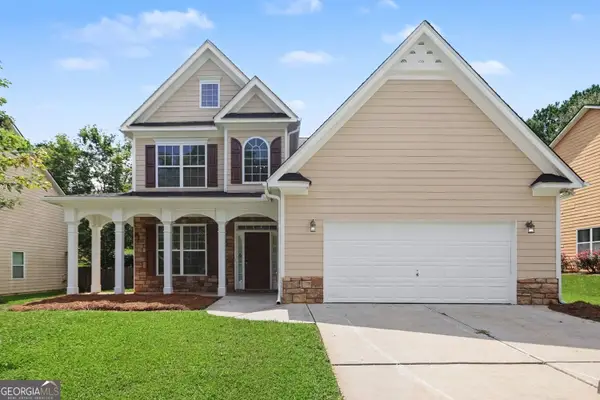 $360,000Active5 beds 3 baths2,860 sq. ft.
6486 E Stonelake Place Sw, Atlanta, GA 30331
MLS# 10827752Listed by: Entera Realty - New
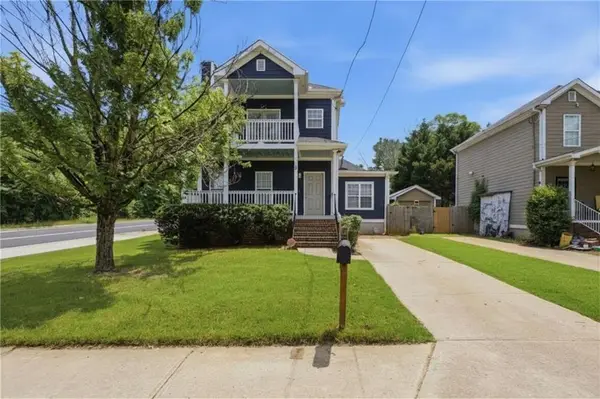 $519,900Active4 beds 4 baths2,026 sq. ft.
8 Weyman Avenue Sw, Atlanta, GA 30315
MLS# 7822990Listed by: CENTURY 21 RESULTS - New
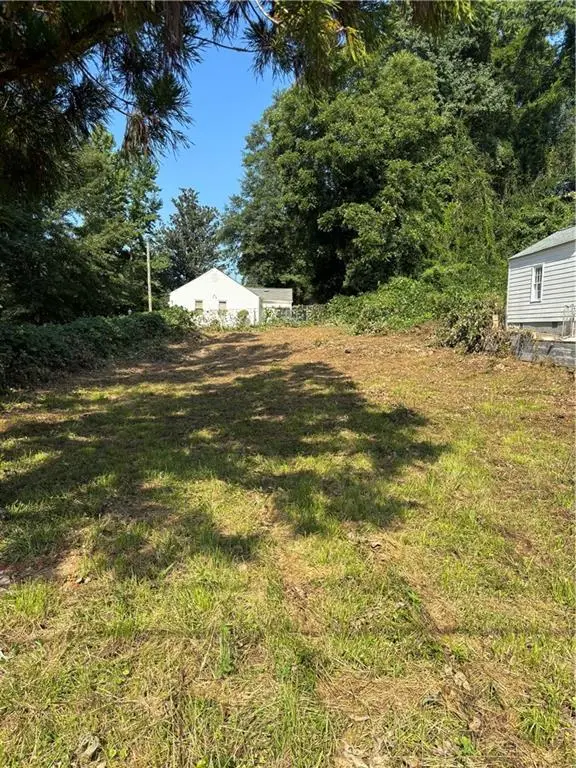 $95,000Active0.17 Acres
957 Lawton Street Sw, Atlanta, GA 30310
MLS# 7823001Listed by: KELLER WILLIAMS RLTY, FIRST ATLANTA - New
 $399,900Active3 beds 1 baths1,729 sq. ft.
1919 Hallman Street Ne, Atlanta, GA 30317
MLS# 10827695Listed by: Bikel Frenelle Realty, Inc.


Protect your home and budget from life's surprises with an Assurant Home Warranty, backed by a partner that supports you through every step of homeownership. Explore Plans.
© 2026 Better Homes and Gardens Real Estate LLC. An Anywhere Real Estate company. All rights reserved. Better Homes and Gardens® Real Estate is a registered trademark owned by Meredith Operations Corporation, licensed to Better Homes and Gardens Real Estate LLC and used with permission. Better Homes and Gardens Real Estate LLC fully supports the principles of the Fair Housing Act and the Equal Opportunity Act. Listing information is deemed reliable but is not guaranteed accurate.
Each office is independently owned and operated.
Any services or products provided by third parties are not provided by, affiliated with or related to Better Homes and Gardens Real Estate LLC, or its affiliated companies.