
1207 Oxford Road Ne, Atlanta, GA 30306
Local realty services provided by:Better Homes and Gardens Real Estate Metro Brokers
1207 Oxford Road Ne,Atlanta, GA 30306
$2,735,000
- 4 Beds
- 6 Baths
- - sq. ft.
- Single family
- Sold
Listed by: anna kilinski, elizabeth martin
Office: keller williams realty
MLS#:10814869
Source:METROMLS
Sorry, we are unable to map this address
Price summary
- Price:$2,735,000
About this home
Perfectly positioned on one of Historic Druid Hills' most coveted streets, this stately home blends timeless architecture with thoughtful renovations, creating a home that honors its history while embracing the way we live today. Original details and historic charm remain beautifully intact while modern updates elevate every space. Designed with entertaining at its core, the home offers a formal living room anchored by a classic fireplace alongside an expansive open concept kitchen, dining area, and family room where everyone naturally comes together. The chef's kitchen is both beautiful and functional, featuring Wolf appliances including a six-burner range with griddle, double wall ovens, integrated refrigerator, a generous center island, and abundant storage and workspace. Tucked just beyond, the walk-in butler's pantry with prep sink, integrated freezer, and adjacent laundry room keeps the everyday details out of sight while allowing the heart of the home to remain effortlessly polished. A dedicated wet bar makes serving your favorite cocktails simple while generous dining space invites everything from intimate dinners to holiday celebrations. Every room has been thoughtfully considered. The welcoming front entry and beautifully designed powder room create memorable first impressions. A formal sitting room with custom built in shelving and cabinetry easily transforms into a sophisticated home office, cozy reading room, or gathering space for game nights and afternoon conversations. A dedicated office at the front of the home provides additional flexibility for today's work from home lifestyle. The primary suite offers a true escape, filled with natural light and enhanced by a striking mural that creates an unforgettable backdrop. The luxurious ensuite bath features dual vanities, a soaking tub, a glass enclosed tile shower with built-in bench, radiant heated floors, and a towel warmer for an elevated spa like experience. A generous walk-in closet with custom storage provides room for every wardrobe and collection. Upstairs, guests enjoy a private bedroom with its own ensuite bath while two additional bedrooms share a well appointed hall bathroom. Above the garage, a flexible bonus suite complete with a full bath and wet bar creates endless possibilities as an au pair suite, private guest retreat, playroom, media room, or multigenerational living space. Outside, the lifestyle continues. Spend summer afternoons by the pool, fire up the outdoor kitchen for weekend barbecues, unwind beneath the covered porch, or relax in the hot tub after a long day. The fenced yard provides room for pets to play while the outdoor shower and dedicated pool bathroom make transitioning inside effortless after a day in the sun. Additional highlights include a two car garage and exceptional dry basement storage, providing practical space rarely found in homes of this era. Rich in character, impeccably maintained, and thoughtfully updated for modern living, this exceptional Historic Druid Hills home offers a rare opportunity to enjoy one of Atlanta's most established neighborhoods while embracing a lifestyle centered around gathering, entertaining, and creating lasting memories....
Contact an agent
Home facts
- Year built:1923
- Subdivision & Development:Druid Hills
- Listing ID #:10814869
- Updated:September 24, 2026 at 06:31 AM
Rooms and interior
- Bedrooms:4
- Total bathrooms:6
- Full bathrooms:4
- Half bathrooms:2
- Flooring:Hardwood, Tile
- Dining Description:Living Room/Dining Room Combo, Seats 12+
- Bathrooms Description:Double Vanity
- Kitchen Description:Breakfast Bar, Dishwasher, Disposal, Double Oven, Kitchen Island, Refrigerator, Walk-in Pantry
- Bedroom Description:Walk-In Closet(s)
- Basement Description:Interior Entry, Partial
Heating and cooling
- Cooling:Ceiling Fan(s), Central Air, Zoned
- Heating:Heat Pump, Natural Gas
- Central air:Yes
Structure and exterior
- Roof:Composition, Metal, Slate
- Year built:1923
- Lot Features:Private
- Architectural Style:Tudor
- Construction Materials:Brick
- Exterior Features:Deck/Patio, Garden, Gas Grill, Sprinkler System
- Foundation Description:Block
- Levels:2 Story
Schools
- High school:Druid Hills
- Middle school:Druid Hills
- Elementary school:Fernbank
Utilities
- Water:Public, Water Available
- Sewer:Public Sewer, Sewer Available
Finances and disclosures
- Price:$2,735,000
- Tax amount:$19,376 (2025)
Features and amenities
- Appliances:Dishwasher, Disposal, Double Oven, Gas Water Heater, Refrigerator
- Laundry features:In Kitchen, Laundry
- Amenities:Bookcases, Gas Water Heater, Smoke Detector(s), Wet Bar
- Pool features:Heated, In Ground
Parking
- Total parking spaces:2
- Parking description:Attached, Garage, Kitchen Level, Parking Pad
- Garage:Yes
 2026 Georgia MLS. All rights reserved. Information Deem Reliable But Not Guaranteed September 24, 2026
New listings near 1207 Oxford Road Ne
- Coming Soon
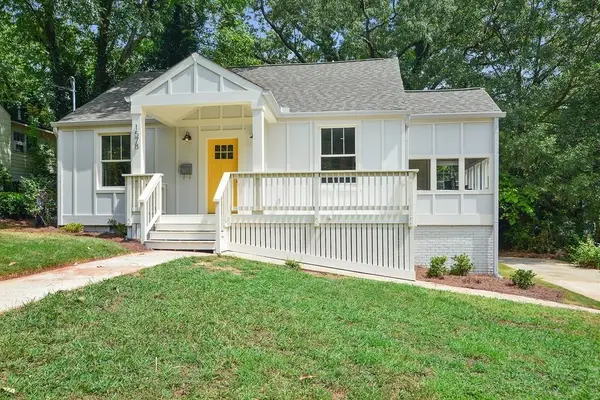 $450,000Coming Soon3 beds 2 baths1,297 sq. ft.
1578 Belmont Avenue Sw, Atlanta, GA 30310
MLS# 7842547Listed by: KELLER WILLIAMS BUCKHEAD - Coming Soon
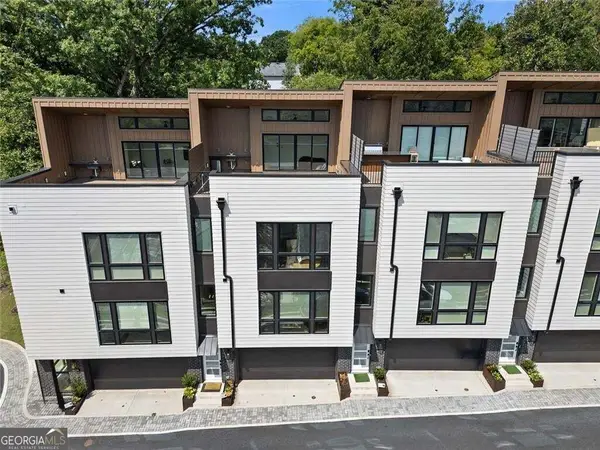 $675,000Coming Soon3 beds 3 baths2,560 sq. ft.
1631 Overlook Way Nw, Atlanta, GA 30318
MLS# 10851810Listed by: BHHS Georgia Properties - Coming Soon
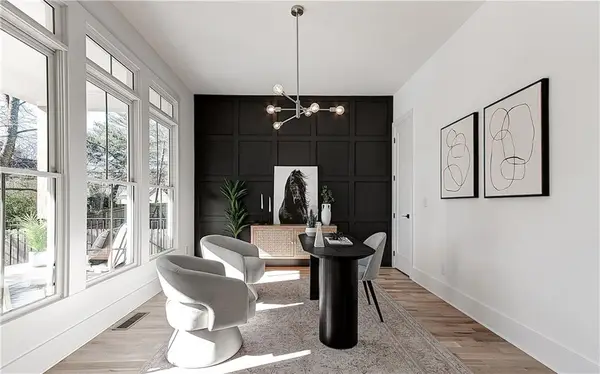 $729,000Coming Soon4 beds 3 baths2,510 sq. ft.
1177 Church Street Nw, Atlanta, GA 30318
MLS# 7819177Listed by: PARKER JAMES PROPERTIES - Coming Soon
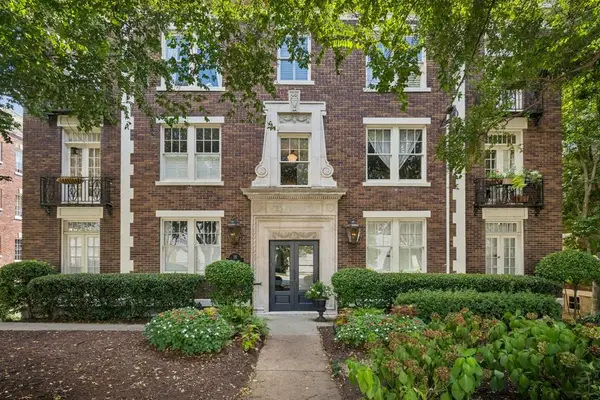 $335,000Coming Soon2 beds 1 baths1,080 sq. ft.
18 Collier Road Nw #10, Atlanta, GA 30309
MLS# 7842491Listed by: ATLANTA FINE HOMES SOTHEBY'S INTERNATIONAL - Coming Soon
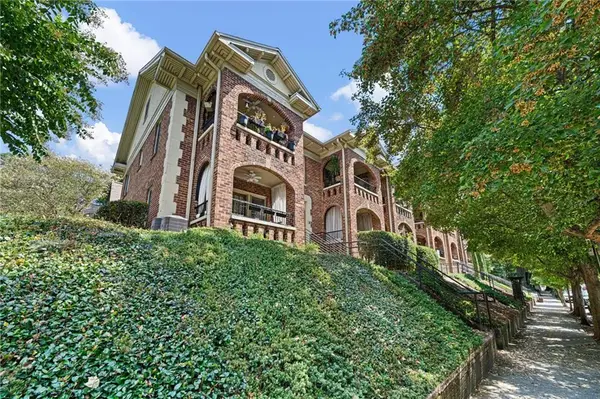 $275,000Coming Soon1 beds 1 baths560 sq. ft.
795 Ponce De Leon Place Ne #C2, Atlanta, GA 30306
MLS# 7836515Listed by: ATLANTA FINE HOMES SOTHEBY'S INTERNATIONAL - Coming Soon
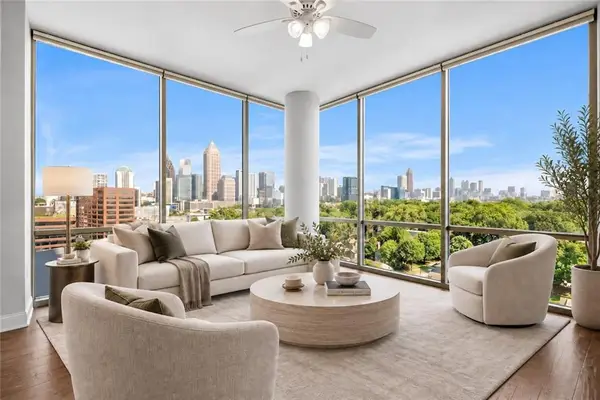 $569,900Coming Soon2 beds 3 baths1,535 sq. ft.
270 17th Street Nw #1001, Atlanta, GA 30363
MLS# 7842284Listed by: MH COMMERCIAL BROKERS, LLC - Coming Soon
 $82,500Coming Soon0.06 Acres
558 Rockwell Street Sw, Atlanta, GA 30310
MLS# 10851654Listed by: Atlanta Communities - Coming Soon
 $595,000Coming Soon4 beds 4 baths2,868 sq. ft.
1599 Trailview Way Ne, Atlanta, GA 30329
MLS# 7841592Listed by: COLDWELL BANKER REALTY - Coming Soon
 $319,000Coming Soon1 beds 1 baths800 sq. ft.
3101 Howell Mill Road Nw #222, Atlanta, GA 30327
MLS# 7842194Listed by: ATLANTA FINE HOMES SOTHEBY'S INTERNATIONAL - Coming Soon
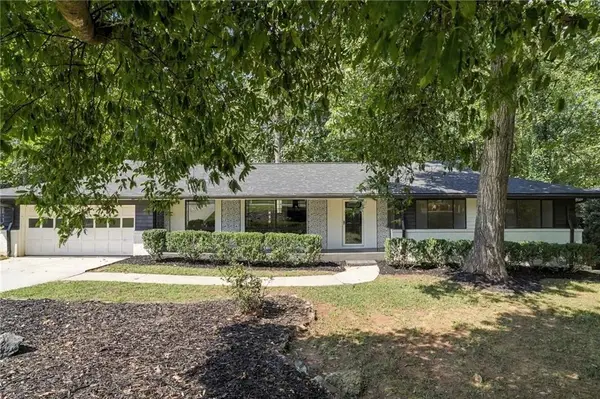 $524,900Coming Soon4 beds 2 baths2,637 sq. ft.
2636 Whiteleigh Court Ne, Atlanta, GA 30345
MLS# 7842047Listed by: BOLST


Protect your home and budget from life's surprises with an Assurant Home Warranty, backed by a partner that supports you through every step of homeownership. Explore Plans.
© 2026 Better Homes and Gardens Real Estate LLC. An Anywhere Real Estate company. All rights reserved. Better Homes and Gardens® Real Estate is a registered trademark owned by Meredith Operations Corporation, licensed to Better Homes and Gardens Real Estate LLC and used with permission. Better Homes and Gardens Real Estate LLC fully supports the principles of the Fair Housing Act and the Equal Opportunity Act. Listing information is deemed reliable but is not guaranteed accurate.
Each office is independently owned and operated.
Any services or products provided by third parties are not provided by, affiliated with or related to Better Homes and Gardens Real Estate LLC, or its affiliated companies.