
1227 Paces Forest Drive Nw, Atlanta, GA 30327
Local realty services provided by:Better Homes and Gardens Real Estate Metro Brokers
1227 Paces Forest Drive Nw,Atlanta, GA 30327
$1,575,000
- 4 Beds
- 4 Baths
- 3,615 sq. ft.
- Single family
- Active
Listed by: kelly long
Office: atlanta fine homes sotheby's international
MLS#:7863346
Source:FIRSTMLS
Price summary
- Price:$1,575,000
- Price per sq. ft.:$435.68
About this home
A masterful, down-to-the-studs transformation has reimagined this classic all-brick 1960 ranch into a sophisticated modern retreat, seamlessly blending timeless architecture with refined finishes and the conveniences of today's luxury lifestyle. Situated on approximately 0.84 acres in the heart of Buckhead, this exceptional residence enjoys a serene, park-like setting framed by mature trees, offering privacy, expansive living spaces, and effortless indoor-outdoor entertaining.
A distinctive mahogany double-door entrance welcomes you into light-filled interiors featuring warm wood flooring, exposed ceiling beams, contemporary lighting, and thoughtfully selected finishes. Generous living and dining spaces flow naturally together, creating an inviting atmosphere for everyday living and memorable gatherings. Additional sitting areas and a dedicated home office provide flexibility for work, relaxation, and entertaining.
At the heart of the home, a beautifully appointed kitchen features timeless cabinetry, elegant countertops, a substantial center island, stainless steel appliances, and abundant workspace. Open to the adjoining gathering areas, this welcoming space makes entertaining effortless while keeping everyone connected.
The main-level primary suite offers a peaceful retreat with a beautifully renovated bathroom featuring a freestanding soaking tub, separate shower, elegant finishes, and thoughtfully designed storage. Additional bedrooms and bathrooms provide comfortable accommodations for family and guests.
Outdoor living is equally inviting. An expansive elevated deck overlooking the property's mature trees creates an ideal setting for morning coffee, intimate dinners, or entertaining. A separate stone patio offers another peaceful destination for outdoor relaxation, while the generous lawn and established landscaping provide an exceptional sense of space and tranquility.
The beautifully finished terrace level offers remarkable versatility with its own full kitchen, center island, dining area, spacious living room, bedroom, full bathroom, and pantry. Ideal for extended stays, guests, or multigenerational living, this thoughtfully designed second living area provides comfort, independence, and convenient interior and exterior access.
The comprehensive renovation reflects an exceptional commitment to craftsmanship, modern functionality, and refined design. Significant improvements include a newer architectural roof, gutters, energy-efficient windows, HVAC system, tankless water heater, updated electrical and plumbing, spray foam insulation, and the conversion of the former carport into a three-car garage. Expansive parking accommodations and thoughtful landscaping further enhance the property's appeal.
Located within the highly rated Jackson Elementary, Sutton Middle and North Atlanta High School districts, this distinctive residence offers convenient access to Buckhead's premier shopping, dining, parks, and major thoroughfares while preserving the peaceful atmosphere of a private residential retreat.
An extraordinary opportunity to enjoy timeless architecture, modern efficiency, flexible living, and an exceptional natural setting—all in the heart of Buckhead....
Contact an agent
Home facts
- Year built:1960
- Subdivision & Development:Paces Forest
- Listing ID #:7863346
- Updated:November 09, 2026 at 02:51 AM
Rooms and interior
- Bedrooms:4
- Total bathrooms:4
- Full bathrooms:4
- Flooring:Hardwood
- Dining Description:Open Concept, Seats 12+
- Bathrooms Description:Double Vanity, Separate Tub/Shower, Soaking Tub
- Kitchen Description:Breakfast Bar, Breakfast Room, Cabinets White, Disposal, Eat-in Kitchen, Gas Range, Kitchen Island, Microwave, Pantry, Range Hood, Refrigerator, Second Kitchen, Self Cleaning Oven, Stone Counters, View to Family Room
- Bedroom Description:In-Law Floorplan, Master on Main, Roommate Floor Plan
- Basement Description:Daylight, Exterior Entry, Finished, Finished Bath, Interior Entry
- Living area:3,615 sq. ft.
Heating and cooling
- Cooling:Ceiling Fan(s), Central Air, Zoned
- Heating:Central, Forced Air, Natural Gas, Zoned
- Central air:Yes
Structure and exterior
- Roof:Shingle
- Year built:1960
- Building area:3,615 sq. ft.
- Lot area:0.84 Acres
- Lot Features:Back Yard, Front Yard, Landscaped, Level, Private, Wooded
- Architectural Style:Ranch, Traditional
- Construction Materials:Brick 4 Sides
- Exterior Features:Covered, Deck, Front Porch, Patio, Private Yard, Rear Porch, Rear Stairs, Side Porch, Storage
- Levels:2 Story
Schools
- High school:North Atlanta
- Middle school:Willis A. Sutton
- Elementary school:Jackson - Atlanta
Utilities
- Water:Public, Water Available
- Sewer:Public Sewer, Sewer Available
Finances and disclosures
- Price:$1,575,000
- Price per sq. ft.:$435.68
- Tax amount:$14,769 (2026)
Features and amenities
- Laundry features:Laundry Room, Main Level
- Amenities:Beamed Ceilings, Coffered Ceiling(s), Disappearing Attic Stairs, ENERGY STAR Qualified Appliances, Entrance Foyer, High Ceilings 10 ft Main, High Speed Internet, Smart Home, Tankless Water Heater, Tray Ceiling(s), Walk-In Closet(s)
Parking
- Total parking spaces:5
- Parking description:Driveway, Garage, Garage Faces Side, Kitchen Level, Level Driveway, Parking Pad, RV Access/Parking
- Garage spaces:3
 Listings identified with the FMLS IDX logo come from FMLS and are held by brokerage firms other than the owner of this website. The listing brokerage is identified in any listing details. Information is deemed reliable but is not guaranteed. If you believe any FMLS listing contains material that infringes your copyrighted work please click here (https://www.fmls.com/dmca) to review our DMCA policy and learn how to submit a takedown request. ©2026 First Multiple Listing Service, Inc.
New listings near 1227 Paces Forest Drive Nw
- Coming Soon
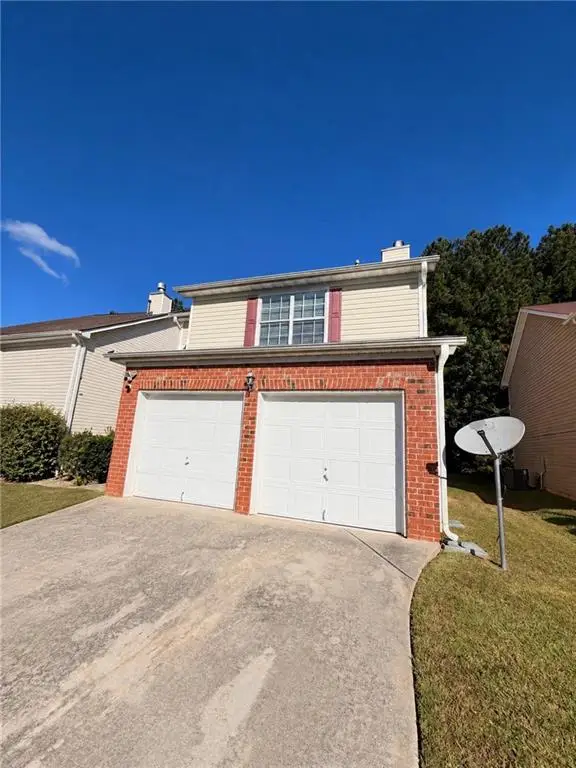 $279,990Coming Soon3 beds 3 baths1,670 sq. ft.
5512 Bluegrass Drive, Atlanta, GA 30349
MLS# 7864077Listed by: GALYAN GROUP REALTY, LLC - Coming Soon
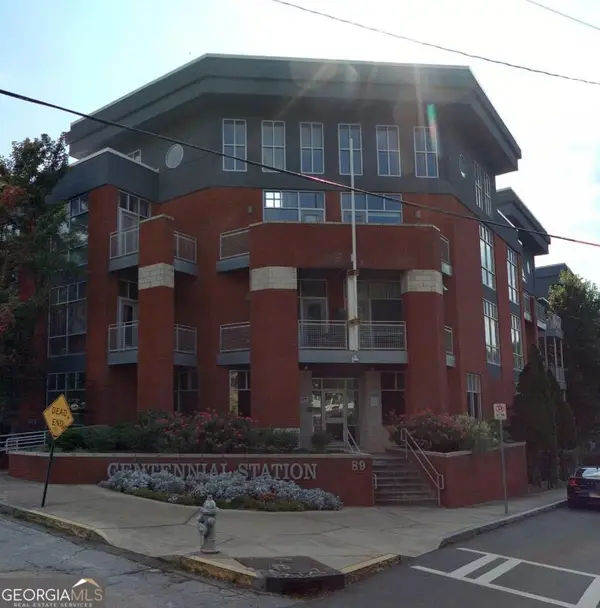 $345,000Coming Soon2 beds 2 baths1,141 sq. ft.
89 Mangum Street Sw #320, Atlanta, GA 30313
MLS# 10887206Listed by: Emanuel Elite Realty - Coming Soon
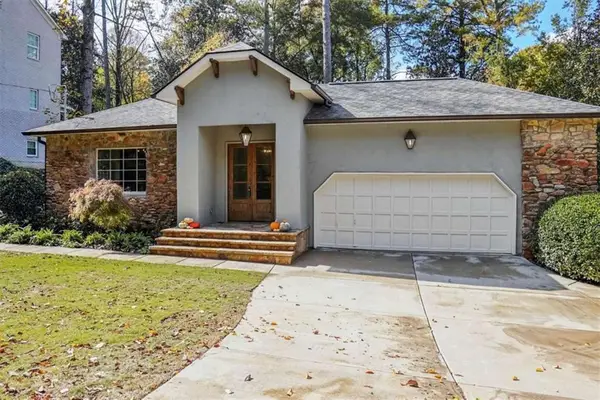 $1,150,000Coming Soon4 beds 3 baths2,455 sq. ft.
3272 Pinestream Road Nw, Atlanta, GA 30327
MLS# 7865776Listed by: REAL BROKER, LLC. - Coming Soon
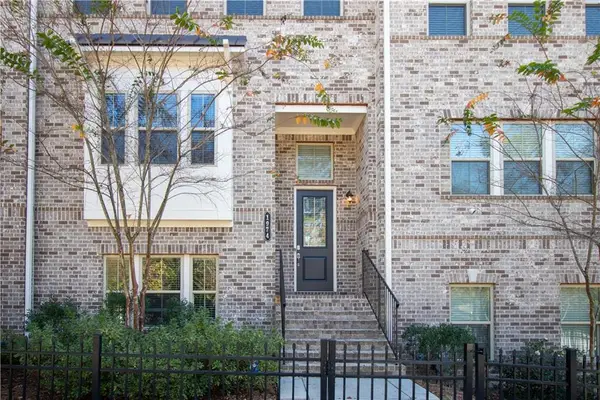 $525,000Coming Soon3 beds 3 baths2,230 sq. ft.
1974 Devonwood Drive, Atlanta, GA 30329
MLS# 7865175Listed by: KELLER WILLIAMS REALTY ATLANTA PARTNERS - Coming Soon
 $663,000Coming Soon4 beds 4 baths2,450 sq. ft.
1869 Lisbon Drive Sw, Atlanta, GA 30310
MLS# 10886856Listed by: America's Best Smart Realty - Coming Soon
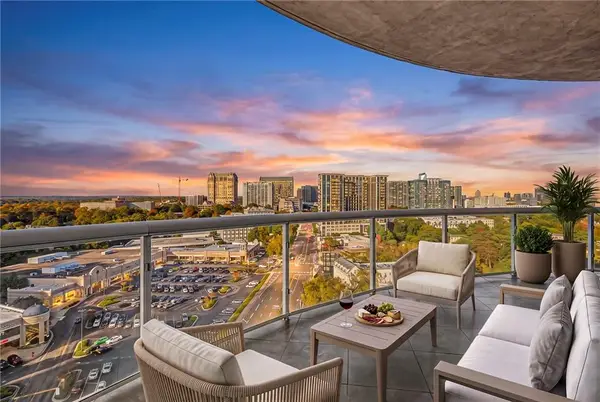 $1,180,000Coming Soon3 beds 4 baths3,157 sq. ft.
2881 Peachtree Road Ne #1701, Atlanta, GA 30305
MLS# 7865409Listed by: ANSLEY REAL ESTATE | CHRISTIE'S INTERNATIONAL REAL ESTATE - Coming Soon
 $735,000Coming Soon3 beds 3 baths2,691 sq. ft.
2370 Rosebrook Crossing Se, Atlanta, GA 30339
MLS# 10886171Listed by: Compass - Coming Soon
 $1,575,000Coming Soon5 beds 4 baths3,011 sq. ft.
250 Peachtree Way Ne, Atlanta, GA 30305
MLS# 7863253Listed by: INTOWN COLLECTIVE - Coming Soon
 $599,500Coming Soon2 beds 2 baths1,753 sq. ft.
361 17th Street Nw #2302, Atlanta, GA 30363
MLS# 7864451Listed by: MARK SPAIN REAL ESTATE - Coming Soon
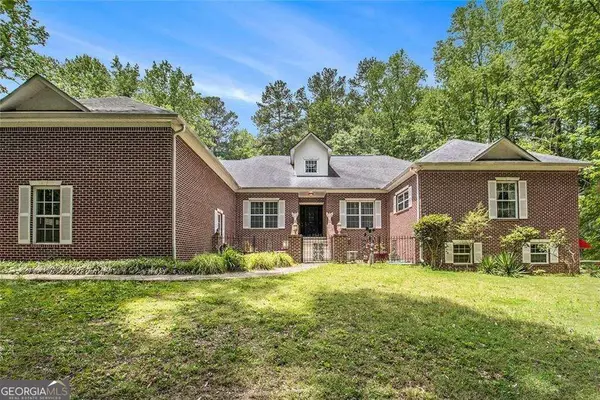 $800,000Coming Soon5 beds 4 baths4,403 sq. ft.
1600 Glenview Drive Sw, Atlanta, GA 30331
MLS# 10885478Listed by: Keller Williams Realty First Atlanta


Protect your home and budget from life's surprises with an Assurant Home Warranty, backed by a partner that supports you through every step of homeownership. Explore Plans.
© 2026 Better Homes and Gardens Real Estate LLC. An Anywhere Real Estate company. All rights reserved. Better Homes and Gardens® Real Estate is a registered trademark owned by Meredith Operations Corporation, licensed to Better Homes and Gardens Real Estate LLC and used with permission. Better Homes and Gardens Real Estate LLC fully supports the principles of the Fair Housing Act and the Equal Opportunity Act. Listing information is deemed reliable but is not guaranteed accurate.
Each office is independently owned and operated.
Any services or products provided by third parties are not provided by, affiliated with or related to Better Homes and Gardens Real Estate LLC, or its affiliated companies.