
1230 Piedmont Avenue Ne #401, Atlanta, GA 30309
Local realty services provided by:Better Homes and Gardens Real Estate Metro Brokers
1230 Piedmont Avenue Ne #401,Atlanta, GA 30309
$270,000
- 1 Beds
- 1 Baths
- - sq. ft.
- Condominium
- Sold
Listed by: jyron eaton
Office: dorsey alston realtors
MLS#:7800669
Source:FIRSTMLS
Sorry, we are unable to map this address
Price summary
- Price:$270,000
- Monthly HOA dues:$564
About this home
Located in the heart of Ansley Park, this top-floor corner-unit condo offers easy access to Piedmont Park, Piedmont Driving Club, Colony Square, the Atlanta Botanical Garden, and the BeltLine. Inside, high ceilings, original crown molding, and hardwood floors add character and scale, while a separate flex space provides room for a home office or sitting area. A large walk-in closet and thoughtful layout add everyday functionality. Set within a quiet community of fewer than 30 units, this home offers low-maintenance living in one of Atlanta’s most established neighborhoods!
Contact an agent
Home facts
- Year built:1939
- Subdivision & Development:Ansley Arms
- Listing ID #:7800669
- Updated:August 28, 2026 at 09:08 AM
Rooms and interior
- Bedrooms:1
- Total bathrooms:1
- Full bathrooms:1
- Flooring:Hardwood
- Dining Description:Open Concept
- Kitchen Description:Cabinets White, Dishwasher, Disposal, Electric Oven, Electric Range, Range Hood, Refrigerator, Stone Counters
Heating and cooling
- Cooling:Ceiling Fan(s), Central Air
- Heating:Central, Forced Air
- Central air:Yes
Structure and exterior
- Roof:Composition
- Year built:1939
- Architectural Style:European
- Construction Materials:Stucco
- Exterior Features:Courtyard, Garden, Gas Grill, Storage
- Levels:3+ Story
Schools
- High school:Midtown
- Middle school:David T Howard
- Elementary school:Morningside-
Utilities
- Water:Public, Water Available
- Sewer:Public Sewer, Sewer Available
Finances and disclosures
- Price:$270,000
- Tax amount:$4,765 (2025)
Features and amenities
- Laundry features:Common Area
- Amenities:Gas Water Heater, Walk-In Closet(s)
Parking
- Total parking spaces:1
- Parking description:Parking Lot
 Listings identified with the FMLS IDX logo come from FMLS and are held by brokerage firms other than the owner of this website. The listing brokerage is identified in any listing details. Information is deemed reliable but is not guaranteed. If you believe any FMLS listing contains material that infringes your copyrighted work please click here (https://www.fmls.com/dmca) to review our DMCA policy and learn how to submit a takedown request. ©2026 First Multiple Listing Service, Inc.
New listings near 1230 Piedmont Avenue Ne #401
- Coming Soon
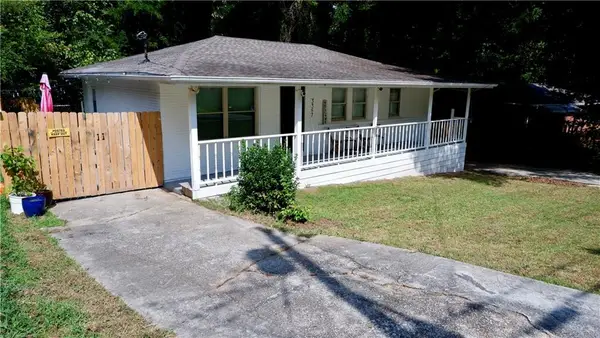 $175,000Coming Soon3 beds 1 baths1,000 sq. ft.
3357 Adkins Road Nw, Atlanta, GA 30331
MLS# 7828730Listed by: VIRTUAL PROPERTIES REALTY. BIZ - Coming Soon
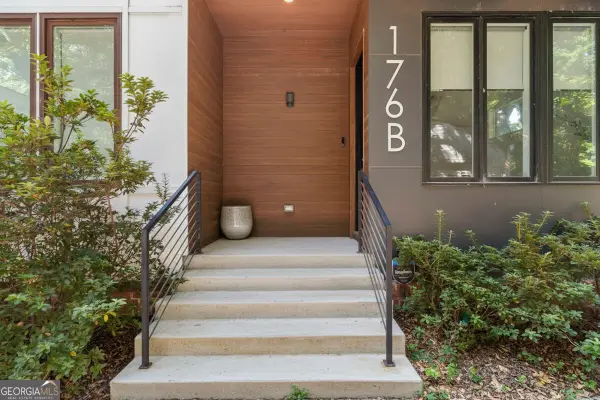 $865,000Coming Soon3 beds 5 baths1,925 sq. ft.
176B Sampson Street Ne, Atlanta, GA 30312
MLS# 10834736Listed by: Keller Williams Realty - Coming Soon
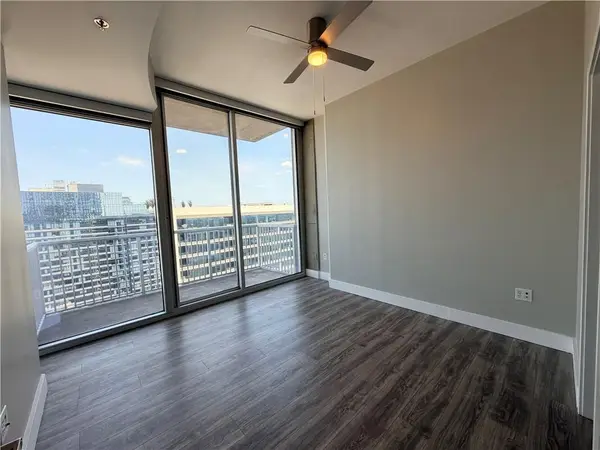 $300,000Coming Soon1 beds 1 baths783 sq. ft.
855 Peachtree Street Ne #2906, Atlanta, GA 30308
MLS# 7827640Listed by: KELLER WILLIAMS RLTY, FIRST ATLANTA - Coming Soon
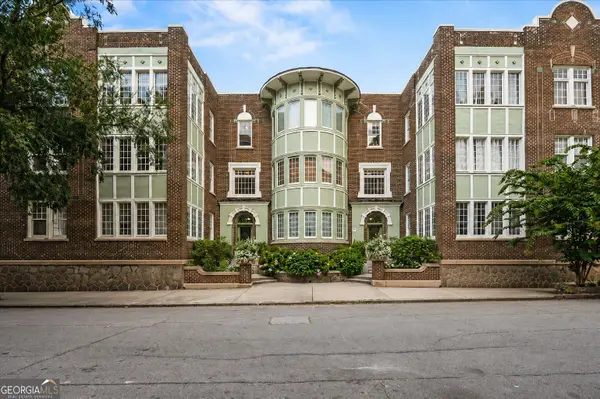 $425,000Coming Soon2 beds 2 baths1,284 sq. ft.
635 Myrtle Street Ne #1, Atlanta, GA 30308
MLS# 10834352Listed by: Keller Williams Realty PeachtreeRoad - Coming Soon
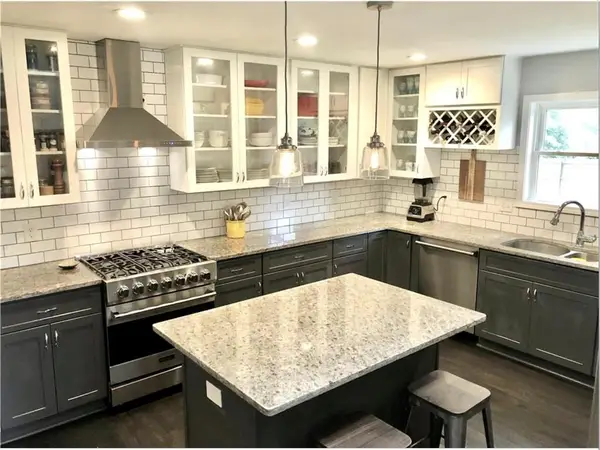 $350,000Coming Soon3 beds 2 baths1,749 sq. ft.
2783 Meadowview Drive Se, Atlanta, GA 30316
MLS# 7803778Listed by: REALTY PROFESSIONALS, INC. - Coming Soon
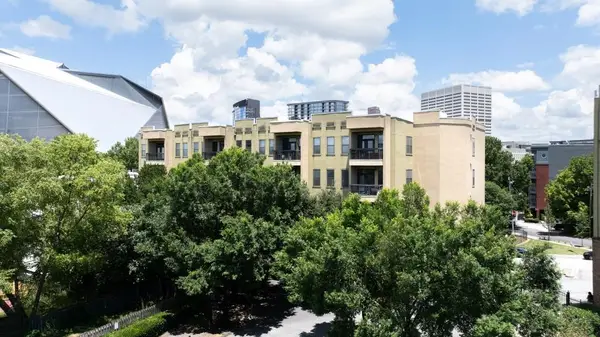 $290,000Coming Soon2 beds 2 baths1,196 sq. ft.
425 Chapel Street Sw #1312, Atlanta, GA 30313
MLS# 7828412Listed by: ATLANTA FINE HOMES SOTHEBY'S INTERNATIONAL - Coming Soon
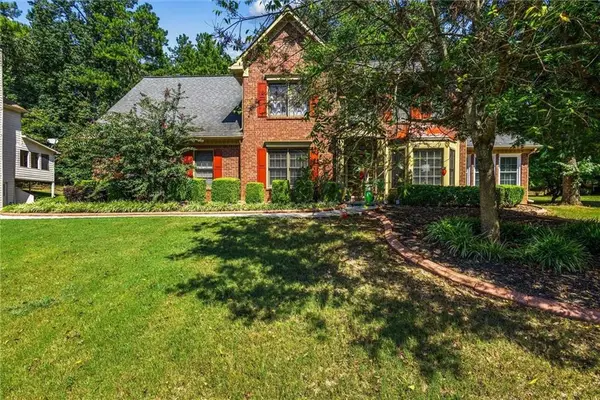 $374,999Coming Soon4 beds 3 baths2,694 sq. ft.
315 Bordeaux Ct #1336123334, Atlanta, GA 30331
MLS# 7828295Listed by: PRESTIGE REAL ESTATE GROUP - Coming Soon
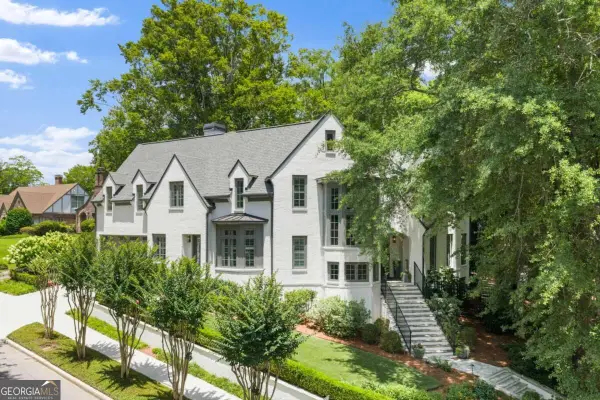 $3,895,000Coming Soon5 beds 6 baths5,073 sq. ft.
1610 W Sussex Road Ne, Atlanta, GA 30306
MLS# 10833391Listed by: Engel & Völkers Atlanta - Coming Soon
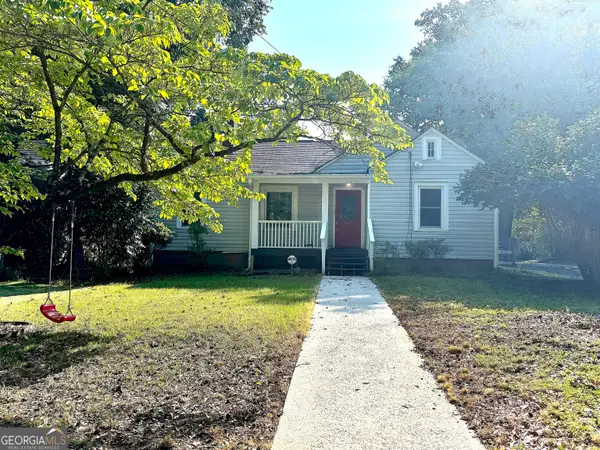 $488,000Coming Soon3 beds 2 baths1,452 sq. ft.
562 SE Glenwood Place, Atlanta, GA 30316
MLS# 10833426Listed by: eXp Realty - Coming Soon
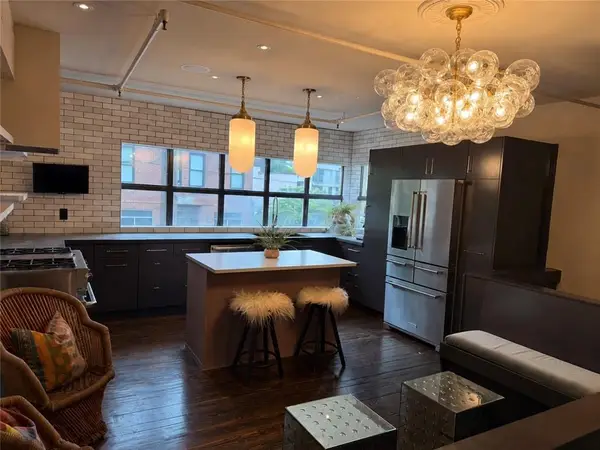 $785,000Coming Soon3 beds 2 baths1,900 sq. ft.
510 Edgewood Avenue Se #1, Atlanta, GA 30312
MLS# 7827367Listed by: MEET SOUTH


Protect your home and budget from life's surprises with an Assurant Home Warranty, backed by a partner that supports you through every step of homeownership. Explore Plans.
© 2026 Better Homes and Gardens Real Estate LLC. An Anywhere Real Estate company. All rights reserved. Better Homes and Gardens® Real Estate is a registered trademark owned by Meredith Operations Corporation, licensed to Better Homes and Gardens Real Estate LLC and used with permission. Better Homes and Gardens Real Estate LLC fully supports the principles of the Fair Housing Act and the Equal Opportunity Act. Listing information is deemed reliable but is not guaranteed accurate.
Each office is independently owned and operated.
Any services or products provided by third parties are not provided by, affiliated with or related to Better Homes and Gardens Real Estate LLC, or its affiliated companies.