
1232 Kingsley Circle Ne, Atlanta, GA 30324
Local realty services provided by:Better Homes and Gardens Real Estate Metro Brokers
1232 Kingsley Circle Ne,Atlanta, GA 30324
$574,900
- 2 Beds
- 1 Baths
- 1,092 sq. ft.
- Single family
- Active
Listed by: lance aldredge
Office: atlanta communities
MLS#:7802818
Source:FIRSTMLS
Price summary
- Price:$574,900
- Price per sq. ft.:$526.47
About this home
LOCATION LOCATION LOCATION. Sought after trendy LaVista Park. Solid 4-sided brick ranch. Renovated kitchen opening to living floor plan. Perfect starter or down sizer home. Tons of storage. Large pantry and open laundry + mud room. Located near CDC, Virginia Highlands, Emory and Morningside Nature Reserve. Easy access to I-85, GA-400, Buckhead and Midtown.
Contact an agent
Home facts
- Year built:1949
- Listing ID #:7802818
- Updated:July 10, 2026 at 05:52 PM
Rooms and interior
- Bedrooms:2
- Total bathrooms:1
- Full bathrooms:1
- Flooring:Hardwood
- Dining Description:Open Concept
- Bathrooms Description:Tub/Shower Combo
- Kitchen Description:Dishwasher, Kitchen Island, Pantry, Pantry Walk-In, Refrigerator, View to Family Room
- Bedroom Description:Master on Main
- Basement Description:Interior Entry
- Living area:1,092 sq. ft.
Heating and cooling
- Cooling:Central Air, Electric Air Filter
- Heating:Central, Electric, Natural Gas
- Central air:Yes
Structure and exterior
- Year built:1949
- Building area:1,092 sq. ft.
- Lot area:0.32 Acres
- Lot Features:Back Yard, Front Yard, Level
- Architectural Style:Ranch, Traditional
- Construction Materials:Brick 4 Sides
- Exterior Features:Deck, Front Porch, Garden, Private Yard, Rear Porch, Storage
- Levels:1 Story
Schools
- High school:Druid Hills
- Middle school:Druid Hills
- Elementary school:Briar Vista
Utilities
- Water:Public, Water Available
- Sewer:Public Sewer, Sewer Available
Finances and disclosures
- Price:$574,900
- Price per sq. ft.:$526.47
- Tax amount:$4,704 (2025)
Features and amenities
- Laundry features:Laundry Room, Mud Room
- Amenities:Disappearing Attic Stairs, High Ceilings 9 ft Main
Parking
- Parking description:1 Carport Space(s), Carport, Storage
- Carport spaces:1
 Listings identified with the FMLS IDX logo come from FMLS and are held by brokerage firms other than the owner of this website. The listing brokerage is identified in any listing details. Information is deemed reliable but is not guaranteed. If you believe any FMLS listing contains material that infringes your copyrighted work please click here (https://www.fmls.com/dmca) to review our DMCA policy and learn how to submit a takedown request. ©2026 First Multiple Listing Service, Inc.
New listings near 1232 Kingsley Circle Ne
- New
 $350,000Active3 beds 2 baths
4520 Thompson Road, Atlanta, GA 30349
MLS# 10803334Listed by: Keller Williams Atlanta Classic - New
 $319,000Active-- beds -- baths
1409 Hawkins Street Nw, Atlanta, GA 30314
MLS# 10803364Listed by: Atlanta Communities - Coming Soon
 $698,000Coming Soon2 beds 2 baths
1130 Piedmont Avenue Ne #1503, Atlanta, GA 30309
MLS# 10803372Listed by: Keller Williams Realty - New
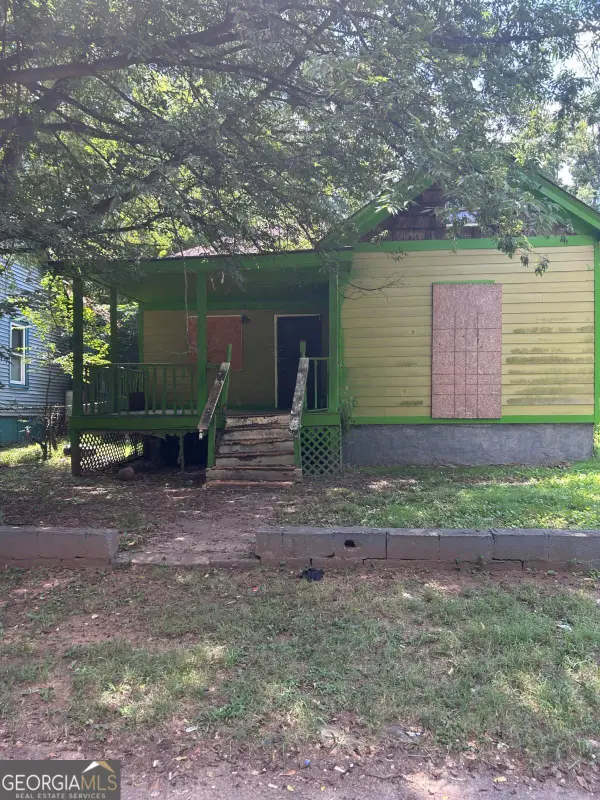 $190,000Active5 beds 2 baths
21 Gould Street Se, Atlanta, GA 30315
MLS# 10803380Listed by: Keller Williams Realty Atl. Partners - New
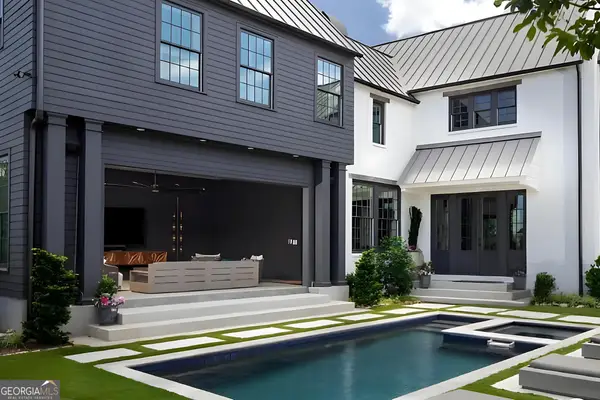 $3,132,000Active4 beds 6 baths5,483 sq. ft.
81 Sheridan Drive, Atlanta, GA 30305
MLS# 10803396Listed by: Compass - New
 $200,000Active1 beds 1 baths625 sq. ft.
1421 Peachtree Street Ne #203A, Atlanta, GA 30309
MLS# 10803403Listed by: Duffy Realty - New
 $53,000Active0.25 Acres
0 Tara Circle Se, Atlanta, GA 30354
MLS# 10803077Listed by: PEND Realty, LLC - New
 $300,000Active1 beds 1 baths795 sq. ft.
480 John Wesley Dobbs Avenue Ne #514, Atlanta, GA 30312
MLS# 10803120Listed by: Homestead Realtors, LLC - New
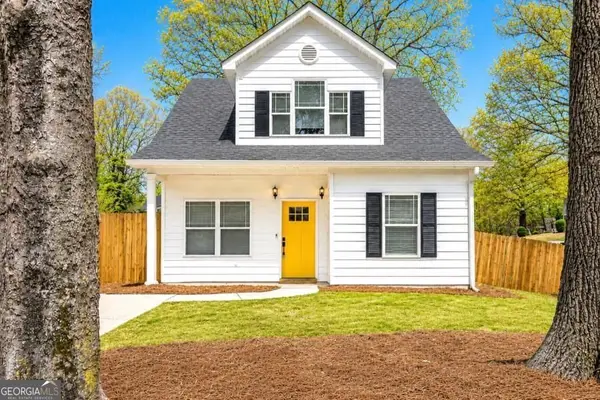 $398,000Active4 beds 2 baths3,089 sq. ft.
56 Holly Road, atlanta, GA 30314
MLS# 10803125Listed by: The Armani Agency - New
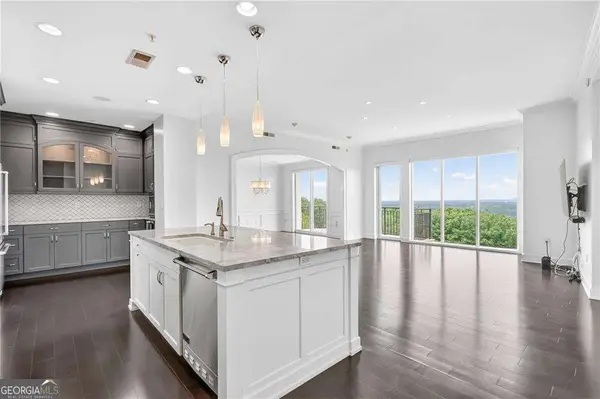 $1,050,000Active2 beds 3 baths
2950 Mount Wilkinson Parkway Se #802, Atlanta, GA 30339
MLS# 10803130Listed by: Compass


Protect your home and budget from life's surprises with an Assurant Home Warranty, backed by a partner that supports you through every step of homeownership. Explore Plans.
© 2026 Better Homes and Gardens Real Estate LLC. An Anywhere Real Estate company. All rights reserved. Better Homes and Gardens® Real Estate is a registered trademark owned by Meredith Operations Corporation, licensed to Better Homes and Gardens Real Estate LLC and used with permission. Better Homes and Gardens Real Estate LLC fully supports the principles of the Fair Housing Act and the Equal Opportunity Act. Listing information is deemed reliable but is not guaranteed accurate.
Each office is independently owned and operated.
Any services or products provided by third parties are not provided by, affiliated with or related to Better Homes and Gardens Real Estate LLC, or its affiliated companies.