
1242 Brook Forest Drive Ne, Atlanta, GA 30324
Local realty services provided by:Better Homes and Gardens Real Estate Metro Brokers
Listed by: j d kellum, jackson stout
Office: keller williams realty peachtree rd.
MLS#:7792115
Source:FIRSTMLS
Price summary
- Price:$2,450,000
- Price per sq. ft.:$322.92
About this home
Welcome to one of Lavista Park's most striking new modern residences—a custom-built architectural showpiece offering over 7,500 square feet of sophisticated living space on approximately one-half acre in one of Brookhaven's most sought-after neighborhoods.
Designed for those who appreciate clean lines, bold architecture, and exceptional entertaining spaces, this six-bedroom estate seamlessly blends luxury and functionality. The option to add a private elevator provides effortless access to every level, while expansive open-concept living areas create the perfect backdrop for both intimate gatherings and grand-scale entertaining.
The heart of the home is a true chef's kitchen, thoughtfully appointed with a premium Thermador appliance suite including a six-burner gas range, double wall ovens, built-in refrigerator, and convenient drawer microwave. A dramatic marble waterfall island anchors the space, while an oversized farmhouse sink is enhanced with a reverse osmosis water purification system, providing instant filtered drinking water.
Adjacent to the kitchen, a light-filled breakfast nook flows seamlessly into a beautifully designed butler's pantry featuring abundant storage, a wet bar, wine refrigerator, and built-in ice maker—ideal for effortless entertaining.
The thoughtfully designed floor plan also features a dramatic entry foyer, state-of-the-art home theater, and multiple flex spaces perfectly suited for a home office, fitness studio, game room, or creative retreat. Every room has been intentionally designed to complement the way today's luxury buyers live.
The upper level is an entertainer's dream, complete with a sophisticated beverage center featuring an additional wine refrigerator and ice maker just steps from the impressive home theater. From there, step outside onto two spectacular walkout rooftop terraces offering endless possibilities for unforgettable evenings beneath the Atlanta sky.
Outside, the expansive rear deck is ready to overlook your own private backyard oasis. Imagine a resort-style pool, outdoor kitchen, fire features, and lush landscaping transforming this property into a sanctuary unlike anything else in the neighborhood.* *(Pool rendering shown for illustrative purposes only.)
Located in the heart of Lavista Park, you'll enjoy convenient access to Brookhaven, Buckhead, Midtown, Emory University, the CDC, Children's Healthcare of Atlanta, and many of the city's premier dining, shopping, and entertainment destinations—all just minutes away.
Fully finished and ready for immediate occupancy, this newly completed residence makes its market debut on Brook Forest Drive. Be the first to experience a lifestyle where thoughtful design, modern comfort, and timeless elegance converge. Consider this your maiden voyage into the sublime—and embrace the rare opportunity to become its very first steward.
Modern architecture. Exceptional scale. Timeless craftsmanship. Endless possibilities.
This isn't simply a home. It's an opportunity to claim your signature residence....
Contact an agent
Home facts
- Year built:2026
- Subdivision & Development:Lavista Park
- Listing ID #:7792115
- Updated:September 22, 2026 at 01:39 PM
Rooms and interior
- Bedrooms:6
- Total bathrooms:4
- Full bathrooms:4
- Flooring:Hardwood
- Dining Description:Butlers Pantry, Seats 12+
- Bathrooms Description:Bidet, Double Vanity, Separate Tub/Shower
- Kitchen Description:Cabinets Stain, Dishwasher, Disposal, Eat-in Kitchen, Gas Range, Kitchen Island, Microwave, Range Hood, Refrigerator, Stone Counters, View to Family Room
- Bedroom Description:Oversized Master
- Living area:7,587 sq. ft.
Heating and cooling
- Cooling:Ceiling Fan(s), Central Air
- Heating:Central
- Central air:Yes
Structure and exterior
- Year built:2026
- Building area:7,587 sq. ft.
- Lot area:0.47 Acres
- Lot Features:Back Yard, Corner Lot, Front Yard, Landscaped, Level
- Construction Materials:Cement Siding
- Exterior Features:Deck, Rooftop
- Levels:3+ Story
Schools
- High school:Druid Hills
- Middle school:Druid Hills
- Elementary school:Briar Vista
Utilities
- Water:Public, Water Available
- Sewer:Public Sewer, Sewer Available
Finances and disclosures
- Price:$2,450,000
- Price per sq. ft.:$322.92
Features and amenities
- Laundry features:In Bathroom, Laundry Room, Upper Level
- Amenities:ENERGY STAR Qualified Appliances, Elevator, Entrance Foyer 2 Story, Gas Water Heater, High Ceilings 10 ft Lower, High Ceilings 10 ft Main, High Ceilings 10 ft Upper, His and Hers Closets, Low Flow Plumbing Fixtures, Smart Home, Walk-In Closet(s), Wet Bar
Parking
- Parking description:Attached, Garage, Garage Faces Front, Kitchen Level, Level Driveway
- Garage spaces:2
 Listings identified with the FMLS IDX logo come from FMLS and are held by brokerage firms other than the owner of this website. The listing brokerage is identified in any listing details. Information is deemed reliable but is not guaranteed. If you believe any FMLS listing contains material that infringes your copyrighted work please click here (https://www.fmls.com/dmca) to review our DMCA policy and learn how to submit a takedown request. ©2026 First Multiple Listing Service, Inc.
New listings near 1242 Brook Forest Drive Ne
- Coming Soon
 $250,000Coming Soon1 beds 2 baths693 sq. ft.
985 Ponce De Leon Avenue Ne #202, Atlanta, GA 30306
MLS# 7840972Listed by: KELLER WILLIAMS REALTY PEACHTREE RD. - Coming Soon
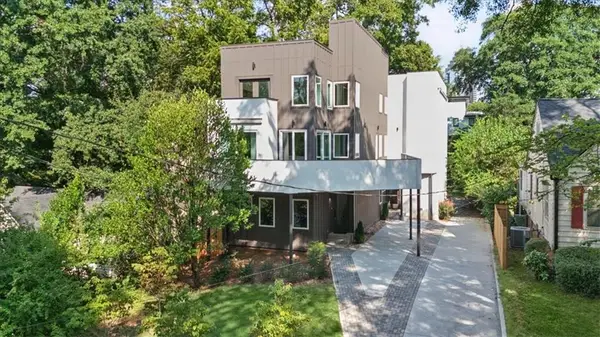 $925,000Coming Soon3 beds 5 baths3,486 sq. ft.
1205 Holly Street Nw #A, Atlanta, GA 30318
MLS# 7839057Listed by: KELLER WILLIAMS RLTY, FIRST ATLANTA - Coming Soon
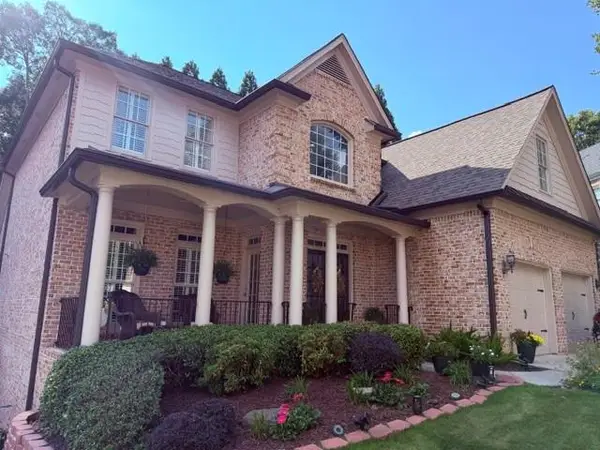 $1,100,000Coming Soon6 beds 5 baths4,909 sq. ft.
930 Wescott Lane Ne, Atlanta, GA 30319
MLS# 7841218Listed by: KELLER WILLIAMS REALTY PEACHTREE RD. - Coming Soon
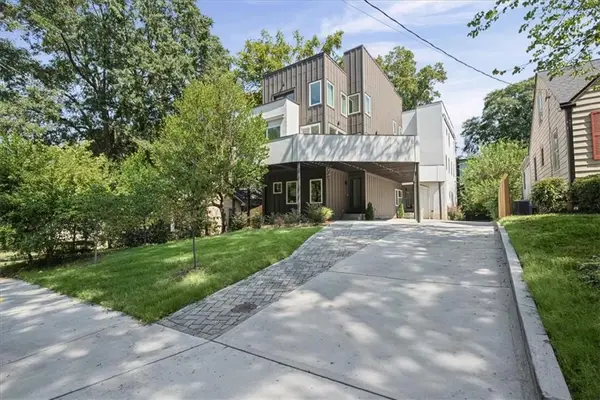 $975,000Coming Soon3 beds 5 baths3,987 sq. ft.
1205 Holly Street Nw #B, Atlanta, GA 30318
MLS# 7839117Listed by: KELLER WILLIAMS RLTY, FIRST ATLANTA - Coming Soon
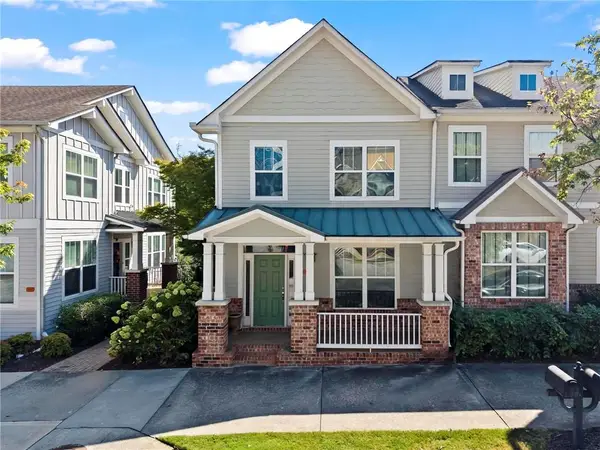 $495,000Coming Soon2 beds 4 baths2,146 sq. ft.
244 16th Street Nw #15, Atlanta, GA 30363
MLS# 7841128Listed by: DORSEY ALSTON REALTORS - Coming Soon
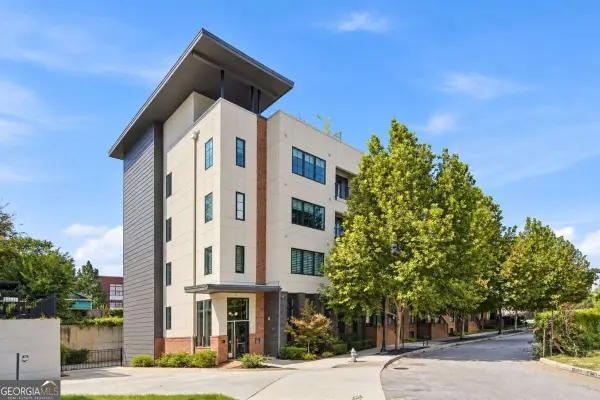 $324,900Coming Soon1 beds 1 baths816 sq. ft.
22 Airline Street Ne #204, Atlanta, GA 30312
MLS# 10850347Listed by: Keller Williams Realty - Coming Soon
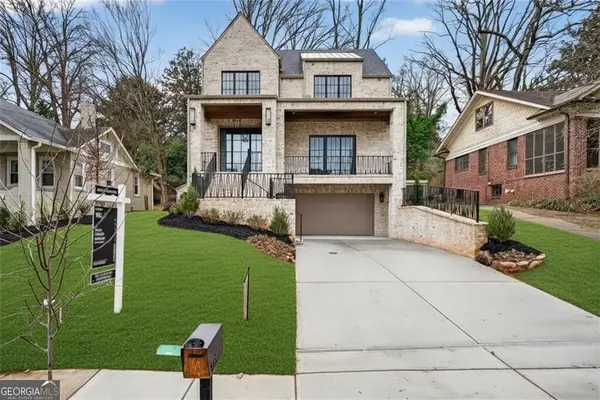 $3,200,000Coming Soon5 beds 7 baths4,904 sq. ft.
991 Courtenay Drive Ne, Atlanta, GA 30306
MLS# 10850156Listed by: Compass - Coming Soon
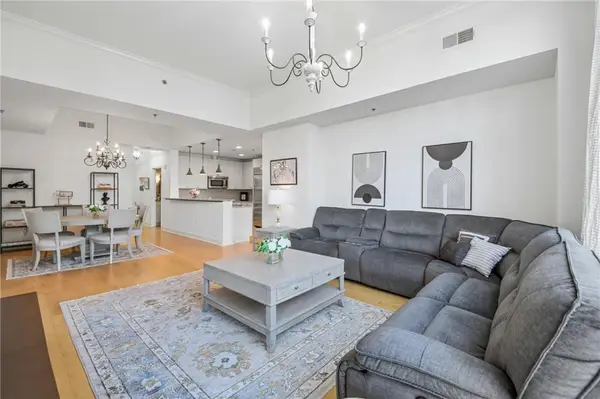 $649,999Coming Soon2 beds 3 baths1,594 sq. ft.
2795 Peachtree Road Ne #405, Atlanta, GA 30305
MLS# 7838854Listed by: REDFIN CORPORATION - Coming Soon
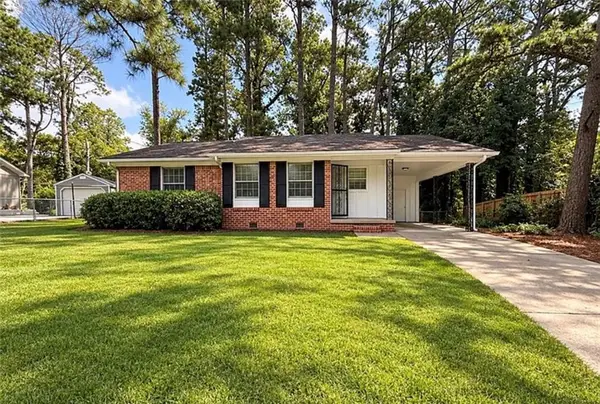 $126,000Coming Soon3 beds 2 baths1,124 sq. ft.
5308 Joan Of Arc Place, Atlanta, GA 30349
MLS# 7819216Listed by: GG SELLS ATLANTA - Coming Soon
 $499,900Coming Soon3 beds 3 baths1,480 sq. ft.
951 Glenwood Avenue Se #2707, Atlanta, GA 30316
MLS# 7837969Listed by: THE REZERVE, LLC


Protect your home and budget from life's surprises with an Assurant Home Warranty, backed by a partner that supports you through every step of homeownership. Explore Plans.
© 2026 Better Homes and Gardens Real Estate LLC. An Anywhere Real Estate company. All rights reserved. Better Homes and Gardens® Real Estate is a registered trademark owned by Meredith Operations Corporation, licensed to Better Homes and Gardens Real Estate LLC and used with permission. Better Homes and Gardens Real Estate LLC fully supports the principles of the Fair Housing Act and the Equal Opportunity Act. Listing information is deemed reliable but is not guaranteed accurate.
Each office is independently owned and operated.
Any services or products provided by third parties are not provided by, affiliated with or related to Better Homes and Gardens Real Estate LLC, or its affiliated companies.