
1250 Parkwood Circle Se #1305, Atlanta, GA 30339
Local realty services provided by:Better Homes and Gardens Real Estate Metro Brokers
1250 Parkwood Circle Se #1305,Atlanta, GA 30339
$158,800
- 1 Beds
- 1 Baths
- 546 sq. ft.
- Condominium
- Active
Listed by: tashbina rivers
Office: keller williams realty atl partners
MLS#:7831032
Source:FIRSTMLS
Price summary
- Price:$158,800
- Price per sq. ft.:$290.84
- Monthly HOA dues:$189
About this home
MINUTES FROM TRUIST PARK & THE BATTERY ATLANTA | LOW MONTHLY HOA FEES! Discover the perfect combination of privacy, convenience, and value in this stylish 1-bedroom, 1-bath studio condo! Featuring beautiful flooring, neutral finishes, and a thoughtfully designed layout, this inviting space offers comfortable, low-maintenance living. The kitchen features granite countertops, dark cabinetry, stainless steel appliances, and a breakfast bar. The versatile studio layout lets you create comfortable living, sleeping, and dining areas to suit your lifestyle. Enjoy in-unit laundry and a private covered balcony, perfect for morning coffee or relaxing after a busy day. Located just minutes from Truist Park and The Battery Atlanta, you'll enjoy easy access to shopping, dining, entertainment, and major highways. Convenient to Kennesaw State University and Georgia Tech, this condo is a great option for students, first-time homebuyers, or anyone seeking an affordable, low-maintenance lifestyle. PRIME LOCATION, LOW HOA FEES, AND EXCEPTIONAL CONVENIENCE - DON'T MISS THIS OPPORTUNITY!...
Contact an agent
Home facts
- Year built:1995
- Subdivision & Development:Parkwood Place
- Listing ID #:7831032
- Updated:November 13, 2026 at 02:30 PM
Rooms and interior
- Bedrooms:1
- Total bathrooms:1
- Full bathrooms:1
- Kitchen Description:Breakfast Bar, Dishwasher, Disposal, Eat-in Kitchen, Electric Range, Microwave, Refrigerator, Solid Surface Counters, View to Family Room
- Bedroom Description:Master on Main
- Living area:546 sq. ft.
Heating and cooling
- Cooling:Ceiling Fan(s), Central Air
- Heating:Central
- Central air:Yes
Structure and exterior
- Roof:Composition
- Year built:1995
- Building area:546 sq. ft.
- Lot area:0.01 Acres
- Architectural Style:Garden (1 Level)
- Construction Materials:Aluminum Siding
- Exterior Features:Balcony, Covered, Rain Gutters
- Levels:1 Story
Schools
- High school:Wheeler
- Middle school:East Cobb
- Elementary school:Brumby
Utilities
- Water:Public, Water Available
- Sewer:Public Sewer, Sewer Available
Finances and disclosures
- Price:$158,800
- Price per sq. ft.:$290.84
- Tax amount:$2,145 (2025)
Features and amenities
- Laundry features:Dryer, Main Level, Washer
Parking
- Parking description:Parking Lot
 Listings identified with the FMLS IDX logo come from FMLS and are held by brokerage firms other than the owner of this website. The listing brokerage is identified in any listing details. Information is deemed reliable but is not guaranteed. If you believe any FMLS listing contains material that infringes your copyrighted work please click here (https://www.fmls.com/dmca) to review our DMCA policy and learn how to submit a takedown request. ©2026 First Multiple Listing Service, Inc.
New listings near 1250 Parkwood Circle Se #1305
- Coming Soon
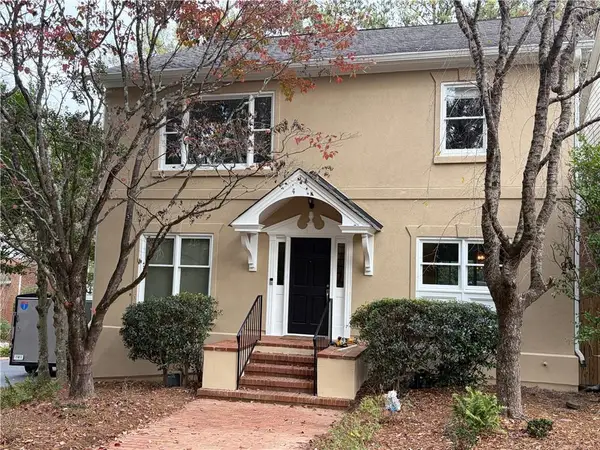 $989,000Coming Soon4 beds 4 baths3,394 sq. ft.
3790 Apsley Court Se, Atlanta, GA 30339
MLS# 7867794Listed by: REAL BROKER, LLC. - Coming Soon
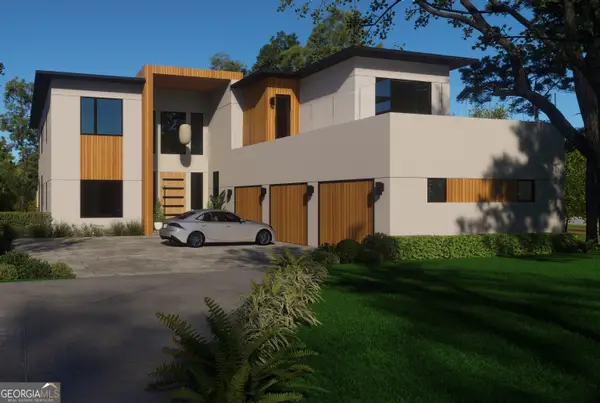 $2,999,999Coming Soon6 beds 8 baths7,606 sq. ft.
1449 Lavista Road Ne #LOT 1 THE BEACON, Atlanta, GA 30324
MLS# 10889825Listed by: Watch Realty Co - Coming Soon
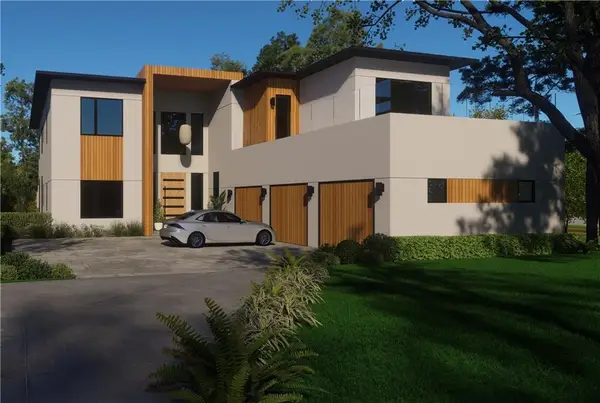 $2,999,999Coming Soon6 beds 8 baths7,871 sq. ft.
1449 Lavista Road Ne, Atlanta, GA 30324
MLS# 7867864Listed by: WATCH REALTY CO. - Coming Soon
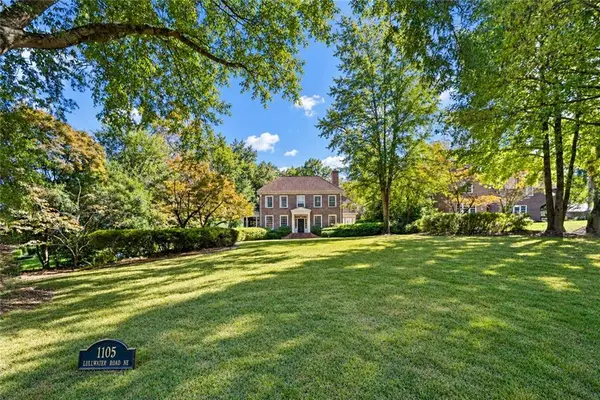 $4,295,000Coming Soon5 beds 8 baths6,256 sq. ft.
1105 Lullwater Road, Atlanta, GA 30307
MLS# 7856584Listed by: ATLANTA FINE HOMES SOTHEBY'S INTERNATIONAL - Coming Soon
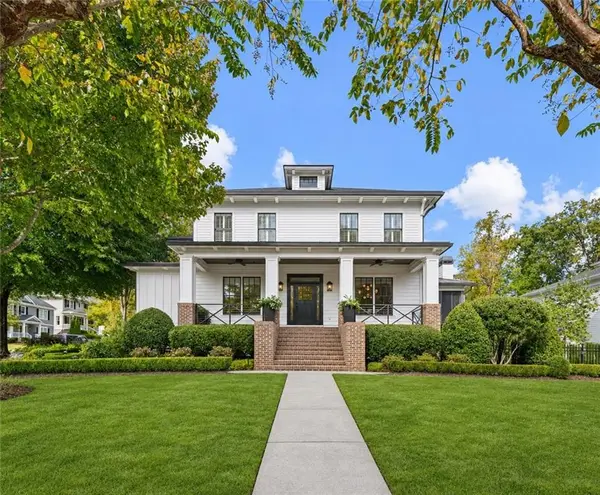 $2,595,000Coming Soon6 beds 5 baths5,600 sq. ft.
2603 Dogwood Terrace Ne, Atlanta, GA 30319
MLS# 7866460Listed by: ATLANTA FINE HOMES SOTHEBY'S INTERNATIONAL - Coming Soon
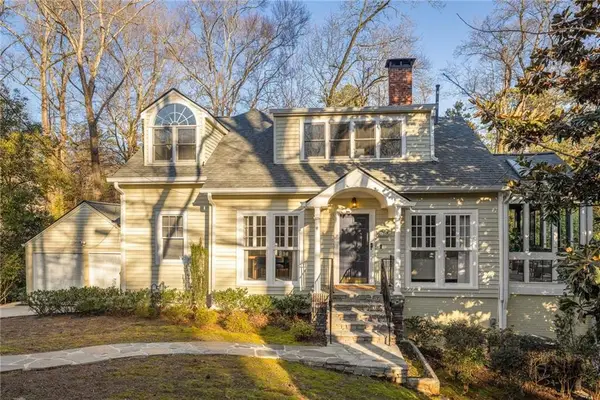 $975,000Coming Soon4 beds 4 baths3,180 sq. ft.
4323 Peachtree Dunwoody Rd, Atlanta, GA 30342
MLS# 7867857Listed by: HOMESMART - Coming Soon
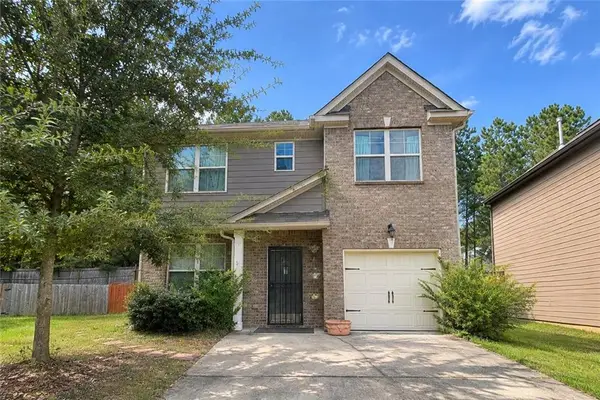 $210,000Coming Soon3 beds 3 baths1,802 sq. ft.
5884 Grande River Road, Atlanta, GA 30349
MLS# 7867685Listed by: START TO SOLD REALTY, LLC - Coming Soon
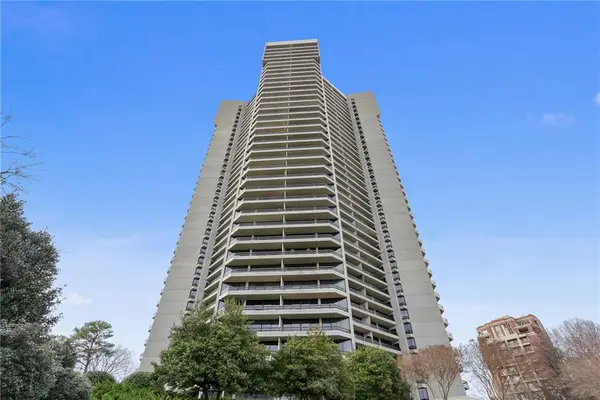 $950,000Coming Soon2 beds 2 baths2,403 sq. ft.
2660 Peachtree Road Nw #21A, Atlanta, GA 30305
MLS# 7862712Listed by: ATLANTA FINE HOMES SOTHEBY'S INTERNATIONAL - Coming Soon
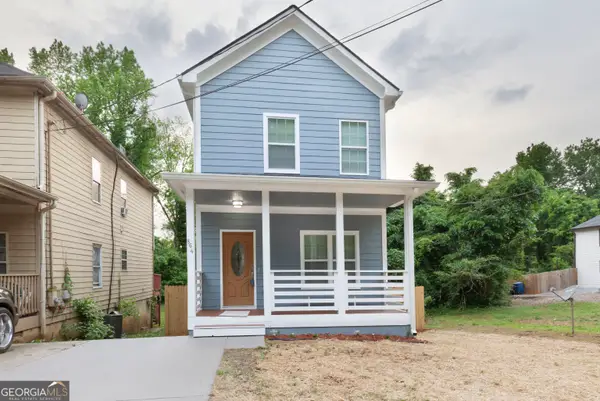 $369,900Coming Soon3 beds 3 baths1,656 sq. ft.
864 Mildred Place Nw, Atlanta, GA 30318
MLS# 10888490Listed by: eXp Realty - Coming Soon
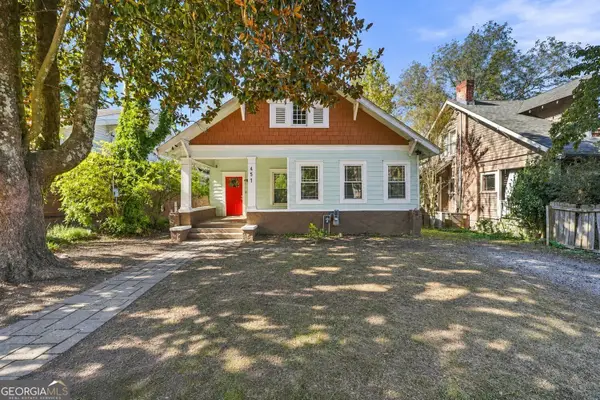 $410,000Coming Soon5 beds 2 baths2,708 sq. ft.
451 W Ontario Avenue Sw, Atlanta, GA 30310
MLS# 10888562Listed by: The Agency - Atlanta Metro


Protect your home and budget from life's surprises with an Assurant Home Warranty, backed by a partner that supports you through every step of homeownership. Explore Plans.
© 2026 Better Homes and Gardens Real Estate LLC. An Anywhere Real Estate company. All rights reserved. Better Homes and Gardens® Real Estate is a registered trademark owned by Meredith Operations Corporation, licensed to Better Homes and Gardens Real Estate LLC and used with permission. Better Homes and Gardens Real Estate LLC fully supports the principles of the Fair Housing Act and the Equal Opportunity Act. Listing information is deemed reliable but is not guaranteed accurate.
Each office is independently owned and operated.
Any services or products provided by third parties are not provided by, affiliated with or related to Better Homes and Gardens Real Estate LLC, or its affiliated companies.