
1262 Westboro Avenue S, Atlanta, GA 30310
Local realty services provided by:Better Homes and Gardens Real Estate Metro Brokers
1262 Westboro Avenue S,Atlanta, GA 30310
$675,000
- 4 Beds
- 5 Baths
- 5,600 sq. ft.
- Single family
- Active
Listed by: torrence ford, peter beckford
Office: real broker, llc
MLS#:10892149
Source:METROMLS
Price summary
- Price:$675,000
- Price per sq. ft.:$120.54
About this home
Imagine coming home to modern luxury, thoughtfully designed living spaces, and some of Atlanta's best attractions just minutes from your doorstep. Picture starting your morning with a leisurely stroll to the Atlanta BeltLine, just five minutes away, or ending your day in a home where every detail has been designed with comfort, style, and everyday living in mind. Welcome to 1262 Westboro Drive, where contemporary architecture meets the warmth and tranquility of home. From the moment you step inside, there's an unmistakable sense of calm. Sunlight pours through oversized custom windows, filling the home with natural light and creating an inviting atmosphere that makes it easy to leave the day's worries behind. Every space feels intentional, striking a beautiful balance between sophisticated design and practical living. On the main level, soaring 10-foot ceilings enhance the open-concept floor plan, creating an effortless flow from one space to the next. Whether you're hosting friends for dinner or enjoying a quiet evening at home, this is a space designed to make both feel equally special. At the heart of it all, the kitchen is ready for the culinary enthusiast, featuring gorgeous quartz countertops, sleek modern cabinetry, and professional-grade appliances that make preparing everything from a quick breakfast to a gourmet meal a pleasure. Upstairs, three bedrooms offer a peaceful retreat from the energy of the city. The primary suite is a sanctuary of its own, complete with a private balcony where you can sip your morning coffee, take in the views, or simply enjoy a moment to yourself. The spa-inspired ensuite brings a touch of everyday indulgence, creating a place to unwind, recharge, and rejuvenate. Two additional bedrooms and a full bathroom complete this level. But there's even more to discover downstairs. The finished basement offers an entirely different level of flexibility, featuring a bedroom, full bathroom, den, wet bar, and separate exterior access. Imagine a private guest retreat, an extended living space, or a potential income-producing apartment or short-term rental, subject to applicable regulations. Whether you're looking for room to grow, space to entertain, or an opportunity to offset your mortgage, the possibilities are worth exploring. And then there's the location. With the Atlanta BeltLine just a short stroll away and the energy, dining, entertainment, and culture of the city within easy reach, this home offers the freedom to enjoy Atlanta on your terms. Modern design. Thoughtful spaces. An unbeatable connection to the city. 1262 Westboro Drive isn't just a place to live. It's a lifestyle waiting to be experienced. Homes like this deserve more than a passing glance. Schedule your private tour today and discover what it feels like to call 1262 Westboro Drive home....
Contact an agent
Home facts
- Year built:2026
- Subdivision & Development:W B Johnson Jr Prop
- Listing ID #:10892149
- Updated:November 21, 2026 at 02:57 PM
Rooms and interior
- Bedrooms:4
- Total bathrooms:5
- Full bathrooms:3
- Half bathrooms:2
- Flooring:Hardwood, Tile
- Bathrooms Description:Double Vanity
- Kitchen Description:Breakfast Bar, Dishwasher, Disposal, Kitchen Island, Pantry, Refrigerator, Solid Surface Counters, Walk-in Pantry
- Bedroom Description:Walk-In Closet(s)
- Basement Description:Bath Finished, Exterior Entry, Full
- Living area:5,600 sq. ft.
Heating and cooling
- Cooling:Central Air
- Heating:Central
- Central air:Yes
Structure and exterior
- Roof:Composition
- Year built:2026
- Building area:5,600 sq. ft.
- Lot area:0.26 Acres
- Lot Features:Level
- Architectural Style:Contemporary
- Construction Materials:Brick
- Exterior Features:Balcony
- Foundation Description:Slab
- Levels:2 Story
Schools
- High school:Other
- Middle school:Herman J Russell
- Elementary school:Tuskegee
Utilities
- Water:Public, Water Available
- Sewer:Public Sewer, Sewer Connected
Finances and disclosures
- Price:$675,000
- Price per sq. ft.:$120.54
- Tax amount:$155 (2026)
Features and amenities
- Appliances:Dishwasher, Disposal, Gas Water Heater, Refrigerator
- Laundry features:Laundry, Upper Level
- Amenities:Gas Water Heater, High Ceilings, Smoke Detector(s)
Parking
- Total parking spaces:1
- Parking description:Attached, Garage, Garage Door Opener
- Garage:Yes
 2026 Georgia MLS. All rights reserved. Information Deem Reliable But Not Guaranteed November 21, 2026
New listings near 1262 Westboro Avenue S
- Coming Soon
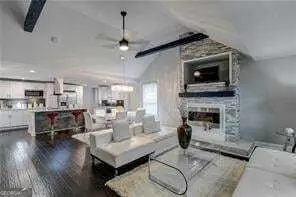 $374,900Coming Soon3 beds 2 baths2,948 sq. ft.
313 Anderson Avenue Nw, Atlanta, GA 30314
MLS# 10894220Listed by: Keller Williams Realty First Atlanta - Coming Soon
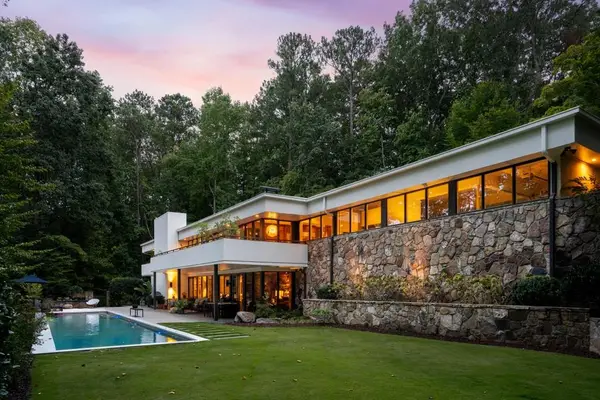 $2,995,000Coming Soon5 beds 4 baths3,808 sq. ft.
1640 Winterthur Close Nw, Atlanta, GA 30328
MLS# 7871203Listed by: ATLANTA FINE HOMES SOTHEBY'S INTERNATIONAL - Coming Soon
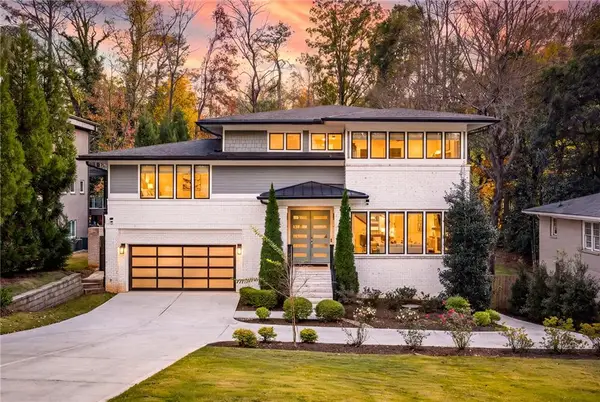 $1,995,000Coming Soon6 beds 7 baths4,567 sq. ft.
1303 Citadel Drive Ne, Atlanta, GA 30324
MLS# 7869948Listed by: ATLANTA FINE HOMES SOTHEBY'S INTERNATIONAL - Coming Soon
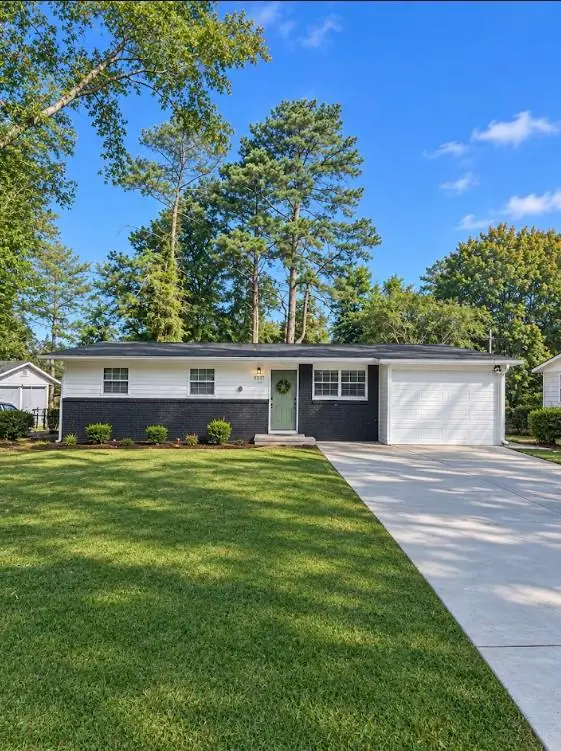
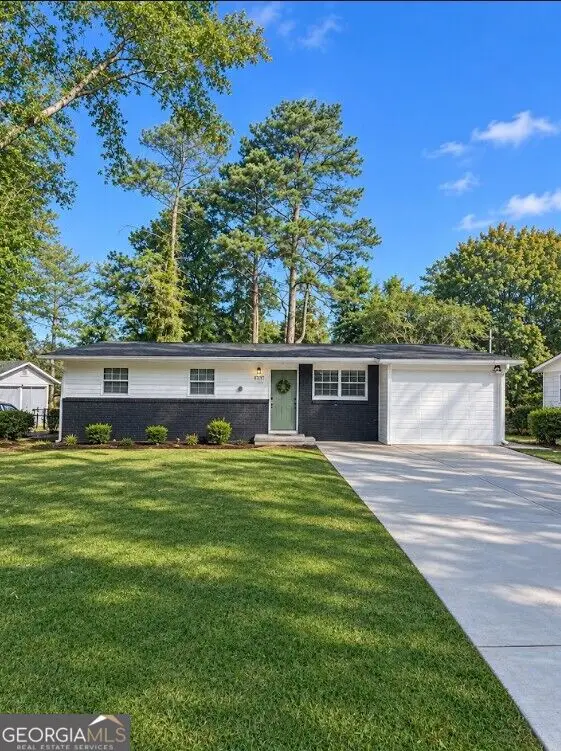 $190,000Coming Soon3 beds 2 baths1,300 sq. ft.
1371 Shoreham Drive, Atlanta, GA 30349
MLS# 10892401Listed by: Mark Spain Real Estate - Coming Soon
 $190,000Coming Soon3 beds 2 baths1,300 sq. ft.
1371 Shoreham Drive, Atlanta, GA 30349
MLS# 7869865Listed by: MARK SPAIN REAL ESTATE - Coming Soon
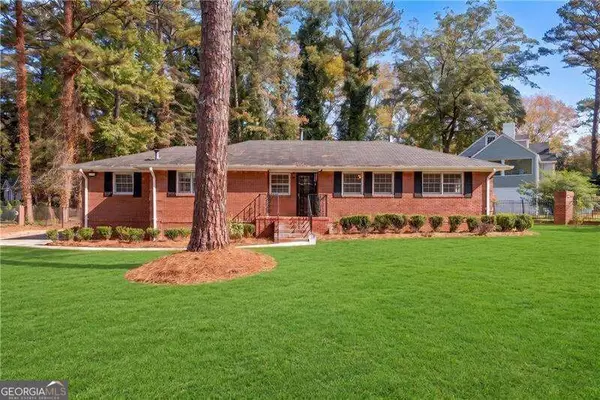 $450,000Coming Soon3 beds 3 baths2,403 sq. ft.
1981 Venetian Drive Sw, Atlanta, GA 30311
MLS# 10892285Listed by: Atlanta Communities - Coming Soon
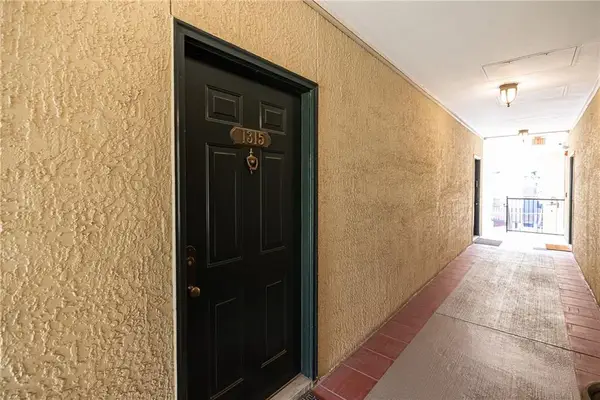 $289,000Coming Soon1 beds 1 baths754 sq. ft.
955 Juniper Street Ne #1315, Atlanta, GA 30309
MLS# 7869401Listed by: ATLANTA FINE HOMES SOTHEBY'S INTERNATIONAL - Coming Soon
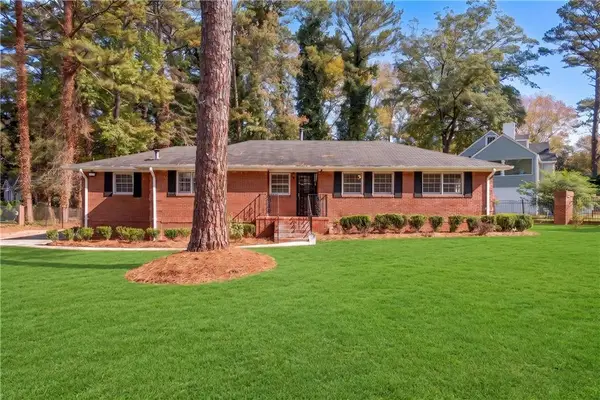 $450,000Coming Soon3 beds 3 baths2,403 sq. ft.
1981 Venetian Drive Sw, Atlanta, GA 30311
MLS# 7860946Listed by: ATLANTA COMMUNITIES - Coming Soon
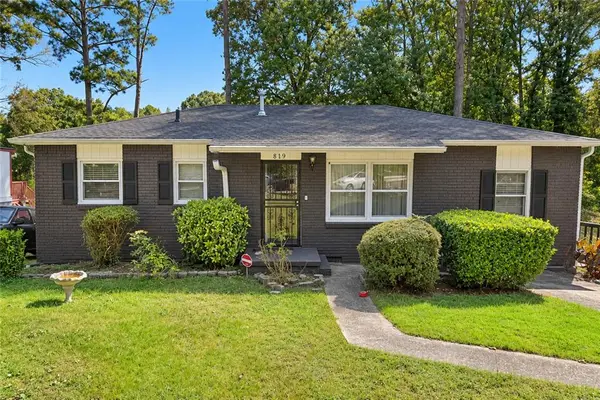 $135,000Coming Soon3 beds 1 baths825 sq. ft.
819 Amber Place Northwest, Atlanta, GA 30331
MLS# 7868847Listed by: MARK SPAIN REAL ESTATE - Coming Soon
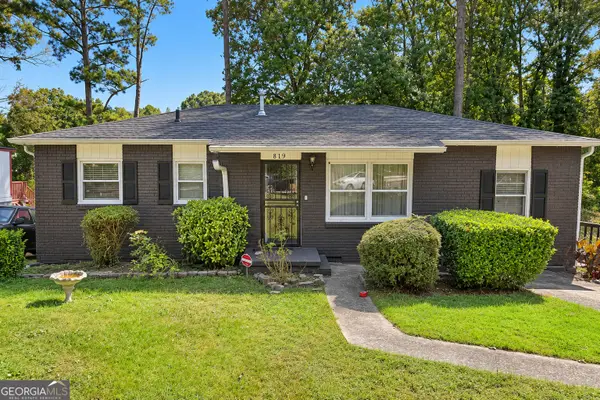 $135,000Coming Soon3 beds 1 baths825 sq. ft.
819 Amber Place Nw, Atlanta, GA 30331
MLS# 10891202Listed by: Mark Spain Real Estate


Protect your home and budget from life's surprises with an Assurant Home Warranty, backed by a partner that supports you through every step of homeownership. Explore Plans.
© 2026 Better Homes and Gardens Real Estate LLC. An Anywhere Real Estate company. All rights reserved. Better Homes and Gardens® Real Estate is a registered trademark owned by Meredith Operations Corporation, licensed to Better Homes and Gardens Real Estate LLC and used with permission. Better Homes and Gardens Real Estate LLC fully supports the principles of the Fair Housing Act and the Equal Opportunity Act. Listing information is deemed reliable but is not guaranteed accurate.
Each office is independently owned and operated.
Any services or products provided by third parties are not provided by, affiliated with or related to Better Homes and Gardens Real Estate LLC, or its affiliated companies.