
1266 Almont Drive Sw, Atlanta, GA 30310
Local realty services provided by:Better Homes and Gardens Real Estate Metro Brokers
1266 Almont Drive Sw,Atlanta, GA 30310
$400,000
- 3 Beds
- 2 Baths
- 1,650 sq. ft.
- Single family
- Active
Listed by: darcy cannon
Office: compass
MLS#:7737239
Source:FIRSTMLS
Price summary
- Price:$400,000
- Price per sq. ft.:$242.42
About this home
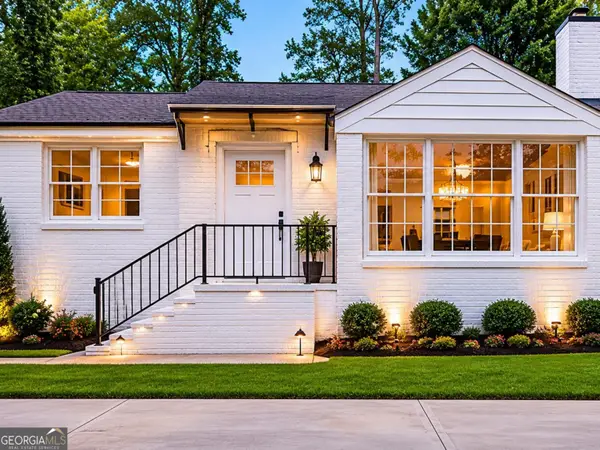
Set just about a half mile from the Westside Beltline and a short walk from the Oakland City MARTA station, this 3-bedroom, 2-bathroom craftsman bungalow was fully renovated in 2020 and offers open-concept living anchored by hardwood floors throughout. The home centers on a kitchen designed for both daily living and entertaining – quartz counters, cabinets to the ceiling, stainless appliances, a dedicated pantry, and a generous center island with breakfast bar that flows directly into the main living and dining space.
A thoughtful split bedroom floor plan places the primary suite at the back of the home for added quiet and privacy. The suite features a tray ceiling, a spacious walk-in closet with custom built-in shelving, and an en-suite bathroom appointed with double vanities, a jetted soaking tub, and an oversized separate shower with subway tile surround. Every bedroom closet includes custom built-ins, and the laundry room sits just inside the back door, a practical landing spot for muddy shoes, paws, and anything else that shouldn't make it to the hardwoods.
Out back, a professionally landscaped and fully fenced yard with a flagstone patio and stacked stone fire pit creates outdoor space built for year-round use. It also has a separate fenced dog run offering meaningful flexibility for pet owners. The covered front porch adds an inviting spot to sit and connect with neighbors.
Oakland City continues to gain momentum, with its close proximity to Lee+White's 16-vendor food hall and tenants like Monday Night Garage, Wild Heaven, El Tesoro, and Honeysuckle Gelato just up the trail, and Murphy Crossing's 20-acre mixed-use Beltline development taking shape minutes away. Convenient to I-20, I-85, Downtown, the Airport, Mercedes-Benz Stadium, and State Farm Arena, this home brings together renovation, layout, and location in a corner of Atlanta on a clear upward trajectory....
Contact an agent
Home facts
- Year built:1948
- Listing ID #:7737239
- Updated:May 28, 2026 at 12:45 PM
Rooms and interior
- Bedrooms:3
- Total bathrooms:2
- Full bathrooms:2
- Flooring:Hardwood
- Dining Description:Open Concept
- Bathrooms Description:Double Vanity, Separate Tub/Shower, Soaking Tub
- Kitchen Description:Breakfast Bar, Cabinets Other, Cabinets White, Dishwasher, Disposal, Eat-in Kitchen, Gas Range, Kitchen Island, Microwave, Pantry, Refrigerator, Solid Surface Counters, View to Family Room
- Bedroom Description:Master on Main
- Basement Description:Crawl Space
- Living area:1,650 sq. ft.
Heating and cooling
- Cooling:Ceiling Fan(s), Central Air
- Heating:Central
- Central air:Yes
Structure and exterior
- Roof:Composition, Shingle
- Year built:1948
- Building area:1,650 sq. ft.
- Lot area:0.2 Acres
- Lot Features:Back Yard, Front Yard, Landscaped, Level
- Architectural Style:Bungalow, Craftsman
- Construction Materials:Fiber Cement, HardiPlank Type
- Exterior Features:Covered, Deck, Front Porch, Patio, Permeable Paving, Private Yard, Rain Gutters, Storage
- Levels:1 Story
Schools
- High school:G.W. Carver
- Middle school:Sylvan Hills
- Elementary school:Finch
Utilities
- Water:Public, Water Available
- Sewer:Public Sewer, Sewer Available
Finances and disclosures
- Price:$400,000
- Price per sq. ft.:$242.42
- Tax amount:$4,394 (2025)
Features and amenities
- Laundry features:Laundry Room, Main Level
- Amenities:Disappearing Attic Stairs, Gas Water Heater, High Speed Internet, Tray Ceiling(s), Walk-In Closet(s)
Parking
- Parking description:Driveway, Level Driveway
 Listings identified with the FMLS IDX logo come from FMLS and are held by brokerage firms other than the owner of this website. The listing brokerage is identified in any listing details. Information is deemed reliable but is not guaranteed. If you believe any FMLS listing contains material that infringes your copyrighted work please click here (https://www.fmls.com/dmca) to review our DMCA policy and learn how to submit a takedown request. ©2026 First Multiple Listing Service, Inc.
New listings near 1266 Almont Drive Sw
- Coming Soon
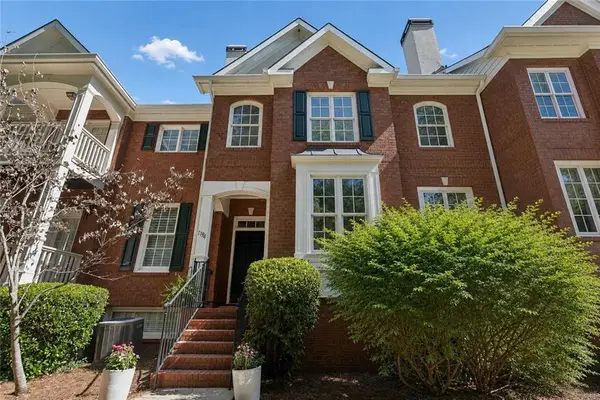 $589,000Coming Soon3 beds 4 baths
1194 Brookhaven Glen, Atlanta, GA 30319
MLS# 7776393Listed by: ANSLEY REAL ESTATE | CHRISTIE'S INTERNATIONAL REAL ESTATE - New
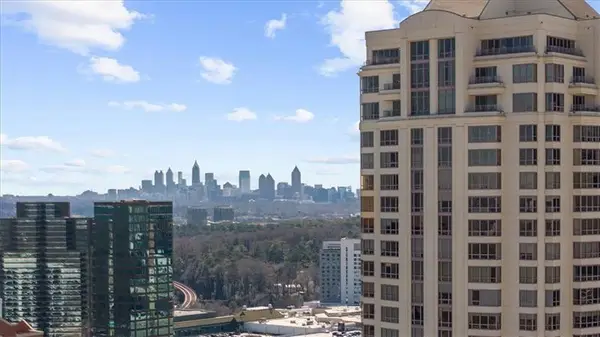 $300,000Active1 beds 2 baths1,012 sq. ft.
3475 Oak Valley Road Ne #410, Atlanta, GA 30326
MLS# 7776402Listed by: KELLER WILLIAMS RLTY CONSULTANTS - New
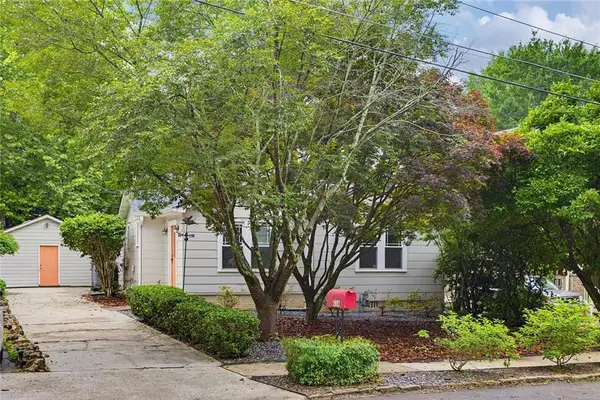 $650,000Active3 beds 3 baths2,134 sq. ft.
416 Leonardo Avenue Ne, Atlanta, GA 30307
MLS# 7777752Listed by: KELLER WILLIAMS REALTY INTOWN ATL - New
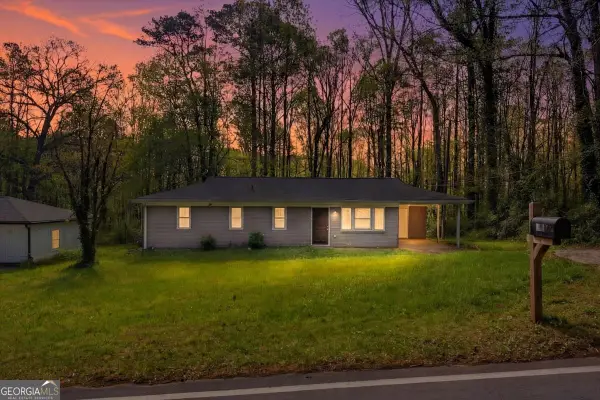 $220,000Active3 beds 2 baths1,316 sq. ft.
2536 Butner Road Sw, Atlanta, GA 30331
MLS# 10772942Listed by: Self Property Advisors - New
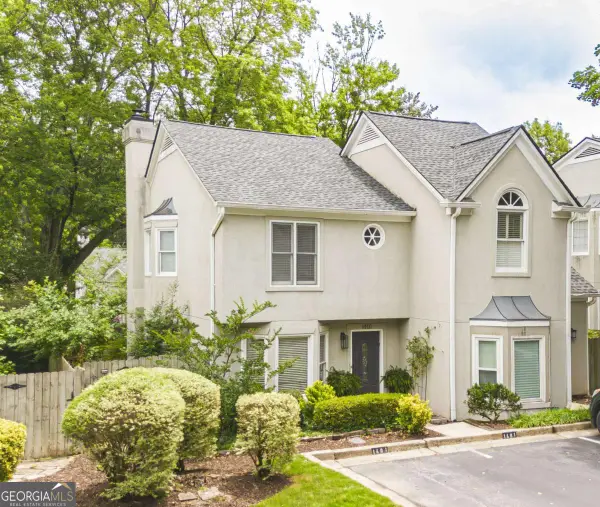 $365,000Active2 beds 3 baths
1401 Defoors Landing Nw #1401, Atlanta, GA 30318
MLS# 10772951Listed by: Keller Knapp, Inc - New
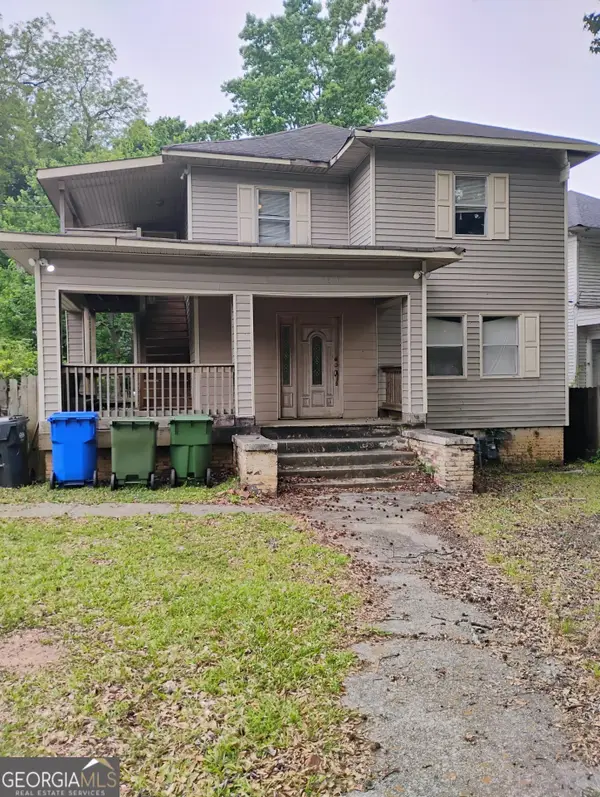 $309,000Active-- beds -- baths
1516 S Gordon Street, Atlanta, GA 30310
MLS# 10772967Listed by: Sell Your Home Services LLC - New
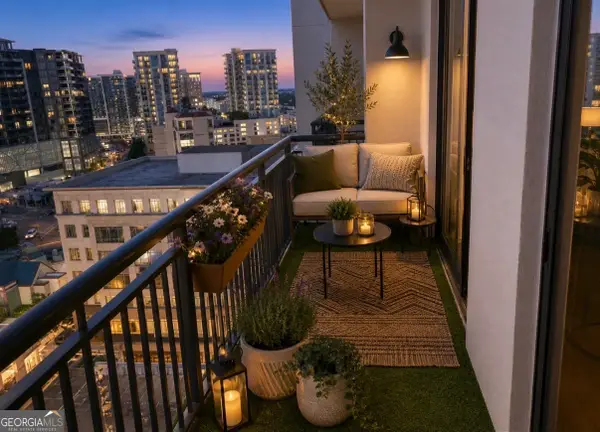 $349,900Active-- beds -- baths
3040 Peachtree Road Nw, Atlanta, GA 30305
MLS# 10772902Listed by: Keller Williams Community Partners - New
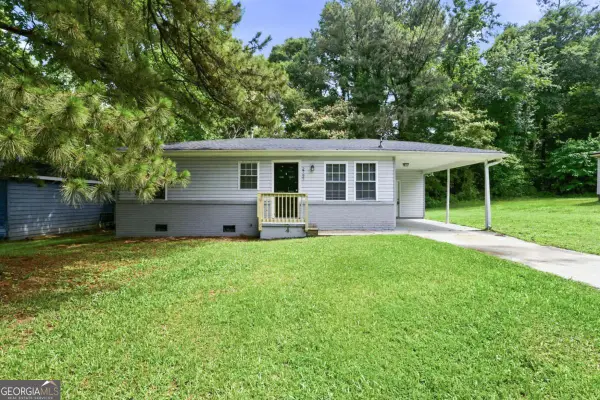 $209,999Active3 beds 1 baths816 sq. ft.
2797 Revere Drive Nw, Atlanta, GA 30318
MLS# 10772903Listed by: Mainstay Brokerage - New
 $975,000Active3 beds 2 baths1,200 sq. ft.
2742 Alpine Road Ne, Atlanta, GA 30305
MLS# 10772912Listed by: Verköp LLC


Protect your home and budget from life's surprises with an Assurant Home Warranty, backed by a partner that supports you through every step of homeownership. Explore Plans.
© 2026 Better Homes and Gardens Real Estate LLC. An Anywhere Real Estate company. All rights reserved. Better Homes and Gardens® Real Estate is a registered trademark owned by Meredith Operations Corporation, licensed to Better Homes and Gardens Real Estate LLC and used with permission. Better Homes and Gardens Real Estate LLC fully supports the principles of the Fair Housing Act and the Equal Opportunity Act. Listing information is deemed reliable but is not guaranteed accurate.
Each office is independently owned and operated.
Any services or products provided by third parties are not provided by, affiliated with or related to Better Homes and Gardens Real Estate LLC, or its affiliated companies.