
1296 Rustic Ridge Drive Ne, Atlanta, GA 30319
Local realty services provided by:Better Homes and Gardens Real Estate Metro Brokers
Listed by: becky veal
Office: exp realty, llc.
MLS#:7804705
Source:FIRSTMLS
Price summary
- Price:$610,000
- Price per sq. ft.:$230.97
About this home
One-of-a-kind opportunity in the heart of Brookhaven! Whether you're looking to move right in, update to your personal style, or create a luxurious oversized primary suite on the upper level, this home offers endless possibilities. The open-concept main level features a dramatic two-story fireside great room filled with natural light, creating the perfect space for everyday living and entertaining. The dining area opens to a spacious deck overlooking a private, level backyard, seamlessly blending indoor and outdoor living. The renovated kitchen is equipped with granite countertops, prep sink, stainless steel appliances, and a generous walk-in pantry. Upstairs, you'll find two versatile bonus spaces ideal for a home office, playroom, media room, or fitness area, along with a walk-in attic offering exceptional storage or future expansion potential. Located in a highly desirable Brookhaven neighborhood with schools of excellence, this home is just minutes from Murphey Candler Park, premier shopping, dining, and major commuter routes....
Contact an agent
Home facts
- Year built:1954
- Listing ID #:7804705
- Updated:July 15, 2026 at 01:50 AM
Rooms and interior
- Bedrooms:4
- Total bathrooms:2
- Full bathrooms:2
- Flooring:Carpet, Hardwood
- Dining Description:Open Concept
- Bathrooms Description:Tub/Shower Combo
- Kitchen Description:Breakfast Bar, Cabinets Stain, Dishwasher, Disposal, Double Oven, Pantry Walk-In, Stone Counters, View to Family Room
- Bedroom Description:Master on Main
- Basement Description:Crawl Space
- Living area:2,641 sq. ft.
Heating and cooling
- Cooling:Ceiling Fan(s), Central Air
- Heating:Forced Air, Natural Gas
- Central air:Yes
Structure and exterior
- Roof:Composition, Shingle
- Year built:1954
- Building area:2,641 sq. ft.
- Lot area:0.31 Acres
- Lot Features:Back Yard, Front Yard, Private
- Architectural Style:European
- Construction Materials:Fiber Cement, Frame
- Exterior Features:Deck, Front Porch, Private Yard
- Levels:2 Story
Schools
- High school:Chamblee
- Middle school:Chamblee
- Elementary school:Montgomery
Utilities
- Water:Private, Water Available
- Sewer:Public Sewer, Sewer Available
Finances and disclosures
- Price:$610,000
- Price per sq. ft.:$230.97
- Tax amount:$1,267 (2025)
Features and amenities
- Laundry features:Laundry Room, Main Level
- Amenities:Entrance Foyer
Parking
- Parking description:Driveway, Garage, Garage Faces Front, Kitchen Level
- Garage spaces:2
 Listings identified with the FMLS IDX logo come from FMLS and are held by brokerage firms other than the owner of this website. The listing brokerage is identified in any listing details. Information is deemed reliable but is not guaranteed. If you believe any FMLS listing contains material that infringes your copyrighted work please click here (https://www.fmls.com/dmca) to review our DMCA policy and learn how to submit a takedown request. ©2026 First Multiple Listing Service, Inc.
New listings near 1296 Rustic Ridge Drive Ne
- New
 $565,000Active4 beds 3 baths2,402 sq. ft.
1819 Avon Avenue Sw, Atlanta, GA 30311
MLS# 7796118Listed by: ATLANTA COMMUNITIES - New
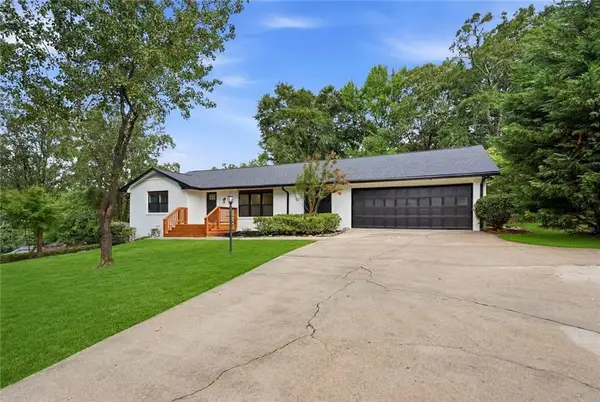 $1,200,000Active7 beds 4 baths4,766 sq. ft.
1802 Oak Grove Road Ne, Atlanta, GA 30345
MLS# 7804899Listed by: EXP REALTY, LLC. - Coming Soon
 $349,999Coming Soon3 beds 2 baths
984 Camilla Street Sw, Atlanta, GA 30314
MLS# 7804982Listed by: KELLER WILLIAMS REALTY CITYSIDE - New
 $269,900Active2 beds 2 baths1,062 sq. ft.
2479 Peachtree Road Ne #APT 1716, Atlanta, GA 30305
MLS# 10805585Listed by: Cross Creek Realty - New
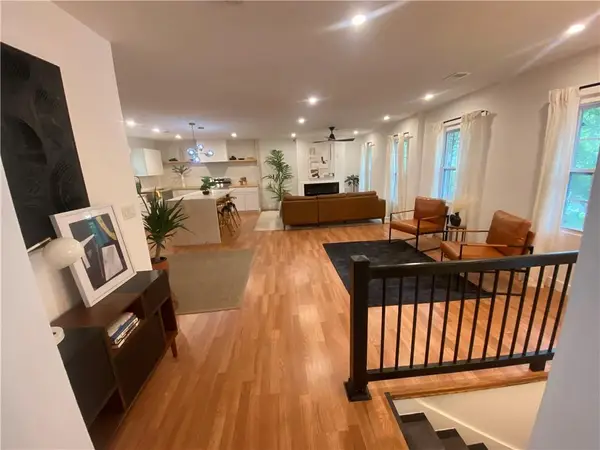 $375,000Active4 beds 3 baths2,440 sq. ft.
3493 Mark Place Nw, Atlanta, GA 30331
MLS# 7804455Listed by: FATHOM REALTY GA, LLC. - New
 $2,225,000Active6 beds 16 baths5,341 sq. ft.
215 Penrith Place, Atlanta, GA 30350
MLS# 10805509Listed by: Century 21 Results - New
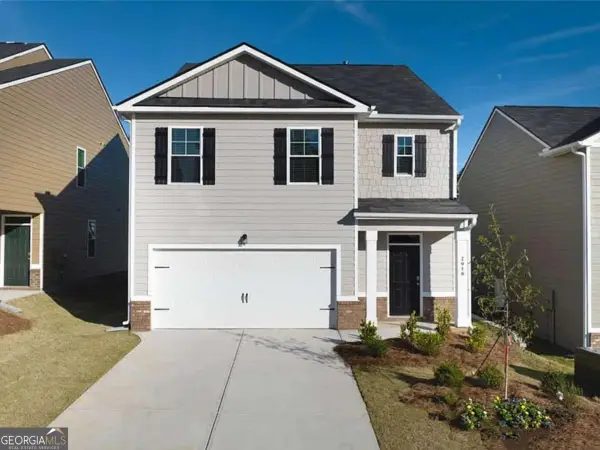 $389,900Active5 beds 3 baths2,480 sq. ft.
1087 Rigby Court Se, Atlanta, GA 30354
MLS# 10805522Listed by: Niva The Diva 1st Class Realty Atl - New
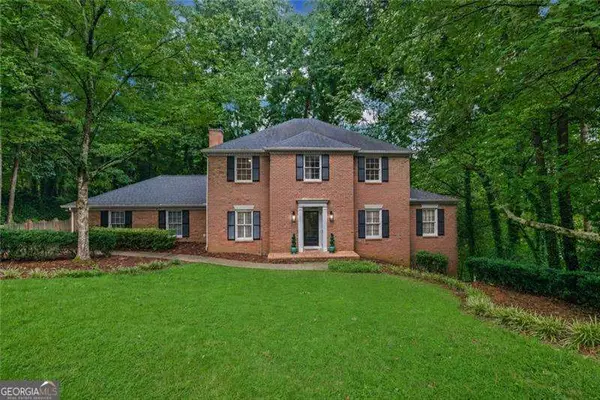 $1,150,000Active4 beds 3 baths4,088 sq. ft.
510 Clipper Trail, Atlanta, GA 30328
MLS# 10805527Listed by: Ansley RE | Christie's Int'l RE - New
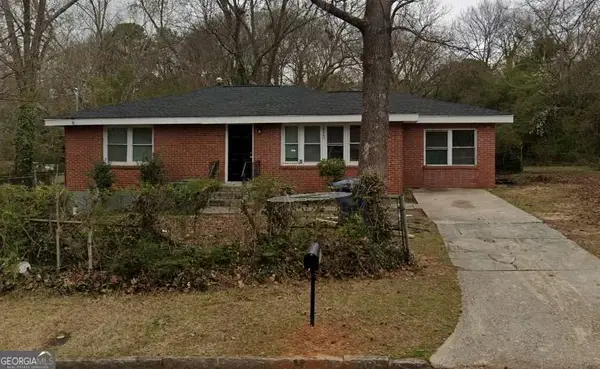 $179,999Active4 beds 1 baths1,401 sq. ft.
1112 Valley View Road Se, Atlanta, GA 30315
MLS# 10805554Listed by: Mainstay Brokerage - Open Sat, 12 to 2pmNew
 $620,000Active3 beds 4 baths2,364 sq. ft.
2474 Figaro Drive, Atlanta, GA 30339
MLS# 7801046Listed by: NORLUXE REALTY ATLANTA


Protect your home and budget from life's surprises with an Assurant Home Warranty, backed by a partner that supports you through every step of homeownership. Explore Plans.
© 2026 Better Homes and Gardens Real Estate LLC. An Anywhere Real Estate company. All rights reserved. Better Homes and Gardens® Real Estate is a registered trademark owned by Meredith Operations Corporation, licensed to Better Homes and Gardens Real Estate LLC and used with permission. Better Homes and Gardens Real Estate LLC fully supports the principles of the Fair Housing Act and the Equal Opportunity Act. Listing information is deemed reliable but is not guaranteed accurate.
Each office is independently owned and operated.
Any services or products provided by third parties are not provided by, affiliated with or related to Better Homes and Gardens Real Estate LLC, or its affiliated companies.