
1301 Peachtree Street Ne #2B/C, Atlanta, GA 30309
Local realty services provided by:Better Homes and Gardens Real Estate Jackson Realty
1301 Peachtree Street Ne #2B/C,Atlanta, GA 30309
$3,250,000
- 4 Beds
- 5 Baths
- 4,563 sq. ft.
- Condominium
- Coming Soon
Listed by: jason cook
Office: ansley re|christie's int'l re
MLS#:10844103
Source:METROMLS
Price summary
- Price:$3,250,000
- Price per sq. ft.:$712.25
About this home
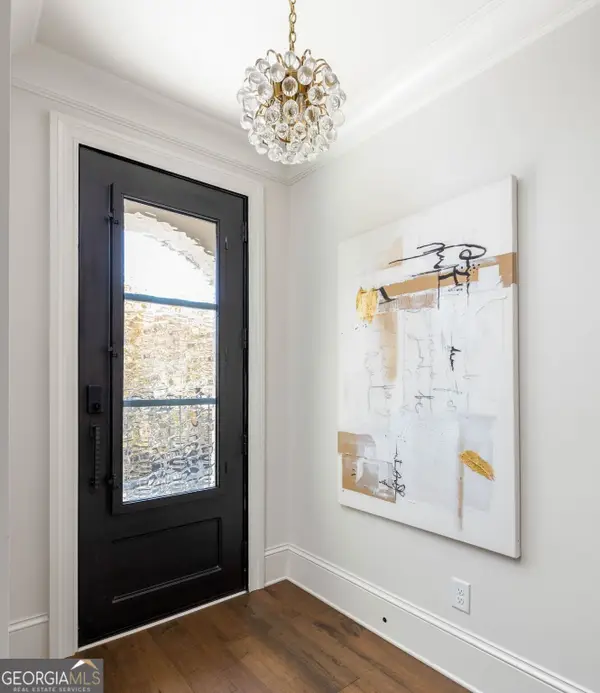
Rarely available and truly one-of-a-kind, this exceptional double-unit residence at highly coveted One Museum Place lives like a private single-family home in the heart of Midtown. Featuring two expansive entertaining areas and a beautiful view of the High Museum from the outdoor lanai, this sophisticated residence combines exceptional scale, privacy, and refined luxury. Arrive via private elevator directly into your personal foyer and discover custom iron doors, soaring 11+ foot ceilings, handcrafted oak hardwood floors, custom finishes, and beautifully designed one-level living. The spectacular chef's kitchen opens to the fireside family room and dining area and features bespoke cabinetry, quartz countertops, oversized island, gas cooktop, double ovens, wine cooler, and top-of-the-line Gaggenau and Sub-Zero appliances. The luxurious owner's suite offers a spa-inspired bath with dual vanities, soaking tub, frameless glass shower with dual shower heads, and dual walk-in closets. Three additional ensuite bedrooms, a powder room, and spacious laundry room complete the residence. With a built-in gas grill, the exterior lanai with a stunning view of the High Museum, is a wonderful, private place for outdoor entertaining. Enjoy the rare convenience of an oversized private three-car enclosed garage within the secure gated building, along with abundant guest parking. One Museum Place offers five-star amenities including 24-hour concierge and security, fitness center, club room, guest suite, and private dog park. Ideally positioned directly across from the High Museum, and moments from Piedmont Park, premier dining, shopping, and Midtown's cultural attractions, this extraordinary residence offers a lifestyle that is simply unmatched. One Museum Place is a singular address where luxury, architecture, art, and effortless urban living converge!...
Contact an agent
Home facts
- Year built:2017
- Subdivision & Development:One Museum Place
- Listing ID #:10844103
- Updated:September 29, 2026 at 11:34 PM
Rooms and interior
- Bedrooms:4
- Total bathrooms:5
- Full bathrooms:4
- Half bathrooms:1
- Flooring:Hardwood
- Dining Description:Seats 12+
- Bathrooms Description:Separate Shower
- Kitchen Description:Dishwasher, Double Oven, Kitchen Island, Refrigerator
- Bedroom Description:Master On Main Level, Split Bedroom Plan, Walk-In Closet(s)
- Living area:4,563 sq. ft.
Heating and cooling
- Cooling:Central Air
- Heating:Central
- Central air:Yes
Structure and exterior
- Year built:2017
- Building area:4,563 sq. ft.
- Lot area:0.17 Acres
- Architectural Style:Contemporary
- Exterior Features:Balcony
- Levels:1 Story
Schools
- High school:Midtown
- Middle school:David T Howard
- Elementary school:Virginia Highland
Utilities
- Water:Public, Water Available
- Sewer:Public Sewer, Sewer Available
Finances and disclosures
- Price:$3,250,000
- Price per sq. ft.:$712.25
- Tax amount:$48,060 (2025)
Features and amenities
- Appliances:Dishwasher, Double Oven, Dryer, Refrigerator
- Laundry features:Dryer
- Amenities:Bookcases, Double Pane Windows
Parking
- Parking description:Garage
- Garage:Yes
 2026 Georgia MLS. All rights reserved. Information Deem Reliable But Not Guaranteed September 29, 2026
New listings near 1301 Peachtree Street Ne #2B/C
- Coming Soon
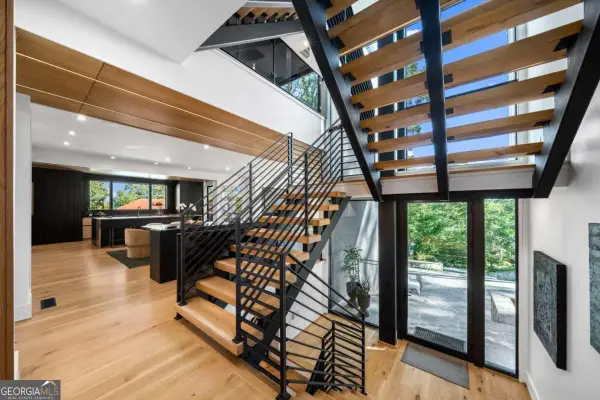 $4,500,000Coming Soon6 beds 9 baths8,900 sq. ft.
1033 Reeder Circle Ne, Atlanta, GA 30306
MLS# 10855285Listed by: Engel & Völkers Atlanta - Coming Soon
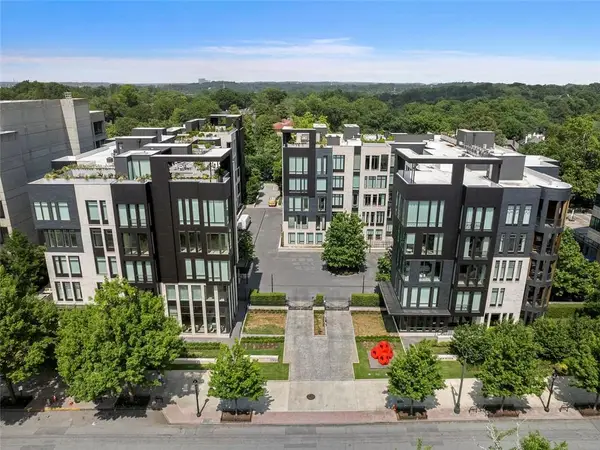 $3,250,000Coming Soon4 beds 5 baths4,563 sq. ft.
1301 Peachtree Street Ne #2B/C, Atlanta, GA 30309
MLS# 7836035Listed by: ANSLEY REAL ESTATE - Coming Soon
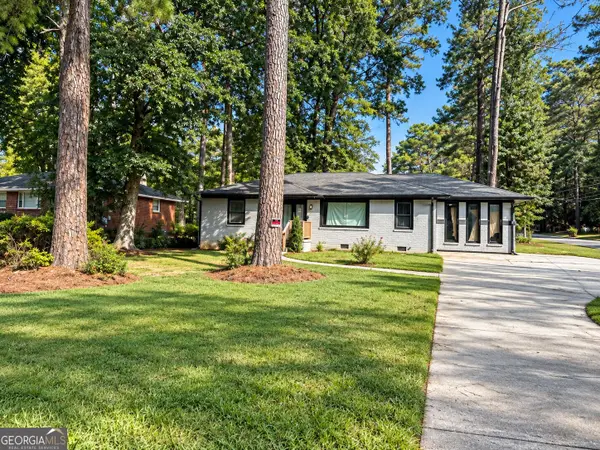 $249,999Coming Soon4 beds 3 baths1,400 sq. ft.
2973 Cascade Road Sw, Atlanta, GA 30311
MLS# 10855227Listed by: Homesmart Realty Partners - Coming Soon
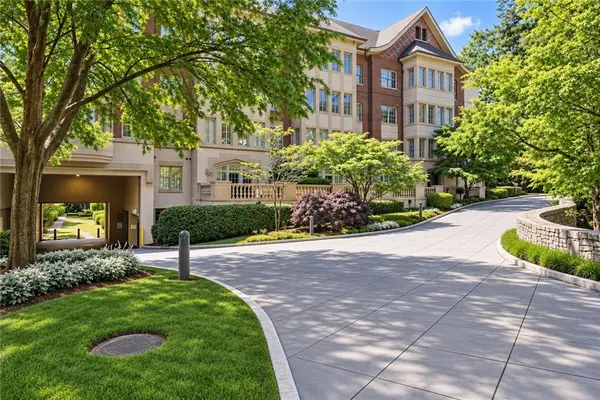 $725,000Coming Soon2 beds 2 baths1,626 sq. ft.
1717 N Decatur Road Ne #T16, Atlanta, GA 30307
MLS# 7836350Listed by: ATLANTA FINE HOMES SOTHEBY'S INTERNATIONAL - Coming Soon
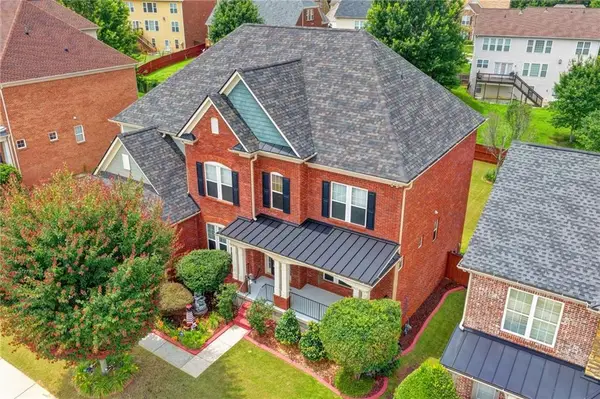
 $1,599,999Coming Soon4 beds 5 baths3,057 sq. ft.
661 Auburn Avenue Ne #14, Atlanta, GA 30312
MLS# 10855110Listed by: Bolst - Coming Soon
 $750,000Coming Soon2 beds 3 baths1,680 sq. ft.
2795 Peachtree Road Ne #1001, Atlanta, GA 30305
MLS# 7838227Listed by: ATLANTA FINE HOMES SOTHEBY'S INTERNATIONAL - Coming Soon
 $1,200,000Coming Soon4 beds 4 baths2,124 sq. ft.
1054 Swathmore Drive Nw, Atlanta, GA 30327
MLS# 7846051Listed by: REMAX AROUND ATLANTA - Coming Soon
 $640,000Coming Soon6 beds 5 baths5,710 sq. ft.
3153 Cambria Road Sw, Atlanta, GA 30331
MLS# 7846112Listed by: KELLER WILLIAMS REALTY ATLANTA PARTNERS - Coming Soon
 $315,000Coming Soon2 beds 2 baths
901 Abernathy Road Ne #4120, Atlanta, GA 30328
MLS# 10854895Listed by: Keller Williams Lanier Partners


Protect your home and budget from life's surprises with an Assurant Home Warranty, backed by a partner that supports you through every step of homeownership. Explore Plans.
© 2026 Better Homes and Gardens Real Estate LLC. An Anywhere Real Estate company. All rights reserved. Better Homes and Gardens® Real Estate is a registered trademark owned by Meredith Operations Corporation, licensed to Better Homes and Gardens Real Estate LLC and used with permission. Better Homes and Gardens Real Estate LLC fully supports the principles of the Fair Housing Act and the Equal Opportunity Act. Listing information is deemed reliable but is not guaranteed accurate.
Each office is independently owned and operated.
Any services or products provided by third parties are not provided by, affiliated with or related to Better Homes and Gardens Real Estate LLC, or its affiliated companies.