
1301 Peachtree Street Ne #5D, Atlanta, GA 30309
Local realty services provided by:Better Homes and Gardens Real Estate Jackson Realty
1301 Peachtree Street Ne #5D,Atlanta, GA 30309
$2,400,000
- 2 Beds
- 3 Baths
- 2,517 sq. ft.
- Condominium
- Active
Listed by: jason cook
Office: ansley re|christie's int'l re
MLS#:10889168
Source:METROMLS
Price summary
- Price:$2,400,000
- Price per sq. ft.:$953.52
- Monthly HOA dues:$2,253
About this home
Perched atop one of Midtown's most coveted addresses, this exquisite penthouse at One Museum Place offers the pinnacle of contemporary luxury and privacy. Designed for refined living and effortless entertaining, this 2-bedroom, 2.5-bath residence features soaring 12-foot ceilings, a private rooftop terrace, a separate office space, and curated architectural details throughout. The chef's kitchen features high-end Gaggenau appliances, a pantry and plenty of storage for all of your entertaining needs. The elegant dining or sitting area is anchored by a curved glass window that boasts a spectacular view of the High Museum. A private lanai on the main level and a stunning rooftop terrace provide seamless indoor-outdoor living with panoramic views of the Atlanta skyline and the lush treetops in Ansley Park. The luxurious primary suite is a true retreat, boasting a tremendous custom-built walk-in closet and a spa-like en-suite bath with dual vanities, large shower and a soaking tub. Additional highlights include a private oversized 2-car garage ( with an additional storage area carved out inside) within the building's secure, gated parking area. Residents enjoy access to 5-star amenities, including a 24-hour concierge, state-of-the-art fitness center, guest suite, and club room. With its prime Midtown location-just steps from the High Museum, Piedmont Park, and premier dining-this penthouse redefines Atlanta luxury!...
Contact an agent
Home facts
- Year built:2017
- Subdivision & Development:One Museum Place
- Listing ID #:10889168
- Updated:November 13, 2026 at 07:28 PM
Rooms and interior
- Bedrooms:2
- Total bathrooms:3
- Full bathrooms:2
- Half bathrooms:1
- Flooring:Hardwood
- Bathrooms Description:Separate Shower
- Kitchen Description:Breakfast Bar, Dishwasher, Double Oven, Kitchen Island, Microwave, Pantry
- Bedroom Description:Master On Main Level, Walk-In Closet(s)
- Living area:2,517 sq. ft.
Heating and cooling
- Cooling:Central Air
- Heating:Central
- Central air:Yes
Structure and exterior
- Year built:2017
- Building area:2,517 sq. ft.
- Lot area:0.05 Acres
- Architectural Style:Contemporary
- Exterior Features:Garden, Gas Grill
- Foundation Description:Block
- Levels:2 Story
Schools
- High school:Midtown
- Middle school:David T Howard
- Elementary school:Virginia Highland
Utilities
- Water:Public, Water Available
- Sewer:Public Sewer
Finances and disclosures
- Price:$2,400,000
- Price per sq. ft.:$953.52
- Tax amount:$23,844 (2025)
Features and amenities
- Appliances:Dishwasher, Double Oven, Dryer, Microwave, Washer
- Laundry features:Dryer, In Hall, Washer
- Amenities:Bay Window(s), Double Pane Windows, Fire Sprinkler System
Parking
- Parking description:Garage, Garage Door Opener
- Garage:Yes
 2026 Georgia MLS. All rights reserved. Information Deem Reliable But Not Guaranteed November 13, 2026
New listings near 1301 Peachtree Street Ne #5D
- Coming Soon
 $280,000Coming Soon3 beds 2 baths1,344 sq. ft.
2949 Jones Street, Atlanta, GA 30344
MLS# 10890174Listed by: BHHS Georgia Properties - Coming Soon
 $395,000Coming Soon1 beds 1 baths
870 Inman Village Parkway Ne #228, Atlanta, GA 30307
MLS# 10890213Listed by: Keller Williams Realty North Atlanta - Coming Soon
 $725,000Coming Soon4 beds 4 baths2,640 sq. ft.
2065 Renault Lane, Atlanta, GA 30345
MLS# 7867601Listed by: KELLER WILLIAMS RLTY, FIRST ATLANTA - Coming Soon
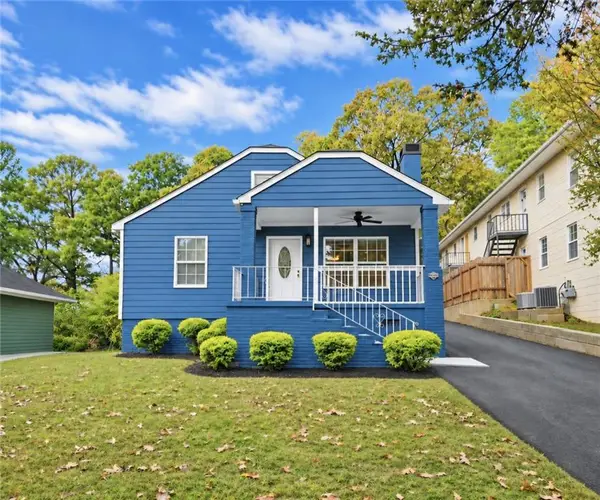 $280,000Coming Soon3 beds 2 baths1,344 sq. ft.
2949 Jones Street, Atlanta, GA 30344
MLS# 7868119Listed by: BERKSHIRE HATHAWAY HOMESERVICES GEORGIA PROPERTIES - Coming Soon
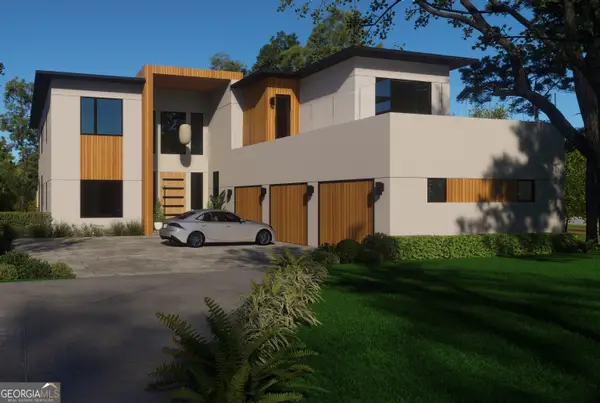 $2,999,999Coming Soon6 beds 8 baths7,606 sq. ft.
1449 Lavista Road Ne #LOT 1 THE BEACON, Atlanta, GA 30324
MLS# 10889825Listed by: Watch Realty Co - Coming Soon
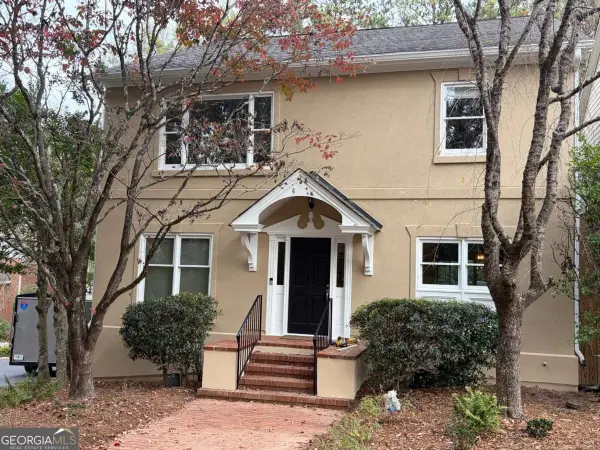 $989,000Coming Soon4 beds 4 baths3,894 sq. ft.
3790 Apsley Court Se, Atlanta, GA 30339
MLS# 10889866Listed by: Real Broker, LLC - Coming Soon
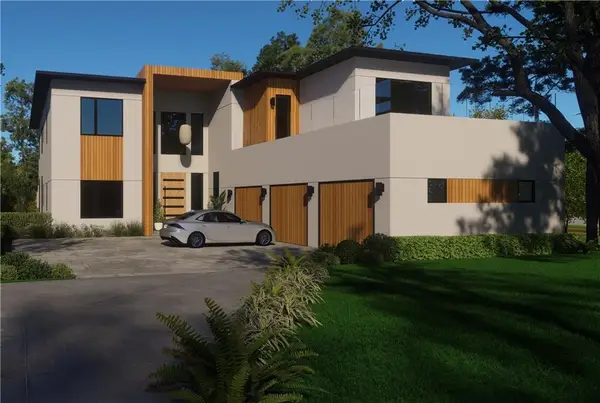 $2,999,999Coming Soon6 beds 8 baths7,871 sq. ft.
1449 Lavista Road Ne, Atlanta, GA 30324
MLS# 7867864Listed by: WATCH REALTY CO. - Coming Soon
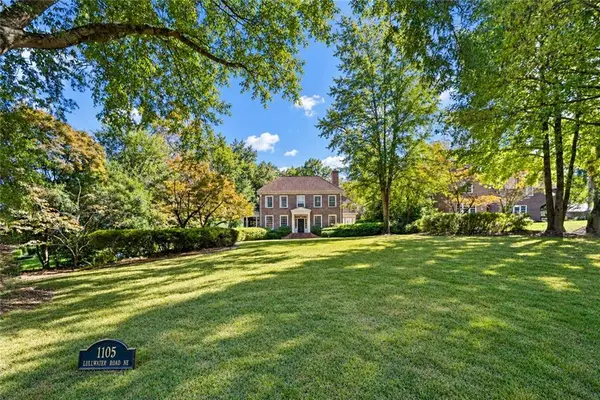 $4,295,000Coming Soon5 beds 8 baths6,256 sq. ft.
1105 Lullwater Road, Atlanta, GA 30307
MLS# 7856584Listed by: ATLANTA FINE HOMES SOTHEBY'S INTERNATIONAL - Coming Soon
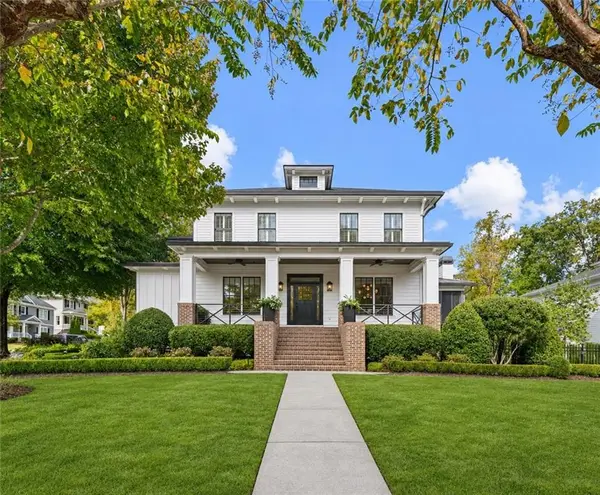 $2,595,000Coming Soon6 beds 5 baths5,600 sq. ft.
2603 Dogwood Terrace Ne, Atlanta, GA 30319
MLS# 7866460Listed by: ATLANTA FINE HOMES SOTHEBY'S INTERNATIONAL - Coming Soon
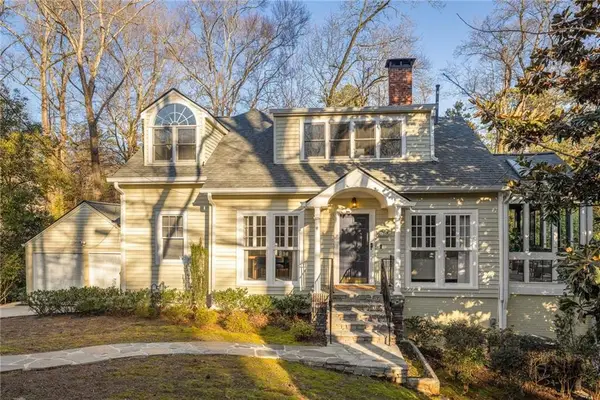 $975,000Coming Soon4 beds 4 baths3,180 sq. ft.
4323 Peachtree Dunwoody Rd, Atlanta, GA 30342
MLS# 7867857Listed by: HOMESMART


Protect your home and budget from life's surprises with an Assurant Home Warranty, backed by a partner that supports you through every step of homeownership. Explore Plans.
© 2026 Better Homes and Gardens Real Estate LLC. An Anywhere Real Estate company. All rights reserved. Better Homes and Gardens® Real Estate is a registered trademark owned by Meredith Operations Corporation, licensed to Better Homes and Gardens Real Estate LLC and used with permission. Better Homes and Gardens Real Estate LLC fully supports the principles of the Fair Housing Act and the Equal Opportunity Act. Listing information is deemed reliable but is not guaranteed accurate.
Each office is independently owned and operated.
Any services or products provided by third parties are not provided by, affiliated with or related to Better Homes and Gardens Real Estate LLC, or its affiliated companies.