
1314-B Dorsey Street Sw, Atlanta, GA 30310
Local realty services provided by:Better Homes and Gardens Real Estate Metro Brokers
1314-B Dorsey Street Sw,Atlanta, GA 30310
$435,000
- 3 Beds
- 3 Baths
- 1,497 sq. ft.
- Townhouse
- Coming Soon
Listed by: jenna ali
Office: keller williams west atlanta
MLS#:10848421
Source:METROMLS
Price summary
- Price:$435,000
- Price per sq. ft.:$290.58
About this home
$4,000 lender credit toward closing costs for using preferred lender Jerome Jackson with Southeast Mortgage (404-936-0667). Builder offering LG smart appliances package. New construction farmhouse-style townhome duplex in Historic Oakland City! Across from MARTA and neighborhood park, minutes to Lee+White, Downtown and the Westside Beltline. The main level features 10ft ceilings, 8ft doors, LVP flooring, quartz counters, built-in cabinetry, pantry, a third bedroom/office plus a full bath, and a private patio. Upper level: 2nd bed w/ ensuite, laundry, primary suite w/ walk-in closet frameless step-in shower + dual vanity. 6ft privacy fence, EV-ready. This one is a must see!
Contact an agent
Home facts
- Year built:2026
- Subdivision & Development:Woodlawn
- Listing ID #:10848421
- Updated:September 19, 2026 at 04:27 AM
Rooms and interior
- Bedrooms:3
- Total bathrooms:3
- Full bathrooms:3
- Flooring:Vinyl
- Bathrooms Description:Double Vanity
- Kitchen Description:Breakfast Area, Breakfast Bar, Kitchen Island, Pantry, Solid Surface Counters
- Bedroom Description:Walk-In Closet(s)
- Living area:1,497 sq. ft.
Heating and cooling
- Cooling:Ceiling Fan(s), Central Air
- Heating:Electric, Forced Air
- Central air:Yes
Structure and exterior
- Roof:Composition
- Year built:2026
- Building area:1,497 sq. ft.
- Lot area:0.12 Acres
- Lot Features:Private
- Architectural Style:Traditional
- Construction Materials:Wood Siding
- Exterior Features:Deck/Patio
- Foundation Description:Slab
- Levels:2 Story
Schools
- High school:Carver
- Middle school:Sylvan Hills
- Elementary school:Finch
Utilities
- Water:Public, Water Available
- Sewer:Public Sewer, Sewer Available
Finances and disclosures
- Price:$435,000
- Price per sq. ft.:$290.58
- Tax amount:$236 (2025)
Features and amenities
- Laundry features:Laundry, Upper Level
- Amenities:Double Pane Windows
Parking
- Total parking spaces:2
- Parking description:Detached Parking
 2026 Georgia MLS. All rights reserved. Information Deem Reliable But Not Guaranteed September 19, 2026
New listings near 1314-B Dorsey Street Sw
- Coming Soon
 $1,349,850Coming Soon4 beds 3 baths2,700 sq. ft.
1458 N Highland Avenue Ne, Atlanta, GA 30306
MLS# 10849363Listed by: RE/MAX Metro Atlanta Cityside - Coming Soon
 $325,000Coming Soon3 beds 3 baths1,958 sq. ft.
2844 Oldknow Drive Nw, Atlanta, GA 30318
MLS# 7832818Listed by: KELLER WILLIAMS RLTY, FIRST ATLANTA - Coming Soon
 $1,395,000Coming Soon2 beds 2 baths2,157 sq. ft.
2500 Peachtree Road #103 S, Atlanta, GA 30305
MLS# 7840319Listed by: ATLANTA FINE HOMES SOTHEBY'S INTERNATIONAL - Coming Soon
 $325,000Coming Soon3 beds 3 baths1,958 sq. ft.
2844 Oldknow Drive Nw, Atlanta, GA 30318
MLS# 10849215Listed by: Keller Williams Realty First Atlanta - Coming Soon
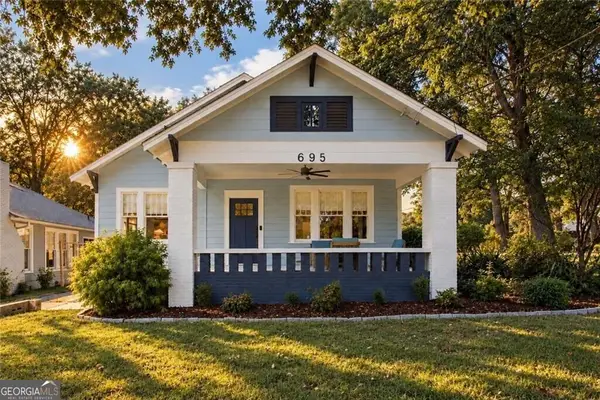 $525,000Coming Soon3 beds 2 baths1,780 sq. ft.
695 Brookline Street Sw, Atlanta, GA 30310
MLS# 10849230Listed by: Engel & Völkers Atlanta - Coming Soon
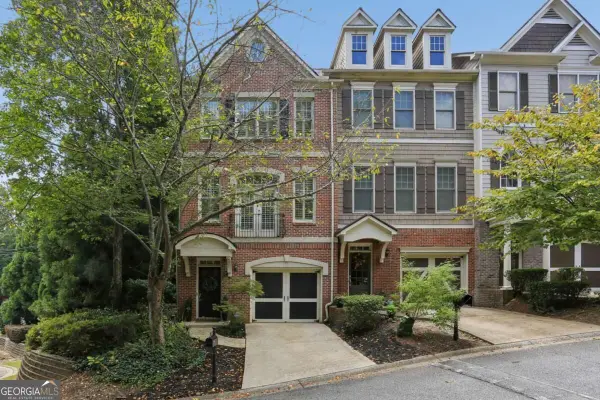 $389,000Coming Soon3 beds 4 baths
5294 Kershaw Ct Se #1, Atlanta, GA 30339
MLS# 10849241Listed by: Compass - Coming Soon
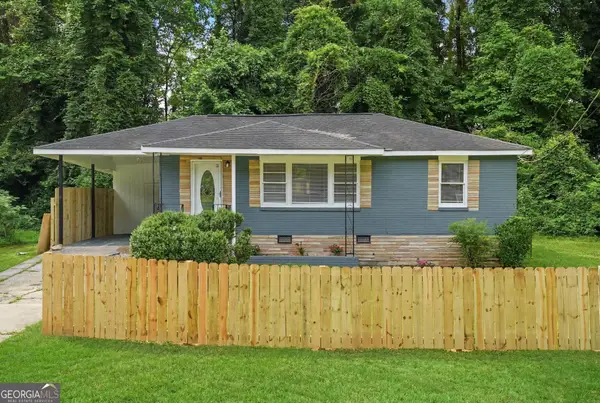 $190,000Coming Soon2 beds 2 baths840 sq. ft.
467 Park Valley Drive Nw, Atlanta, GA 30318
MLS# 10849247Listed by: Unlock Realty Group - Coming Soon
 $498,000Coming Soon3 beds 3 baths2,199 sq. ft.
3100 Vinings Ridge Drive Se, Atlanta, GA 30339
MLS# 10849053Listed by: Compass - Coming Soon
 $1,075,000Coming Soon3 beds 3 baths2,575 sq. ft.
1423 Brookvalley Lane Ne, Atlanta, GA 30324
MLS# 10848940Listed by: SRA Signature Realty - Coming Soon
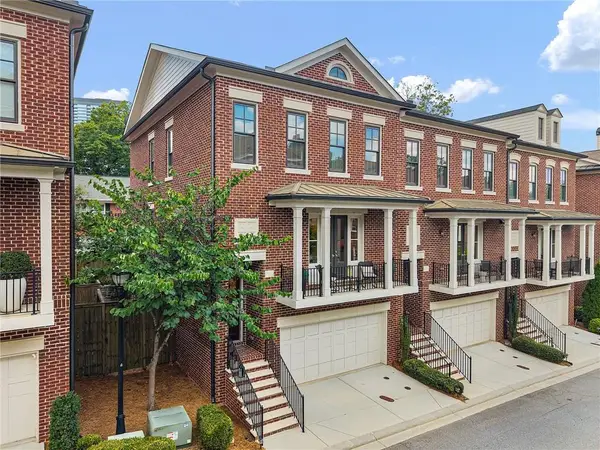 $895,000Coming Soon3 beds 4 baths2,500 sq. ft.
3718 Paige Way Ne, Atlanta, GA 30319
MLS# 7839461Listed by: BEACHAM AND COMPANY


Protect your home and budget from life's surprises with an Assurant Home Warranty, backed by a partner that supports you through every step of homeownership. Explore Plans.
© 2026 Better Homes and Gardens Real Estate LLC. An Anywhere Real Estate company. All rights reserved. Better Homes and Gardens® Real Estate is a registered trademark owned by Meredith Operations Corporation, licensed to Better Homes and Gardens Real Estate LLC and used with permission. Better Homes and Gardens Real Estate LLC fully supports the principles of the Fair Housing Act and the Equal Opportunity Act. Listing information is deemed reliable but is not guaranteed accurate.
Each office is independently owned and operated.
Any services or products provided by third parties are not provided by, affiliated with or related to Better Homes and Gardens Real Estate LLC, or its affiliated companies.