
1324 Eastridge Road Sw, Atlanta, GA 30311
Local realty services provided by:Better Homes and Gardens Real Estate Jackson Realty
1324 Eastridge Road Sw,Atlanta, GA 30311
$285,000
- 3 Beds
- 3 Baths
- 1,262 sq. ft.
- Single family
- Coming Soon
Listed by: rachel hedgepeth
Office: bolst
MLS#:10855915
Source:METROMLS
Price summary
- Price:$285,000
- Price per sq. ft.:$225.83
About this home
Welcome to 1324 Eastridge Rd SW in Atlanta's Venetian Hills community! This beautifully transformed 3-bedroom, 3-full-bath home offers an exciting opportunity to own a substantially renovated property with modern finishes, major systems already updated, and room to add your own finishing touches. Originally a 3-bedroom, 1-bath home, the property has been thoughtfully reconfigured to include two additional full bathrooms within the existing footprint, creating a more functional and modern layout. Major improvements include completely updated electrical, a new roof, new HVAC, new windows, a new water heater, new flooring, quartz countertops, and stylish modern finishes throughout. An electric fireplace creates a warm focal point in the living area, while the primary suite offers a walk-in closet. Step outside onto the new back deck for additional space to relax or entertain. Additional improvements include a sump pump in the walk-in crawl space. The renovation is substantially complete, with only a few finishing touches remaining, including select paint touch-ups, completion of closet organization components, and some exterior cleanup and landscaping. Beyond the home, enjoy convenient access to some of Southwest Atlanta's outdoor recreation and amenities, including Cascade Springs Nature Preserve, the Atlanta BeltLine, Rev. James Orange Park at Oakland City, and Alfred "Tup" Holmes Memorial Golf Course. Nearby Cascade Road and Campbellton Road offer dining, shopping, and everyday conveniences, while Greenbriar Mall provides additional retail options. The nearby Oakland City MARTA station offers convenient access to Downtown Atlanta, Midtown, and Hartsfield-Jackson Atlanta International Airport. Offered at $285,000, this is an exceptional opportunity to purchase a substantially updated Atlanta home at an attractive price point. Whether you're looking for a primary residence, an investment property, or a home you can personalize with your own finishing touches, this property offers an impressive combination of updates, space, and location. Property is being sold as-is....
Contact an agent
Home facts
- Year built:1960
- Subdivision & Development:None
- Listing ID #:10855915
- Updated:October 08, 2026 at 02:34 AM
Rooms and interior
- Bedrooms:3
- Total bathrooms:3
- Full bathrooms:3
- Flooring:Hardwood, Tile
- Dining Description:Separate Room
- Bathrooms Description:Double Vanity, Tile Bath
- Kitchen Description:Breakfast Bar, Dishwasher, Oven/Range (Combo), Refrigerator, Solid Surface Counters, Stainless Steel Appliance(s)
- Bedroom Description:Master On Main Level
- Basement Description:Concrete, Crawl Space
- Living area:1,262 sq. ft.
Heating and cooling
- Cooling:Ceiling Fan(s), Central Air, Electric
- Heating:Electric
- Central air:Yes
Structure and exterior
- Roof:Composition
- Year built:1960
- Building area:1,262 sq. ft.
- Lot area:0.31 Acres
- Lot Features:Level
- Architectural Style:Ranch
- Levels:1 Story
Schools
- High school:Carver
- Middle school:Sylvan Hills
- Elementary school:Finch
Utilities
- Water:Public, Water Available
- Sewer:Public Sewer, Sewer Available
Finances and disclosures
- Price:$285,000
- Price per sq. ft.:$225.83
- Tax amount:$3,232 (2025)
Features and amenities
- Appliances:Dishwasher, Oven/Range (Combo), Refrigerator, Stainless Steel Appliance(s)
- Amenities:Smoke Detector(s)
Parking
- Parking description:Off Street Parking
 2026 Georgia MLS. All rights reserved. Information Deem Reliable But Not Guaranteed October 8, 2026
New listings near 1324 Eastridge Road Sw
- Coming Soon
 $389,000Coming Soon3 beds 2 baths
787 Grant Terrace Se, Atlanta, GA 30315
MLS# 10868910Listed by: Keller Williams Realty North Atlanta - Coming Soon
 $860,000Coming Soon3 beds 2 baths2,069 sq. ft.
2079 Dunwoody Street Ne, Atlanta, GA 30317
MLS# 7849488Listed by: DORSEY ALSTON REALTORS - Coming Soon
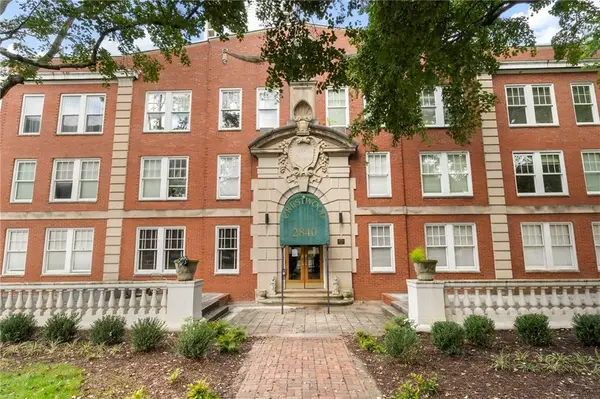 $315,000Coming Soon2 beds 2 baths1,090 sq. ft.
2840 Peachtree Road Nw #411, Atlanta, GA 30305
MLS# 7849498Listed by: DORSEY ALSTON REALTORS - Coming Soon
 $515,000Coming Soon2 beds 3 baths1,693 sq. ft.
211 Colonial Homes Drive Nw #1304, Atlanta, GA 30309
MLS# 7850544Listed by: COMPASS - Coming Soon
 $300,000Coming Soon6 beds 2 baths1,623 sq. ft.
283 Barfield Avenue Sw, Atlanta, GA 30310
MLS# 10868722Listed by: Keller Williams Realty First Atlanta - Coming Soon
 $99,000Coming Soon2 beds 2 baths991 sq. ft.
870 Mayson Turner Road Nw #1127, Atlanta, GA 30314
MLS# 10868730Listed by: Keller Williams West Atlanta - Coming Soon
 $2,995,000Coming Soon4 beds 6 baths
531 Westover Drive Nw, Atlanta, GA 30305
MLS# 10868823Listed by: HOME Luxury Real Estate - Coming Soon
 $275,000Coming Soon3 beds 2 baths
2751 Ben Hill Road, Atlanta, GA 30344
MLS# 10868558Listed by: Keller Williams Realty First Atlanta - Coming Soon
 $1,000,000Coming Soon5 beds 7 baths4,500 sq. ft.
4274 Wieuca Overlook Ne, Atlanta, GA 30342
MLS# 10868434Listed by: Compass - Coming Soon
 $550,000Coming Soon2 beds 2 baths1,244 sq. ft.
449 Kendrick Avenue Se, Atlanta, GA 30315
MLS# 7849599Listed by: COMPASS


Protect your home and budget from life's surprises with an Assurant Home Warranty, backed by a partner that supports you through every step of homeownership. Explore Plans.
© 2026 Better Homes and Gardens Real Estate LLC. An Anywhere Real Estate company. All rights reserved. Better Homes and Gardens® Real Estate is a registered trademark owned by Meredith Operations Corporation, licensed to Better Homes and Gardens Real Estate LLC and used with permission. Better Homes and Gardens Real Estate LLC fully supports the principles of the Fair Housing Act and the Equal Opportunity Act. Listing information is deemed reliable but is not guaranteed accurate.
Each office is independently owned and operated.
Any services or products provided by third parties are not provided by, affiliated with or related to Better Homes and Gardens Real Estate LLC, or its affiliated companies.