
1332 Booth Avenue Nw, Atlanta, GA 30318
Local realty services provided by:Better Homes and Gardens Real Estate Metro Brokers
1332 Booth Avenue Nw,Atlanta, GA 30318
$795,000
- 4 Beds
- 5 Baths
- 2,745 sq. ft.
- Townhouse
- Active
Listed by: melissa fuller
Office: ansley real estate | christie's international real estate
MLS#:7807307
Source:FIRSTMLS
Price summary
- Price:$795,000
- Price per sq. ft.:$289.62
- Monthly HOA dues:$125
About this home
This pristine, move-in ready townhome (with a rooftop terrace!) sits on a quiet street with direct access to the new Atlanta Beltline Northwest Trail and Woodall Rail Trail. This one checks all the boxes: sleek & stylish design, an unbeatable location, and low-maintenance living. The open floor plan showcases the modern kitchen with seamless flow to the living and dining rooms. The magazine-worthy kitchen features stainless steel appliances, gas cooktop, double oven, pantry, quartz countertops, and waterfall island. The light-filled living room offers a cozy gas fireplace and additional flex space ideal for a breakfast room, reading nook, bar, or play area. Upstairs, the primary suite features a spacious walk-in closet, private covered deck, and en-suite bath with double vanities, soaking tub, and separate shower. The adjacent guest bedroom includes an oversized walk-in closet and en-suite bath. Better than a backyard, the rooftop terrace provides year-round enjoyment with an outdoor fireplace, gas line for grill, and large dining area - perfect for hosting dinner parties, game nights, and football season. The bonus loft area includes a full bath and can easily be enclosed to create a 4th bedroom. Additional bedroom and en-suite bath on the lower level can be used as a home office, fitness space, or guest suite. The attached two-car garage provides ample storage and convenient mudroom located inside entryway. A separate exterior entry offers direct access to street level - great for pets. Friendly community with low HOA fees surrounded by the very best of West Midtown! Westside Provisions District including Bar Blanc, Marcel, Forza Storico, Jeni's Splendid Ice Creams, Brash Coffee, Perrine's Wine Shop, Five Daughters Bakery, Taqueria Del Sol, Flower Child, Faced Facial Studio, and Ann & Sid Mashburn. Enjoy nearby hotspots like Barcelona Wine Bar, O-Ku, and The Optimist, plus entertainment options like Puttshack and Your 3rd Spot. Incredible investment opportunity with the Atlanta Beltline Northwest trail leading from Huff Road to Trabert Avenue - connecting to favorites like Monday Night Brewing, The Grove, The Daily, Floral Park Market, and more. The Woodall Rail Trail connects Booth Avenue directly to Star Provisions, Topgolf, and The Works via a paved, non-motorized path. Rental permits available!...
Contact an agent
Home facts
- Year built:2022
- Listing ID #:7807307
- Updated:July 24, 2026 at 01:38 PM
Rooms and interior
- Bedrooms:4
- Total bathrooms:5
- Full bathrooms:4
- Half bathrooms:1
- Flooring:Hardwood
- Dining Description:Open Concept, Separate Dining Room
- Bathrooms Description:Double Vanity, Separate Tub/Shower, Soaking Tub
- Kitchen Description:Dishwasher, Disposal, Eat-in Kitchen, Gas Cooktop, Kitchen Island, Microwave, Pantry, Range Hood, Refrigerator, Self Cleaning Oven, Stone Counters, View to Family Room
- Living area:2,745 sq. ft.
Heating and cooling
- Cooling:Ceiling Fan(s), Central Air, Zoned
- Heating:Central, Forced Air, Zoned
- Central air:Yes
Structure and exterior
- Roof:Composition
- Year built:2022
- Building area:2,745 sq. ft.
- Lot area:0.02 Acres
- Lot Features:Landscaped, Level
- Architectural Style:Townhouse
- Exterior Features:Covered, Deck, Patio, Rain Gutters, Rear Porch, Rooftop
- Levels:3+ Story
Schools
- High school:North Atlanta
- Middle school:Willis A. Sutton
- Elementary school:E. Rivers
Utilities
- Water:Public, Water Available
- Sewer:Public Sewer, Sewer Available
Finances and disclosures
- Price:$795,000
- Price per sq. ft.:$289.62
- Tax amount:$11,103 (2025)
Features and amenities
- Laundry features:Dryer, In Hall, Upper Level, Washer
- Amenities:Entrance Foyer, High Ceilings 10 ft Main, High Ceilings 9 ft Lower, High Ceilings 9 ft Upper, High Speed Internet, Walk-In Closet(s)
Parking
- Parking description:Attached, Covered, Driveway, Garage, Garage Door Opener, Garage Faces Rear, Level Driveway
- Garage spaces:2
 Listings identified with the FMLS IDX logo come from FMLS and are held by brokerage firms other than the owner of this website. The listing brokerage is identified in any listing details. Information is deemed reliable but is not guaranteed. If you believe any FMLS listing contains material that infringes your copyrighted work please click here (https://www.fmls.com/dmca) to review our DMCA policy and learn how to submit a takedown request. ©2026 First Multiple Listing Service, Inc.
New listings near 1332 Booth Avenue Nw
- New
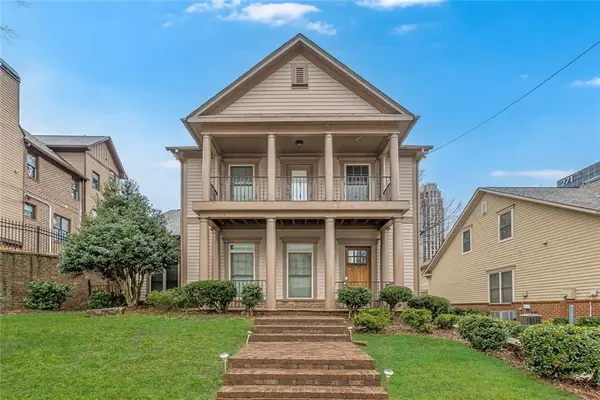 $975,000Active5 beds 6 baths3,115 sq. ft.
1264 Fowler Street Nw, Atlanta, GA 30318
MLS# 7810083Listed by: BERKSHIRE HATHAWAY HOMESERVICES GEORGIA PROPERTIES - New
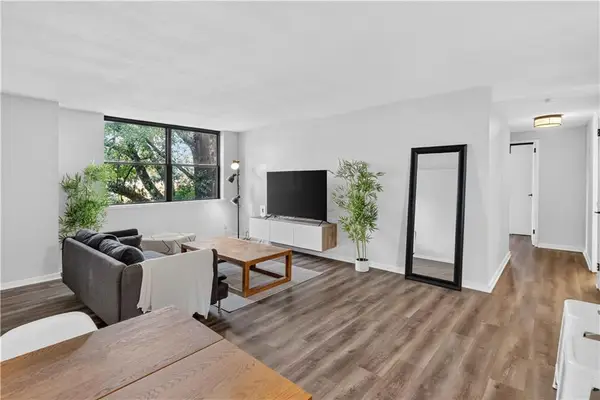 $185,000Active2 beds 2 baths976 sq. ft.
2965 Pharr Court South Nw #319, Atlanta, GA 30305
MLS# 7806597Listed by: KELLER WILLIAMS REALTY ATL PERIMETER - New
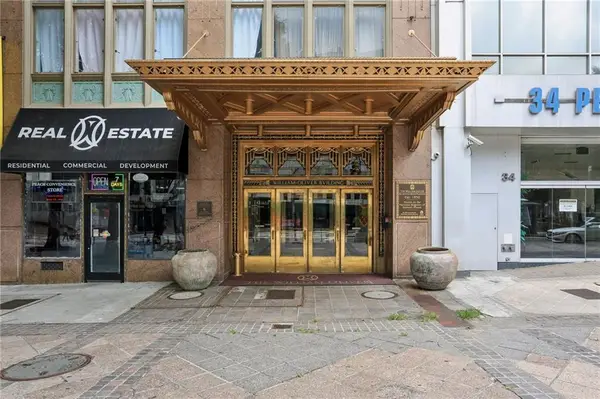 $105,000Active1 beds 1 baths591 sq. ft.
32 Peachtree Street Nw #1101, Atlanta, GA 30303
MLS# 7807784Listed by: HOME LUXURY REAL ESTATE - New
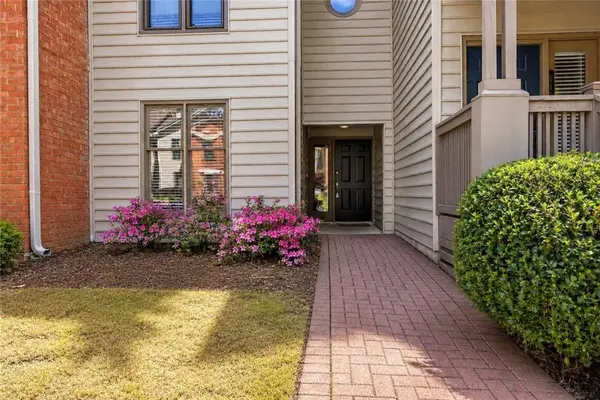 $329,900Active3 beds 2 baths1,650 sq. ft.
507 Garden Court, Atlanta, GA 30328
MLS# 7809734Listed by: ATLANTA COMMUNITIES - Coming Soon
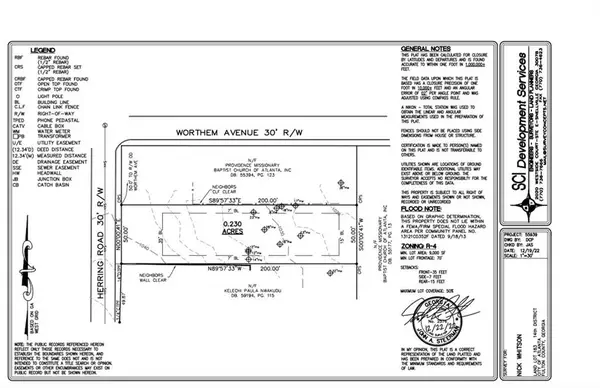 $114,900Coming Soon-- Acres
2342 Herring Road Sw, Atlanta, GA 30311
MLS# 7810038Listed by: VIRTUAL PROPERTIES REALTY. BIZ - New
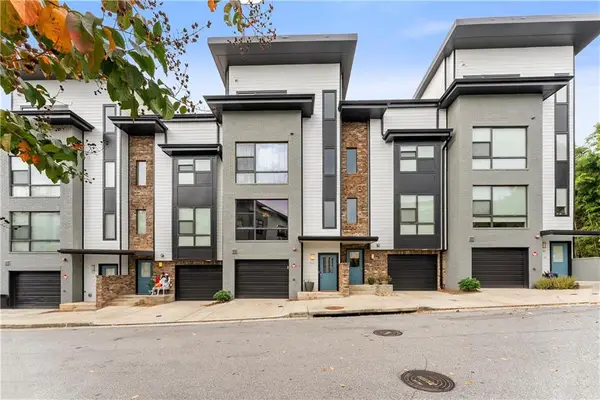 $575,000Active3 beds 4 baths1,995 sq. ft.
53 Moda Lane, Atlanta, GA 30316
MLS# 7810046Listed by: ANSLEY REAL ESTATE - New
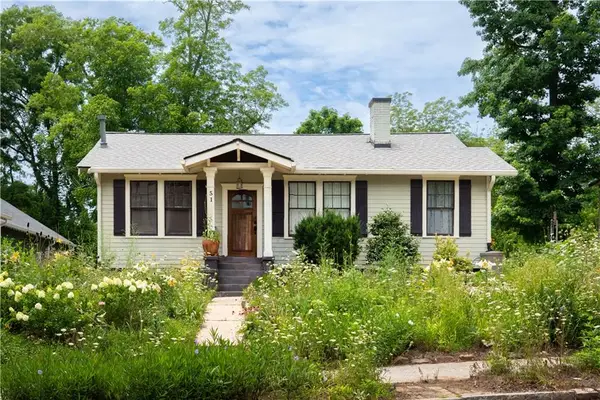 $549,900Active3 beds 2 baths1,324 sq. ft.
51 Doyle Street Se, Atlanta, GA 30317
MLS# 7810031Listed by: KELLER KNAPP - New
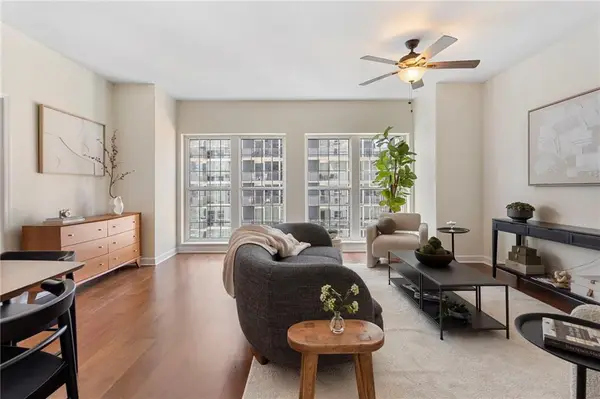 $465,000Active2 beds 3 baths1,383 sq. ft.
195 14th Street Ne #2008, Atlanta, GA 30309
MLS# 7809980Listed by: ENGEL & VOLKERS ATLANTA - New
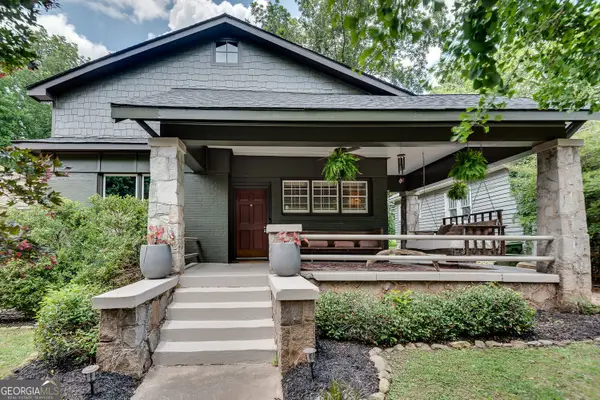 $595,000Active4 beds 3 baths3,334 sq. ft.
1593 Rogers Avenue Sw, Atlanta, GA 30310
MLS# 10811842Listed by: U1 Realty - New
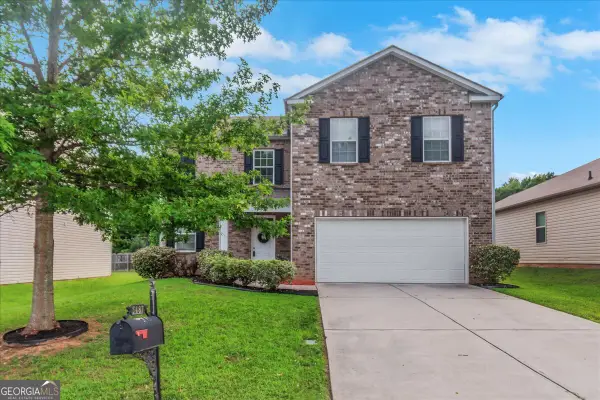 $295,000Active4 beds 3 baths
5487 Keyhaven Place, Atlanta, GA 30349
MLS# 10811793Listed by: eXp Realty


Protect your home and budget from life's surprises with an Assurant Home Warranty, backed by a partner that supports you through every step of homeownership. Explore Plans.
© 2026 Better Homes and Gardens Real Estate LLC. An Anywhere Real Estate company. All rights reserved. Better Homes and Gardens® Real Estate is a registered trademark owned by Meredith Operations Corporation, licensed to Better Homes and Gardens Real Estate LLC and used with permission. Better Homes and Gardens Real Estate LLC fully supports the principles of the Fair Housing Act and the Equal Opportunity Act. Listing information is deemed reliable but is not guaranteed accurate.
Each office is independently owned and operated.
Any services or products provided by third parties are not provided by, affiliated with or related to Better Homes and Gardens Real Estate LLC, or its affiliated companies.