
1344 Lynford Drive Sw, Atlanta, GA 30310
Local realty services provided by:Better Homes and Gardens Real Estate Metro Brokers
1344 Lynford Drive Sw,Atlanta, GA 30310
$395,000
- 4 Beds
- 3 Baths
- 2,100 sq. ft.
- Single family
- Active
Listed by: johanna galnares
Office: keller williams rlty consultants
MLS#:7776952
Source:FIRSTMLS
Price summary
- Price:$395,000
- Price per sq. ft.:$188.1
About this home
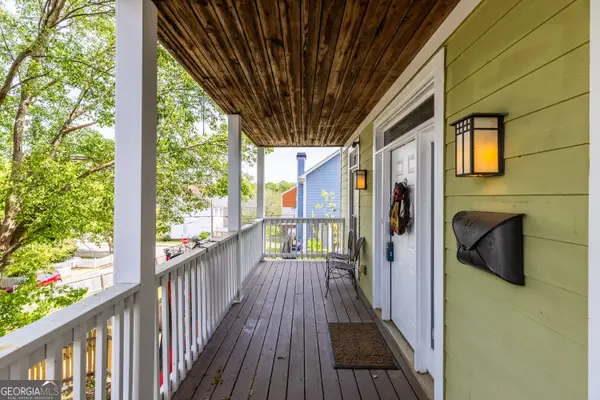
Completely reimagined and move-in ready, this fully remodeled 4-bedroom, 3-bathroom home in Oakland City offers modern comfort, thoughtful design, and long-term peace of mind. The open-concept floor plan features a designer kitchen with quartzite countertops, updated finishes, and excellent flow for everyday living and entertaining. A separate office or flex space provides added versatility.
The oversized primary suite offers approximately 340 square feet with soaring cathedral ceilings, creating a bright and inviting retreat. It comfortably fits a king-size bed with a sitting area and includes a spacious walk-in closet along with a beautifully finished en-suite bathroom.
All major systems have been updated or replaced, including new windows, siding, gutters, driveway, HVAC, plumbing, updated electrical system with new panel and wiring throughout, tankless water heater, and the main sewer line connecting to the city. Outdoor living is enhanced by an expansive back deck, perfect for relaxing or entertaining.
Ideally located just minutes from the BeltLine, Lee + White, MARTA, Downtown Atlanta, Mercedes-Benz Stadium, and John A. White Golf Course. The property may qualify for up to $10,000 in grant funds toward down payment and closing costs, or 100% financing, subject to lender approval and buyer qualification....
Contact an agent
Home facts
- Year built:1948
- Listing ID #:7776952
- Updated:May 27, 2026 at 12:45 PM
Rooms and interior
- Bedrooms:4
- Total bathrooms:3
- Full bathrooms:3
- Dining Description:Open Concept
- Bathrooms Description:Double Vanity, Shower Only, Vaulted Ceiling(s)
- Kitchen Description:Breakfast Bar, Cabinets White, Dishwasher, Disposal, Eat-in Kitchen, Electric Range, Kitchen Island, Microwave
- Bedroom Description:Master on Main, Oversized Master
- Basement Description:Crawl Space
- Living area:2,100 sq. ft.
Heating and cooling
- Cooling:Central Air
- Heating:Central
- Central air:Yes
Structure and exterior
- Year built:1948
- Building area:2,100 sq. ft.
- Lot area:0.2 Acres
- Lot Features:Back Yard, Front Yard
- Architectural Style:Ranch
- Construction Materials:Block, Vinyl Siding
- Exterior Features:Deck, Front Porch, Private Yard, Rain Gutters
- Levels:1 Story
Schools
- High school:G.W. Carver
- Middle school:Sylvan Hills
- Elementary school:Finch
Utilities
- Water:Public, Water Available
- Sewer:Public Sewer, Sewer Available
Finances and disclosures
- Price:$395,000
- Price per sq. ft.:$188.1
- Tax amount:$523 (2025)
Features and amenities
- Laundry features:In Hall, Laundry Room
- Amenities:Cathedral Ceiling(s), Tankless Water Heater
Parking
- Total parking spaces:3
- Parking description:Driveway
 Listings identified with the FMLS IDX logo come from FMLS and are held by brokerage firms other than the owner of this website. The listing brokerage is identified in any listing details. Information is deemed reliable but is not guaranteed. If you believe any FMLS listing contains material that infringes your copyrighted work please click here (https://www.fmls.com/dmca) to review our DMCA policy and learn how to submit a takedown request. ©2026 First Multiple Listing Service, Inc.
New listings near 1344 Lynford Drive Sw
- New
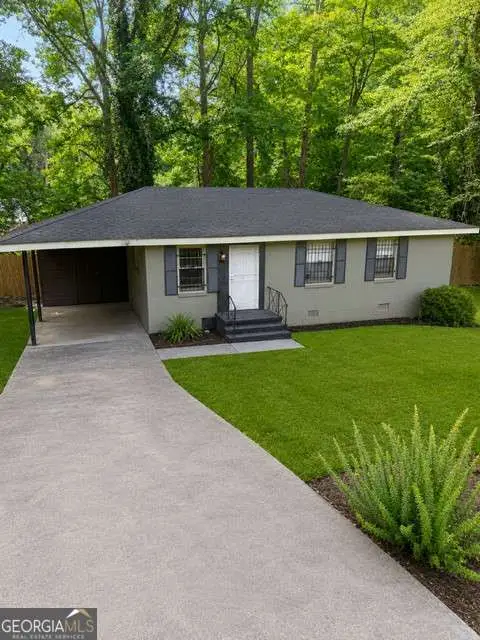 $125,000Active6 beds 2 baths999 sq. ft.
3877 Stone Road Sw, Atlanta, GA 30331
MLS# 10772190Listed by: Coldwell Banker Realty - New
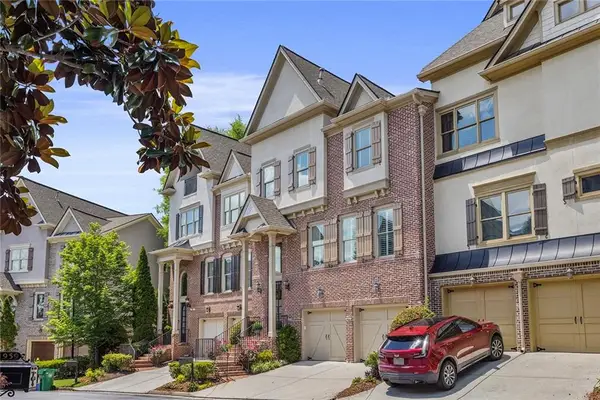 $635,000Active4 beds 4 baths3,079 sq. ft.
1958 Saxon Valley Circle Ne, Atlanta, GA 30319
MLS# 7773420Listed by: COMPASS - New
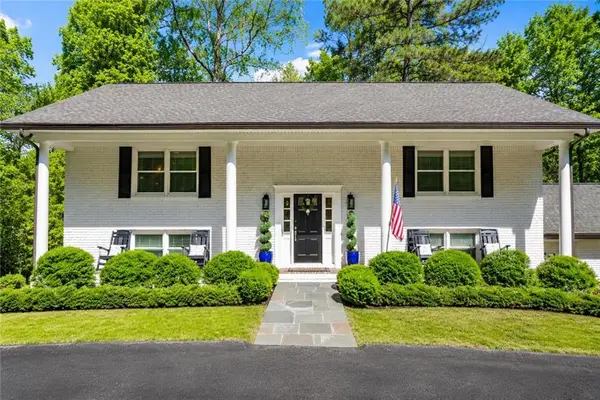 $1,675,000Active5 beds 5 baths4,366 sq. ft.
4115 Glen Devon Drive Nw Drive, Atlanta, GA 30327
MLS# 7776816Listed by: DORSEY ALSTON REALTORS - Coming Soon
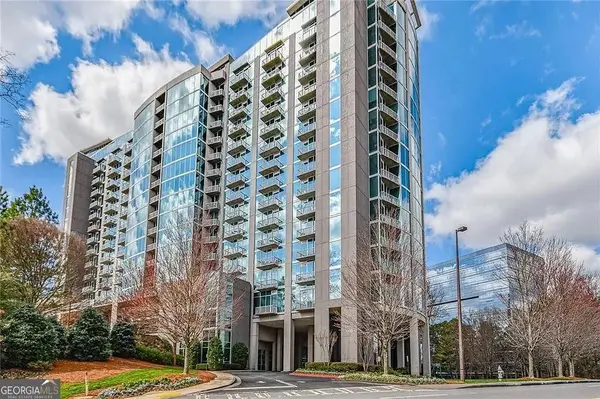 $330,000Coming Soon1 beds 1 baths
3300 Windy Ridge Parkway Se #819, Atlanta, GA 30339
MLS# 10772146Listed by: BHHS Georgia Properties - Open Thu, 9am to 7pmNew
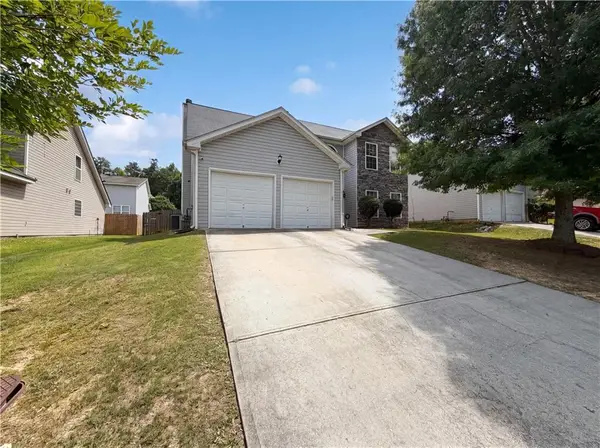 $279,000Active4 beds 2 baths2,142 sq. ft.
4178 Winston Circle, Atlanta, GA 30349
MLS# 7777007Listed by: OPENDOOR BROKERAGE, LLC - New
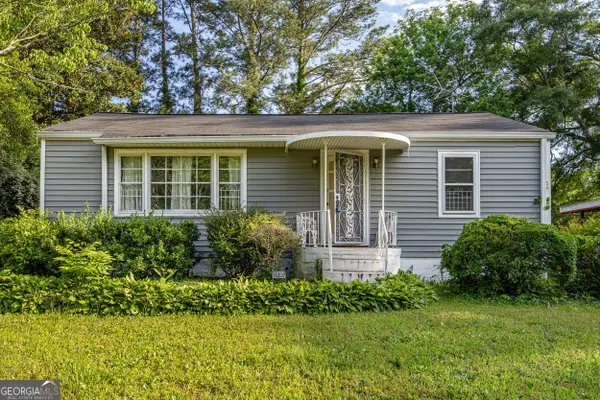 $179,900Active3 beds 2 baths1,330 sq. ft.
2090 Verbena Street Nw, Atlanta, GA 30314
MLS# 10772129Listed by: Realty One Group Visionaries - New
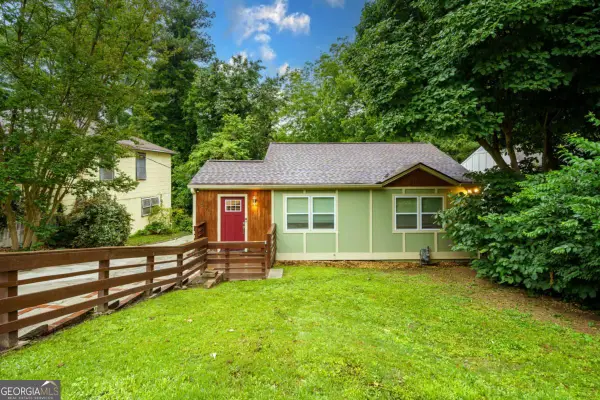 $300,000Active3 beds 2 baths
577 Commercial Avenue Nw, Atlanta, GA 30318
MLS# 10772130Listed by: Keller Williams Realty First Atlanta - New
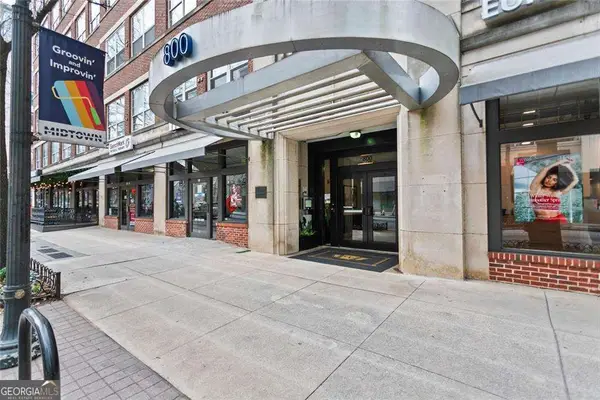 $259,900Active1 beds 1 baths
800 Peachtree Street Ne #8514, Atlanta, GA 30308
MLS# 10772132Listed by: Parmenter Realty - New
 $535,000Active3 beds 3 baths2,128 sq. ft.
97 Richardson Street Se, Atlanta, GA 30312
MLS# 10772133Listed by: Bolst, Inc.


Protect your home and budget from life's surprises with an Assurant Home Warranty, backed by a partner that supports you through every step of homeownership. Explore Plans.
© 2026 Better Homes and Gardens Real Estate LLC. An Anywhere Real Estate company. All rights reserved. Better Homes and Gardens® Real Estate is a registered trademark owned by Meredith Operations Corporation, licensed to Better Homes and Gardens Real Estate LLC and used with permission. Better Homes and Gardens Real Estate LLC fully supports the principles of the Fair Housing Act and the Equal Opportunity Act. Listing information is deemed reliable but is not guaranteed accurate.
Each office is independently owned and operated.
Any services or products provided by third parties are not provided by, affiliated with or related to Better Homes and Gardens Real Estate LLC, or its affiliated companies.