
1353 W Wesley Road Nw, Atlanta, GA 30327
Local realty services provided by:Better Homes and Gardens Real Estate Metro Brokers
1353 W Wesley Road Nw,Atlanta, GA 30327
$3,995,000
- 7 Beds
- 8 Baths
- 7,697 sq. ft.
- Single family
- Active
Upcoming open houses
- Sun, Oct 1101:00 pm - 03:00 pm
Listed by: shanna bradley
Office: ansley real estate | christie's international real estate
MLS#:7849399
Source:FIRSTMLS
Price summary
- Price:$3,995,000
- Price per sq. ft.:$519.03
About this home
A remarkable new construction collaboration between Harrison Design and 1023 Construction, created with an uncompromising commitment to quality, scale and sophisticated design. Timeless architecture is paired with an exceptional collection of materials, cedar shake roof, hand-carved stone, bluestone hardscapes, reclaimed French white oak flooring and custom steel doors. The interiors have been thoughtfully curated with Bell custom cabinetry, Francois limestone fireplace surrounds, stone and tile sourced through Renaissance Tile & Bath, and designer lighting from Visual Comfort, Bevolo and Urban Electric. The kitchen is outfitted with Sub-Zero and Wolf appliances, including a built-in coffee maker, while a separate scullery provides additional prep and entertaining space. Rohl, Kohler and Newport Brass plumbing fixtures, Emtek hardware, custom millwork and distinctive stair railing details continue the elevated design throughout. Every bedroom features an en-suite bath, with dedicated office space and a beautifully finished terrace level featuring a private in-law or nanny suite, plus options for a theater and golf simulator. Behind the beauty is equally impressive construction, including ZIP System sheathing, full spray-foam insulation and 2x6 exterior walls designed for maximum energy efficiency. A custom pool is coming soon, surrounded by elevated landscaping. All of this in an exceptional location just moments from Westminster, Lovett and Pace, the Brandon Elementary district, golf, parks, dining and shopping....
Contact an agent
Home facts
- Year built:2026
- Subdivision & Development:Buckhead
- Listing ID #:7849399
- Updated:October 07, 2026 at 01:58 AM
Rooms and interior
- Bedrooms:7
- Total bathrooms:8
- Full bathrooms:7
- Half bathrooms:1
- Flooring:Hardwood
- Dining Description:Butlers Pantry, Open Concept
- Bathrooms Description:Double Vanity, Separate Tub/Shower, Soaking Tub
- Kitchen Description:Breakfast Bar, Cabinets White, Dishwasher, Disposal, Double Oven, Eat-in Kitchen, Gas Cooktop, Kitchen Island, Microwave, Pantry Walk-In, Range Hood, Refrigerator, Second Kitchen, Stone Counters, View to Family Room, Wine Rack
- Bedroom Description:In-Law Floorplan, Oversized Master
- Basement Description:Daylight, Exterior Entry, Finished, Finished Bath, Full, Interior Entry
- Living area:7,697 sq. ft.
Heating and cooling
- Cooling:Ceiling Fan(s), Central Air, Zoned
- Heating:Forced Air, Zoned
- Central air:Yes
Structure and exterior
- Roof:Composition
- Year built:2026
- Building area:7,697 sq. ft.
- Lot area:0.64 Acres
- Lot Features:Back Yard, Front Yard, Landscaped, Level, Private
- Architectural Style:Traditional
- Construction Materials:Stone, Stucco
- Exterior Features:Covered, Gas Grill, Private Yard, Rain Gutters, Wrap Around
- Levels:3+ Story
Schools
- High school:North Atlanta
- Middle school:Willis A. Sutton
- Elementary school:Morris Brandon
Utilities
- Water:Public
- Sewer:Public Sewer
Finances and disclosures
- Price:$3,995,000
- Price per sq. ft.:$519.03
- Tax amount:$10,127 (2026)
Features and amenities
- Appliances:Irrigation Equipment
- Laundry features:Laundry Room, Mud Room, Upper Level
- Amenities:Entrance Foyer, High Ceilings 10 ft Lower, High Ceilings 10 ft Main, High Ceilings 10 ft Upper, Walk-In Closet(s), Wet Bar
- Pool features:Heated, In Ground, Private Pool, Salt Water
Parking
- Parking description:Driveway, Garage, Garage Faces Side, Kitchen Level, Level Driveway
- Garage spaces:3
 Listings identified with the FMLS IDX logo come from FMLS and are held by brokerage firms other than the owner of this website. The listing brokerage is identified in any listing details. Information is deemed reliable but is not guaranteed. If you believe any FMLS listing contains material that infringes your copyrighted work please click here (https://www.fmls.com/dmca) to review our DMCA policy and learn how to submit a takedown request. ©2026 First Multiple Listing Service, Inc.
New listings near 1353 W Wesley Road Nw
- Coming Soon
 $550,000Coming Soon2 beds 2 baths1,244 sq. ft.
449 Kendrick Avenue Se, Atlanta, GA 30315
MLS# 7849599Listed by: COMPASS - Coming Soon
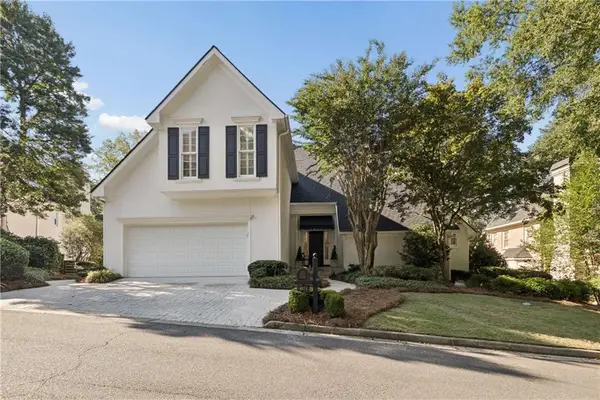 $1,000,000Coming Soon5 beds 7 baths4,500 sq. ft.
4274 Wieuca Overlook Ne, Atlanta, GA 30342
MLS# 7850127Listed by: COMPASS - Coming Soon
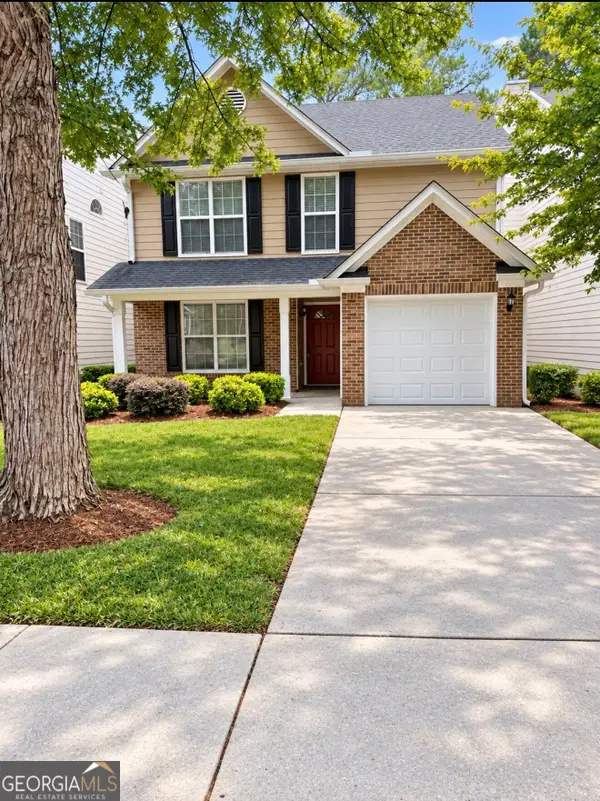 $330,000Coming Soon3 beds 3 baths1,867 sq. ft.
1321 Gates Circle Se, Atlanta, GA 30316
MLS# 10867841Listed by: MAXIMUM KEY REALTY LLC - Coming Soon
 $300,000Coming Soon5 beds 3 baths3,328 sq. ft.
2099 Cascade Road Sw, Atlanta, GA 30311
MLS# 7849624Listed by: EXP REALTY, LLC. - Coming Soon
 $459,900Coming Soon1 beds 2 baths1,225 sq. ft.
845 Spring Street #416, Atlanta, GA 30308
MLS# 10867406Listed by: Holley Realty Team - Coming Soon
 $300,000Coming Soon5 beds 3 baths3,328 sq. ft.
2099 Cascade Road Sw, Atlanta, GA 30311
MLS# 10867450Listed by: eXp Realty - Coming SoonOpen Sun, 12 to 4pm
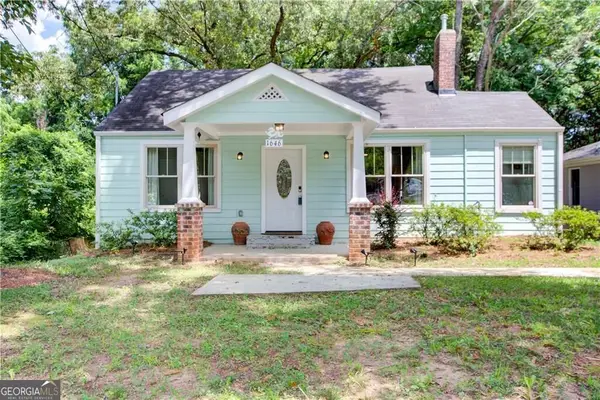 $469,900Coming Soon3 beds 2 baths1,676 sq. ft.
1646 Flat Shoals Road Se, Atlanta, GA 30316
MLS# 10867321Listed by: Harry Norman Realtors - Coming Soon
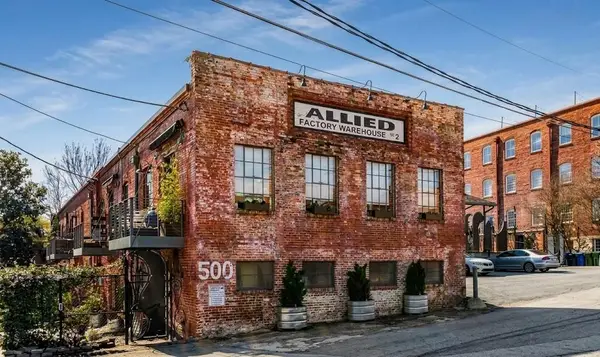 $949,000Coming Soon2 beds 3 baths3,056 sq. ft.
500 Means Street Nw #F, Atlanta, GA 30318
MLS# 7848944Listed by: COMPASS - Coming Soon
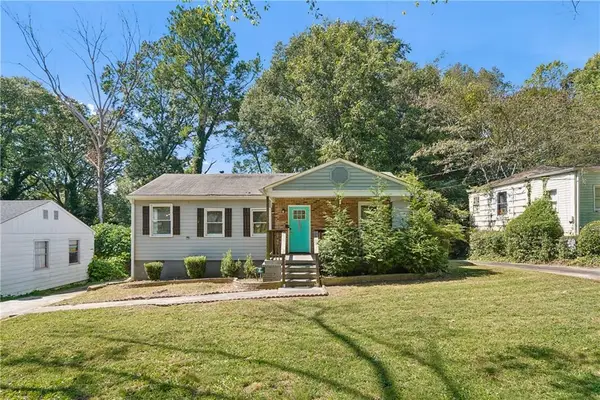 $289,900Coming Soon3 beds 2 baths1,190 sq. ft.
1367 Kenilworth Drive Sw, Atlanta, GA 30310
MLS# 7849206Listed by: BOLST - Coming Soon
 $219,900Coming Soon1 beds 1 baths800 sq. ft.
3338 Peachtree Road Ne #705, Atlanta, GA 30326
MLS# 7849263Listed by: SANDERS RE, LLC


Protect your home and budget from life's surprises with an Assurant Home Warranty, backed by a partner that supports you through every step of homeownership. Explore Plans.
© 2026 Better Homes and Gardens Real Estate LLC. An Anywhere Real Estate company. All rights reserved. Better Homes and Gardens® Real Estate is a registered trademark owned by Meredith Operations Corporation, licensed to Better Homes and Gardens Real Estate LLC and used with permission. Better Homes and Gardens Real Estate LLC fully supports the principles of the Fair Housing Act and the Equal Opportunity Act. Listing information is deemed reliable but is not guaranteed accurate.
Each office is independently owned and operated.
Any services or products provided by third parties are not provided by, affiliated with or related to Better Homes and Gardens Real Estate LLC, or its affiliated companies.