
1366 Wessyngton Road Ne, Atlanta, GA 30306
Local realty services provided by:Better Homes and Gardens Real Estate Metro Brokers
1366 Wessyngton Road Ne,Atlanta, GA 30306
$2,650,000
- 6 Beds
- 6 Baths
- 6,204 sq. ft.
- Single family
- Active
Listed by: linda khano, kristina solano
Office: chapman hall realtors atlanta north
MLS#:7755295
Source:FIRSTMLS
Price summary
- Price:$2,650,000
- Price per sq. ft.:$427.14
About this home
Welcome to Morningside living at its finest in one of Atlanta’s most sought-after neighborhoods. This beautifully located home at 1366 Wessyngton Rd NE offers timeless charm and modern comfort.
Set on a picturesque street lined with mature trees, this residence blends classic character with functional living spaces designed for today’s lifestyle. Enjoy light-filled interiors, inviting living and entertaining areas, spacious layout, and a beautiful basement!
The kitchen serves as the heart of the home with ample storage, workspace, and Thermador appliance package, while bedrooms provide comfortable retreats and flexibility for guests, office space, or hobby space.
Step outside to enjoy private outdoor space ideal for morning coffee, evening gatherings, or cooking out on the grill.
Located moments from Piedmont Park, Atlanta BeltLine, Virginia-Highland, shops, dining, and top conveniences, this home offers the perfect combination of neighborhood charm and intown accessibility.
A rare opportunity to own in one of Atlanta’s premier locations where character, convenience, and community still matter....
Contact an agent
Home facts
- Year built:2026
- Subdivision & Development:Morningside
- Listing ID #:7755295
- Updated:October 30, 2026 at 06:59 PM
Rooms and interior
- Bedrooms:6
- Total bathrooms:6
- Full bathrooms:5
- Half bathrooms:1
- Flooring:Hardwood
- Dining Description:Seats 12+, Separate Dining Room
- Bathrooms Description:Double Vanity, Separate Tub/Shower, Soaking Tub
- Kitchen Description:Breakfast Bar, Cabinets Stain, Dishwasher, Disposal, Eat-in Kitchen, Electric Oven, Gas Cooktop, Gas Range, Keeping Room, Kitchen Island, Microwave, Pantry, Range Hood, Refrigerator, Self Cleaning Oven, Stone Counters
- Bedroom Description:Oversized Master
- Basement Description:Daylight, Driveway Access, Finished, Finished Bath, Full
- Living area:6,204 sq. ft.
Heating and cooling
- Cooling:Ceiling Fan(s), Central Air
- Heating:Central, Electric, Forced Air
- Central air:Yes
Structure and exterior
- Roof:Composition
- Year built:2026
- Building area:6,204 sq. ft.
- Lot area:0.17 Acres
- Lot Features:Back Yard, Landscaped, Level
- Architectural Style:Craftsman, Traditional
- Construction Materials:Brick 4 Sides
- Exterior Features:Covered, Deck, Front Porch, Garden, Gas Grill, Private Yard, Rear Stairs
- Levels:3+ Story
Schools
- High school:Midtown
- Middle school:David T Howard
- Elementary school:Morningside-
Utilities
- Water:Public, Water Available
- Sewer:Public Sewer, Sewer Available
Finances and disclosures
- Price:$2,650,000
- Price per sq. ft.:$427.14
- Tax amount:$25,748 (2025)
Features and amenities
- Laundry features:In Hall, Laundry Room, Upper Level
- Amenities:Beamed Ceilings, Cathedral Ceiling(s), Coffered Ceiling(s), Entrance Foyer 2 Story, Walk-In Closet(s), Wet Bar
Parking
- Parking description:Driveway, Garage, Garage Door Opener
- Garage spaces:2
 Listings identified with the FMLS IDX logo come from FMLS and are held by brokerage firms other than the owner of this website. The listing brokerage is identified in any listing details. Information is deemed reliable but is not guaranteed. If you believe any FMLS listing contains material that infringes your copyrighted work please click here (https://www.fmls.com/dmca) to review our DMCA policy and learn how to submit a takedown request. ©2026 First Multiple Listing Service, Inc.
New listings near 1366 Wessyngton Road Ne
- Coming Soon
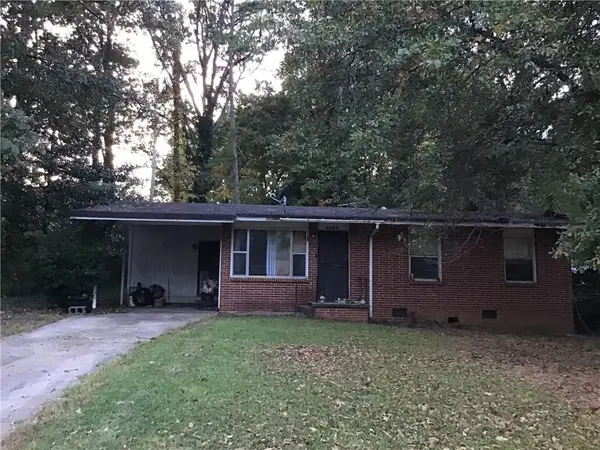 $90,000Coming Soon3 beds 2 baths1,044 sq. ft.
5213 Kingswood Circle, Atlanta, GA 30349
MLS# 7861851Listed by: YOUR HOME SOLD GUARANTEED REALTY, LLC. - Coming Soon
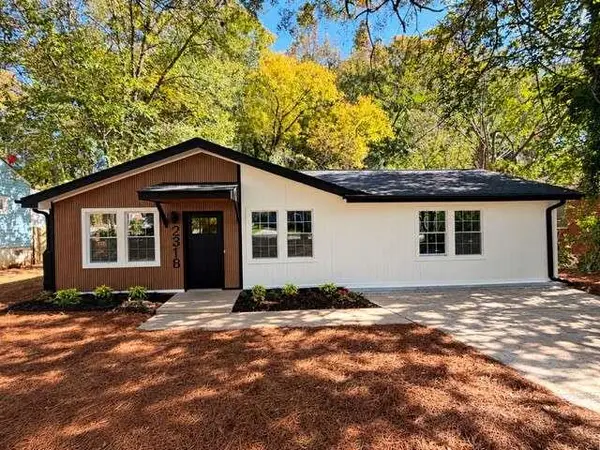 $319,900Coming Soon3 beds 2 baths1,495 sq. ft.
2318 Browns Mill Road Se, Atlanta, GA 30315
MLS# 7861833Listed by: FATHOM REALTY GA, LLC - Coming Soon
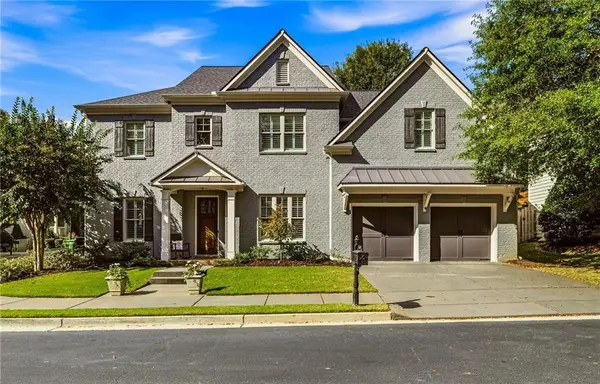 $1,175,000Coming Soon5 beds 4 baths3,359 sq. ft.
309 Valley Brook Way Ne, Atlanta, GA 30342
MLS# 7861269Listed by: DORSEY ALSTON REALTORS - Coming Soon
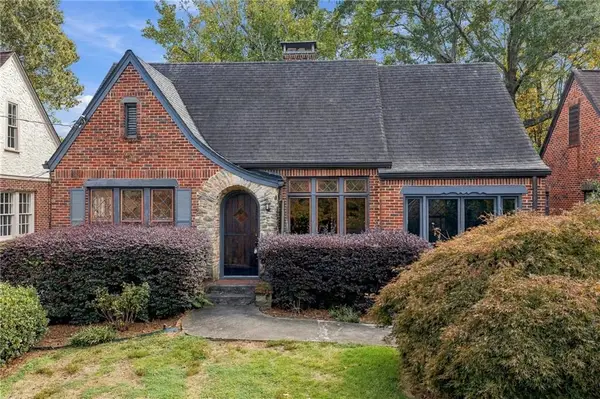 $1,095,000Coming Soon2 beds 2 baths1,408 sq. ft.
1077 Rosewood Drive Ne, Atlanta, GA 30306
MLS# 7861703Listed by: COMPASS - Coming Soon
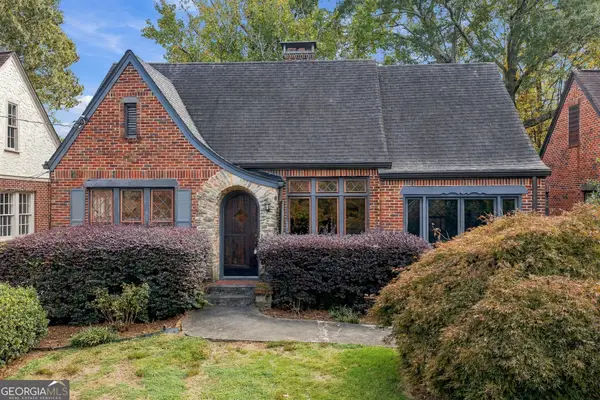 $1,095,000Coming Soon2 beds 2 baths1,403 sq. ft.
1077 Rosewood Drive Ne, Atlanta, GA 30306
MLS# 10882279Listed by: Compass - Coming Soon
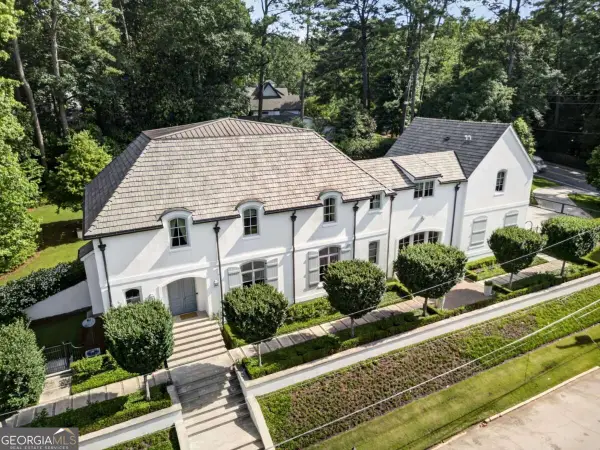 $3,575,000Coming Soon5 beds 8 baths
4400 Carmain Drive Ne, Atlanta, GA 30342
MLS# 10882170Listed by: Compass - Coming Soon
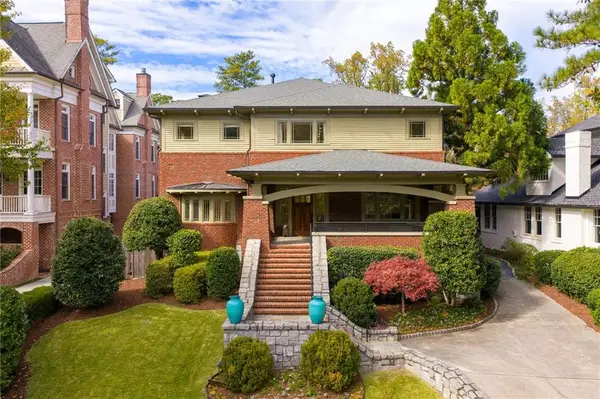 $3,000,000Coming Soon6 beds 8 baths8,083 sq. ft.
4 Polo Drive Ne, Atlanta, GA 30309
MLS# 7852866Listed by: ATLANTA FINE HOMES SOTHEBY'S INTERNATIONAL - Coming Soon
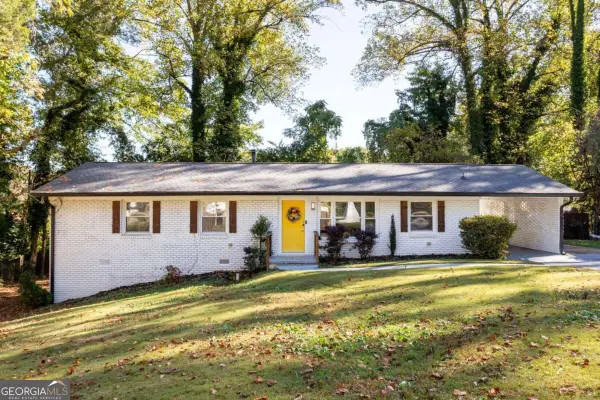 $275,000Coming Soon3 beds 2 baths1,404 sq. ft.
3150 Glenrose Court Sw, Atlanta, GA 30354
MLS# 10881925Listed by: Keller Williams Realty - Coming Soon
 $2,150,000Coming Soon4 beds 4 baths
1215 E Beechwood Drive Nw, Atlanta, GA 30327
MLS# 7860635Listed by: HOME LUXURY REAL ESTATE - Coming Soon
 $585,000Coming Soon3 beds 4 baths1,804 sq. ft.
1229 Mecaslin Street Nw #7, Atlanta, GA 30318
MLS# 7860894Listed by: EXP REALTY, LLC.


Protect your home and budget from life's surprises with an Assurant Home Warranty, backed by a partner that supports you through every step of homeownership. Explore Plans.
© 2026 Better Homes and Gardens Real Estate LLC. An Anywhere Real Estate company. All rights reserved. Better Homes and Gardens® Real Estate is a registered trademark owned by Meredith Operations Corporation, licensed to Better Homes and Gardens Real Estate LLC and used with permission. Better Homes and Gardens Real Estate LLC fully supports the principles of the Fair Housing Act and the Equal Opportunity Act. Listing information is deemed reliable but is not guaranteed accurate.
Each office is independently owned and operated.
Any services or products provided by third parties are not provided by, affiliated with or related to Better Homes and Gardens Real Estate LLC, or its affiliated companies.