
1376 Everett Place Sw, Atlanta, GA 30310
Local realty services provided by:Better Homes and Gardens Real Estate Metro Brokers
1376 Everett Place Sw,Atlanta, GA 30310
$350,000
- 3 Beds
- 1 Baths
- 1,280 sq. ft.
- Single family
- Active
Listed by: tristain yankosky o'donnell
Office: engel & volkers atlanta
MLS#:7765495
Source:FIRSTMLS
Price summary
- Price:$350,000
- Price per sq. ft.:$273.44
About this home
The kind of home that quietly outlasts trends is becoming harder to find. One where the character still feels intact. Solid brick construction. Authentic 1920s Tudor architecture. A detached garage. Room to grow. Some homes ask you to choose between character, practicality, and future potential. This one simply offers all three. Tucked into Capitol View Manor, this Tudor home immediately stands apart with timeless curb appeal and the unmistakable craftsmanship of its era. Step inside the foyer and the first thing that captures your attention is the oversized grid picture window that fills the living room.The refinished original hardwood floors run throughout the home and add warmth to every room. The fireplace anchors the space beautifully, creating a room that feels comfortable. The layout offers just the right balance of connected living spaces while still maintaining their own purpose, preserving the character and defined spaces buyers appreciate in historic homes. The living room opens naturally into a generous dining room. Just beyond, the kitchen keeps its vintage soul with painted cabinetry, butcher block countertops, stainless steel appliances, subway tile backsplash, and direct access to the backyard. One feature buyers will immediately appreciate is the dedicated office tucked away from the main living areas. Whether you're working remotely, creating a studio, or simply looking for a quiet reading room, it provides flexibility that many homes of this era simply do not offer. The three bedrooms are thoughtfully positioned on the opposite side of the home, creating a comfortable separation between everyday living and private spaces. The classic bathroom continues the home's vintage appeal with timeless tilework and thoughtful updates that respect the home's original character. Then there is what may become the home's biggest opportunity. Permanent stairs lead to an expansive unfinished attic that stretches across much of the home. Whether your vision includes a future primary suite, additional bedrooms, another bathroom, a media room, or exceptional storage, the framework is already here for someone ready to unlock even more value. Outside, the fenced backyard provides room to garden, entertain, or simply enjoy your own private outdoor space. At the rear of the property sits a detached brick garage that has already been transformed into a versatile studio and bonus space. Continue using it as a home office, gym, creative studio, or guest retreat, or easily convert it back into a traditional garage if preferred. Beyond the character and flexibility, this home delivers something every buyer values. Peace of mind as the boring (and expensive stuff) is already done. The roof is less than two months old. The HVAC system, water heater, sewer line, and water line have all been replaced within the past two years, giving the next owner the benefit of a home where the major investments have already been made, meaning less time worrying about big ticket repairs and more time actually enjoying the house. The location is equally compelling. The neighborhood offers direct access to the Atlanta BeltLine, placing miles of trails, parks, and everything that makes intown living so desirable just moments away. Lee and White, with its restaurants, breweries, food hall, coffee shops, and entertainment, is also nearby. Even more exciting is where this home sits within Southwest Atlanta's continued transformation. Major investments including the West End Mall redevelopment, Murphy Crossing, Atrium Health's acquisition of The MET, and the upcoming Oakland City Exchange are reshaping the area while fueling long term growth and equity potential. Add convenient MARTA access for an easy commute into Downtown, Midtown, or the Airport, and you have a location positioned at the center of one of Atlanta's most exciting chapters. This is the sort of home buyers wait for because it offers something that's increasingly rare. Charm today, possibilities....
Contact an agent
Home facts
- Year built:1940
- Listing ID #:7765495
- Updated:July 09, 2026 at 04:18 PM
Rooms and interior
- Bedrooms:3
- Total bathrooms:1
- Full bathrooms:1
- Flooring:Hardwood
- Dining Description:Separate Dining Room
- Kitchen Description:Cabinets Other, Gas Range, Refrigerator
- Basement Description:Crawl Space
- Living area:1,280 sq. ft.
Heating and cooling
- Cooling:Ceiling Fan(s), Central Air
- Heating:Central
- Central air:Yes
Structure and exterior
- Roof:Shingle
- Year built:1940
- Building area:1,280 sq. ft.
- Lot area:0.19 Acres
- Lot Features:Back Yard, Front Yard
- Architectural Style:Bungalow, Ranch, Tudor
- Construction Materials:Brick 4 Sides
- Exterior Features:Patio, Private Yard, Rain Gutters
- Levels:1 Story
Schools
- High school:G.W. Carver
- Middle school:Sylvan Hills
- Elementary school:T. J. Perkerson
Utilities
- Water:Public
- Sewer:Public Sewer, Sewer Available
Finances and disclosures
- Price:$350,000
- Price per sq. ft.:$273.44
- Tax amount:$1,192 (2025)
Features and amenities
- Laundry features:Main Level
- Amenities:Entrance Foyer, Gas Water Heater
Parking
- Total parking spaces:4
- Parking description:Driveway, Garage
- Garage spaces:1
 Listings identified with the FMLS IDX logo come from FMLS and are held by brokerage firms other than the owner of this website. The listing brokerage is identified in any listing details. Information is deemed reliable but is not guaranteed. If you believe any FMLS listing contains material that infringes your copyrighted work please click here (https://www.fmls.com/dmca) to review our DMCA policy and learn how to submit a takedown request. ©2026 First Multiple Listing Service, Inc.
New listings near 1376 Everett Place Sw
- New
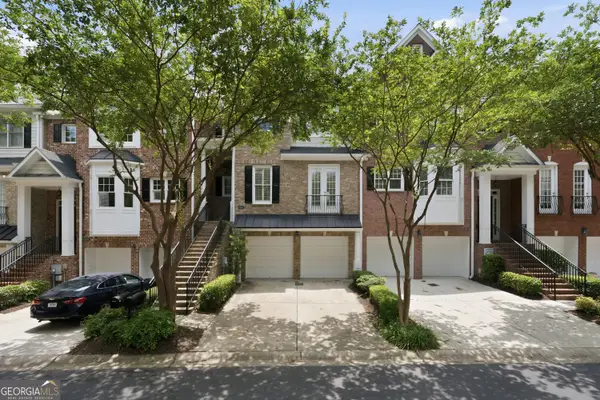 $599,900Active3 beds 4 baths3,620 sq. ft.
5806 Riverstone Circle #10, Atlanta, GA 30339
MLS# 10802094Listed by: Keller Williams Realty Cityside - New
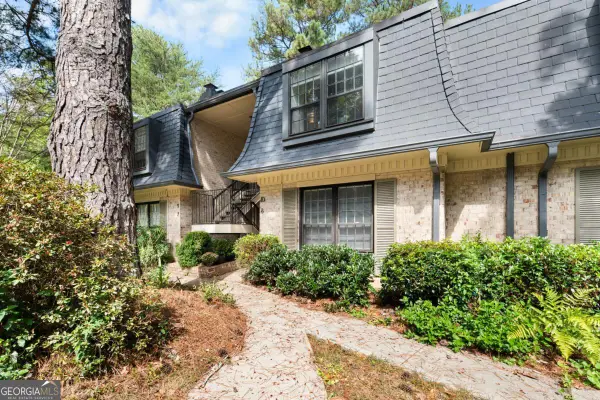 $285,000Active2 beds 2 baths
8 Cantey Place Nw, Atlanta, GA 30327
MLS# 10802112Listed by: Centric Real Estate Group - New
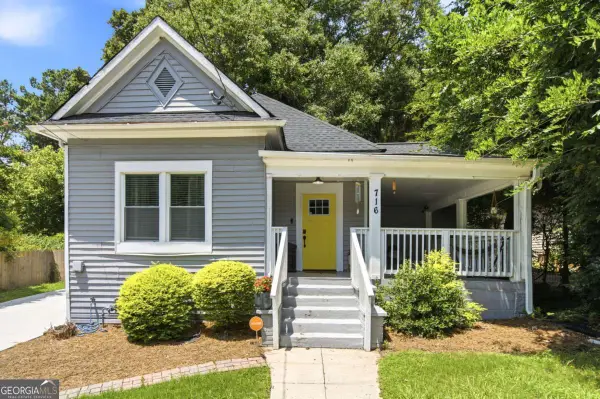 $350,000Active3 beds 2 baths1,276 sq. ft.
716 Church Street Nw, Atlanta, GA 30318
MLS# 10802121Listed by: Keller Williams Realty - New
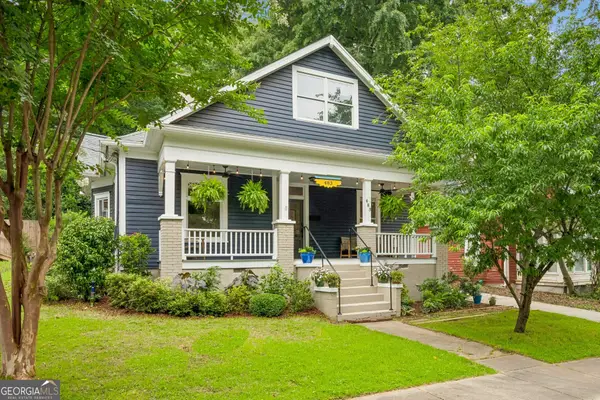 $950,000Active4 beds 3 baths2,417 sq. ft.
483 Waldo Street Se, Atlanta, GA 30312
MLS# 10802130Listed by: Bolst, Inc. - New
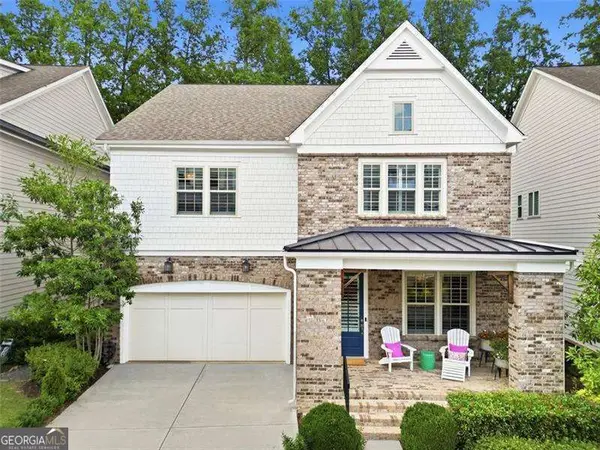 $1,200,000Active5 beds 4 baths3,416 sq. ft.
3006 Eamont Terrace, Atlanta, GA 30328
MLS# 10802148Listed by: Coldwell Banker Realty - Coming Soon
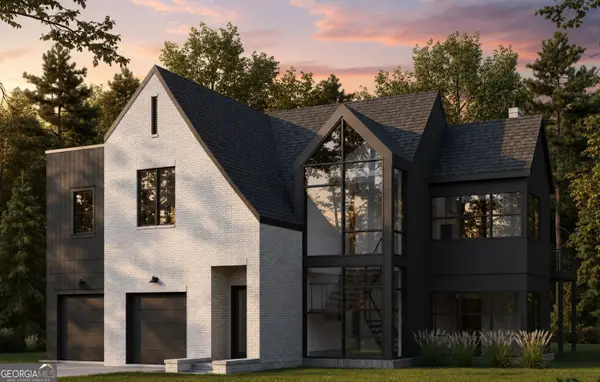 $1,850,000Coming Soon5 beds 5 baths
3016 Ringle Road, Atlanta, GA 30341
MLS# 10802149Listed by: Compass - New
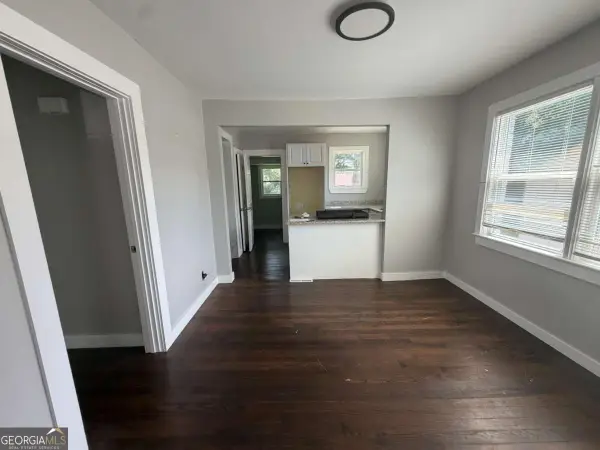 $165,000Active3 beds 2 baths
1714 Emerald Avenue Sw, Atlanta, GA 30310
MLS# 10802152Listed by: Stewart Brokers - New
 $380,000Active2 beds 2 baths1,265 sq. ft.
3481 Lakeside Drive Ne #APT 2807, Atlanta, GA 30326
MLS# 10801988Listed by: Beycome Brokerage Realty LLC - New
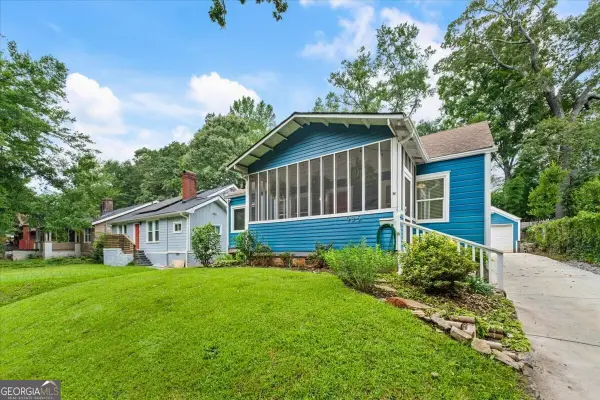 $290,000Active2 beds 1 baths1,016 sq. ft.
935 Deckner Avenue Sw, Atlanta, GA 30310
MLS# 10801996Listed by: Bolst, Inc. - New
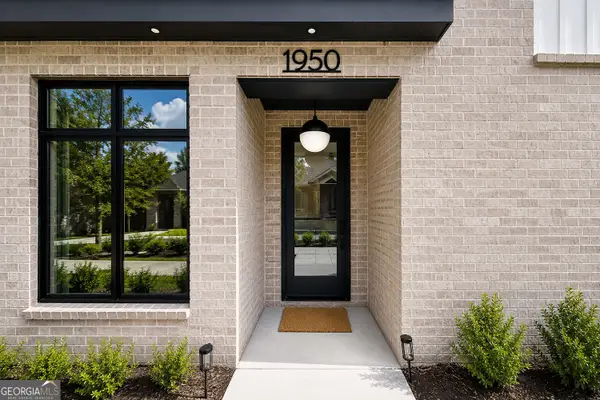 $749,000Active3 beds 4 baths2,801 sq. ft.
1950 8th Street #2, Atlanta, GA 30341
MLS# 10802005Listed by: Harry Norman Realtors


Protect your home and budget from life's surprises with an Assurant Home Warranty, backed by a partner that supports you through every step of homeownership. Explore Plans.
© 2026 Better Homes and Gardens Real Estate LLC. An Anywhere Real Estate company. All rights reserved. Better Homes and Gardens® Real Estate is a registered trademark owned by Meredith Operations Corporation, licensed to Better Homes and Gardens Real Estate LLC and used with permission. Better Homes and Gardens Real Estate LLC fully supports the principles of the Fair Housing Act and the Equal Opportunity Act. Listing information is deemed reliable but is not guaranteed accurate.
Each office is independently owned and operated.
Any services or products provided by third parties are not provided by, affiliated with or related to Better Homes and Gardens Real Estate LLC, or its affiliated companies.