
14 Lake Forrest Lane, Atlanta, GA 30342
Local realty services provided by:Better Homes and Gardens Real Estate Metro Brokers
14 Lake Forrest Lane,Atlanta, GA 30342
$7,600,000
- 7 Beds
- 9 Baths
- 11,000 sq. ft.
- Single family
- Active
Listed by: renee kunkler
Office: renee kunkler realty
MLS#:7869499
Source:FIRSTMLS
Price summary
- Price:$7,600,000
- Price per sq. ft.:$690.91
About this home
A unique Buckhead masterpiece! This private oasis offers resort style living with unparalleled views of Atlanta's renowned Chastain Park. Designed by Yong Pak and landscape architect David Johnson, this estate was entirely reconstructed from the original 2007 footprint and offers the pinnacle of luxury and sophistication. Its terraced landscape, grand limestone entrance, sleek pool and spa, unmatched living spaces, and panoramic views of the park and golf course are a sight to behold. This ultimate blend of indoor/outdoor living is truly an entertainer's dream. Floor-to-ceiling windows and clean, modern lines flood the interiors with natural light. The splendid main level living room boasts a 24 foot tall glass surround interior offering some of the most magnificent views of any home in Atlanta. The gorgeous 20 foot island is the centerpiece of the chef's kitchen including a walk-in pantry and Gaggenau appliance package. The adjacent bar area features dual Gaggenau wine coolers and a Scotsman ice maker, ideal for hosting. The incredible modern layout offers the grandeur of the finest five star hotel, while embodying the warmth and intimacy of a home. Pak's design includes seven bedrooms with ensuite bathrooms, complemented by a formal dining room, family room, formal living room, cinema room, office, home gym, and steam shower. The massive primary suite and spa like bathroom makes for your own private retreat, accompanied by a balcony boasting the most stunning views of Chastain Park. The five-car garage and four electric car chargers, an elevator with 3 floor access, and a designated outdoor pool bath illustrate elite design precision with which the home was constructed. This one of a kind modern estate comes fully furnished with custom furniture and designer lighting throughout. The unrivaled location offers immediate walking access to golf, tennis, restaurants, shops, horse stables, and one of the most popular parks in town....
Contact an agent
Home facts
- Year built:2007
- Subdivision & Development:Chastain Park
- Listing ID #:7869499
- Updated:November 21, 2026 at 02:56 PM
Rooms and interior
- Bedrooms:7
- Total bathrooms:9
- Full bathrooms:7
- Half bathrooms:2
- Flooring:Hardwood, Stone
- Dining Description:Open Concept, Seats 12+
- Bathrooms Description:Double Vanity, Separate His/Hers, Separate Tub/Shower, Soaking Tub
- Kitchen Description:Cabinets Other, Dishwasher, Disposal, Double Oven, Eat-in Kitchen, Gas Range, Kitchen Island, Microwave, Pantry Walk-In, Range Hood, Refrigerator, Stone Counters, View to Family Room
- Bedroom Description:Oversized Master
- Living area:11,000 sq. ft.
Heating and cooling
- Cooling:Central Air, Zoned
- Heating:Forced Air, Zoned
- Central air:Yes
Structure and exterior
- Year built:2007
- Building area:11,000 sq. ft.
- Lot area:0.6 Acres
- Lot Features:Back Yard, Corner Lot, Landscaped, Level, Private
- Construction Materials:Concrete, Stone, Stucco
- Exterior Features:Balcony, Deck, Garden, Patio, Private Yard, Rooftop
- Levels:3+ Story
Schools
- High school:North Atlanta
- Middle school:Willis A. Sutton
- Elementary school:Jackson - Atlanta
Utilities
- Water:Public, Water Available
- Sewer:Public Sewer, Sewer Available
Finances and disclosures
- Price:$7,600,000
- Price per sq. ft.:$690.91
Features and amenities
- Appliances:Air Purifier, Home Theater
- Laundry features:Dryer, Laundry Room, Main Level, Mud Room, Upper Level, Washer
- Amenities:Bookcases, Elevator, Entrance Foyer, High Ceilings 10 ft Lower, High Ceilings 10 ft Main, High Ceilings 10 ft Upper, High Speed Internet, His and Hers Closets, Smart Home, Tankless Water Heater, Walk-In Closet(s), Wet Bar
- Pool features:In Ground, Private Pool, Salt Water
Parking
- Total parking spaces:5
- Parking description:Attached, Electric Vehicle Charging Station(s), Garage
- Garage spaces:5
 Listings identified with the FMLS IDX logo come from FMLS and are held by brokerage firms other than the owner of this website. The listing brokerage is identified in any listing details. Information is deemed reliable but is not guaranteed. If you believe any FMLS listing contains material that infringes your copyrighted work please click here (https://www.fmls.com/dmca) to review our DMCA policy and learn how to submit a takedown request. ©2026 First Multiple Listing Service, Inc.
New listings near 14 Lake Forrest Lane
- Coming Soon
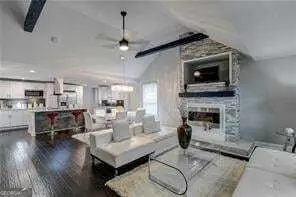 $374,900Coming Soon3 beds 2 baths2,948 sq. ft.
313 Anderson Avenue Nw, Atlanta, GA 30314
MLS# 10894220Listed by: Keller Williams Realty First Atlanta - Coming Soon
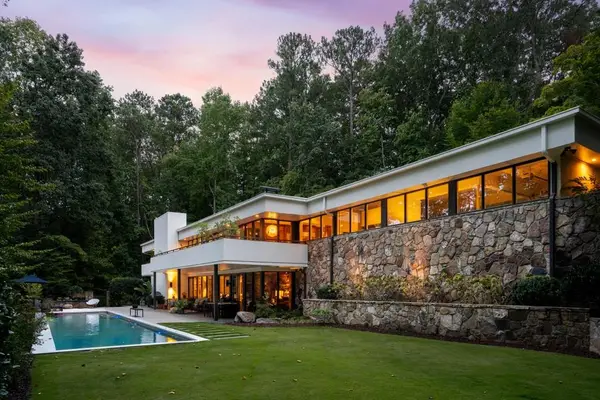 $2,995,000Coming Soon5 beds 4 baths3,808 sq. ft.
1640 Winterthur Close Nw, Atlanta, GA 30328
MLS# 7871203Listed by: ATLANTA FINE HOMES SOTHEBY'S INTERNATIONAL - Coming Soon
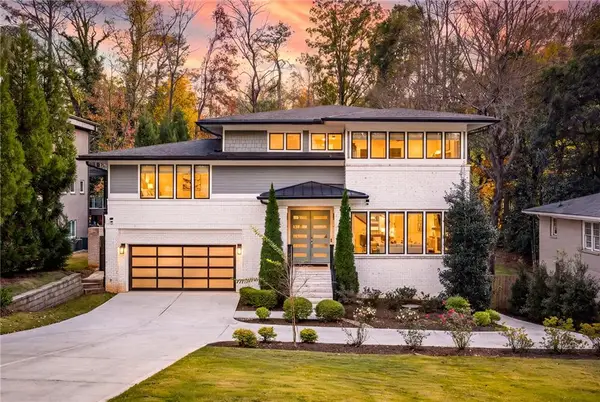 $1,995,000Coming Soon6 beds 7 baths4,567 sq. ft.
1303 Citadel Drive Ne, Atlanta, GA 30324
MLS# 7869948Listed by: ATLANTA FINE HOMES SOTHEBY'S INTERNATIONAL - Coming Soon
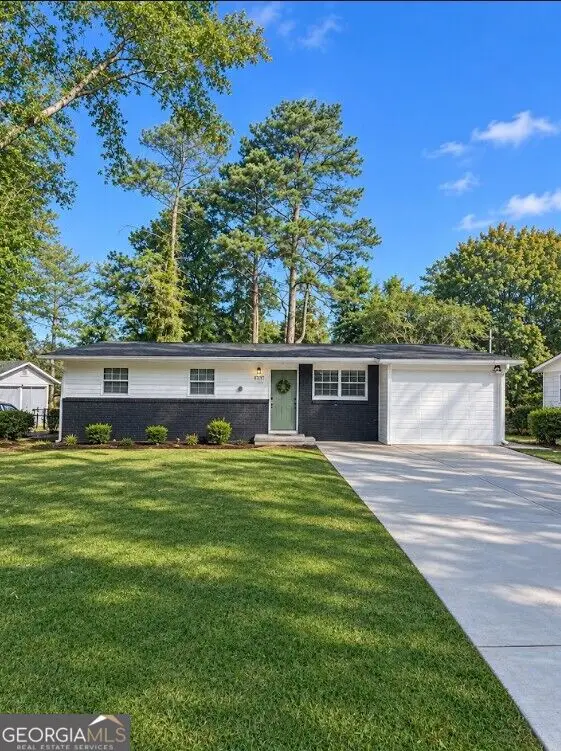 $190,000Coming Soon3 beds 2 baths1,300 sq. ft.
1371 Shoreham Drive, Atlanta, GA 30349
MLS# 10892401Listed by: Mark Spain Real Estate - Coming Soon
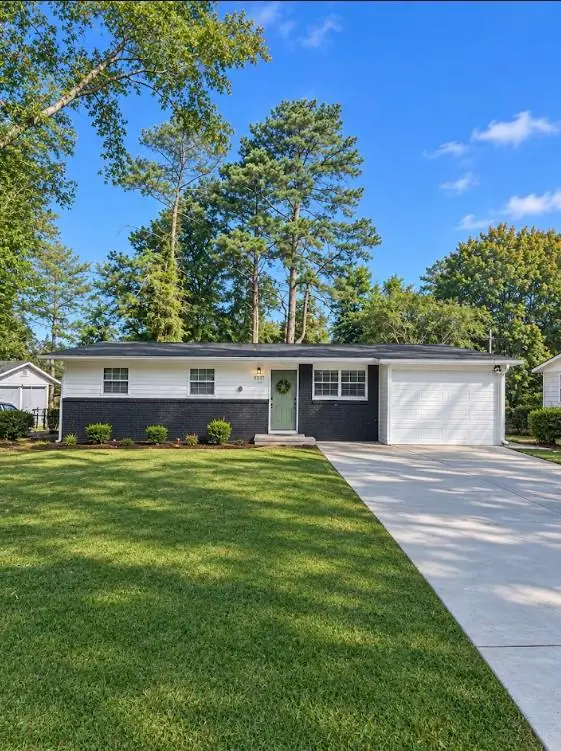 $190,000Coming Soon3 beds 2 baths1,300 sq. ft.
1371 Shoreham Drive, Atlanta, GA 30349
MLS# 7869865Listed by: MARK SPAIN REAL ESTATE - Coming Soon
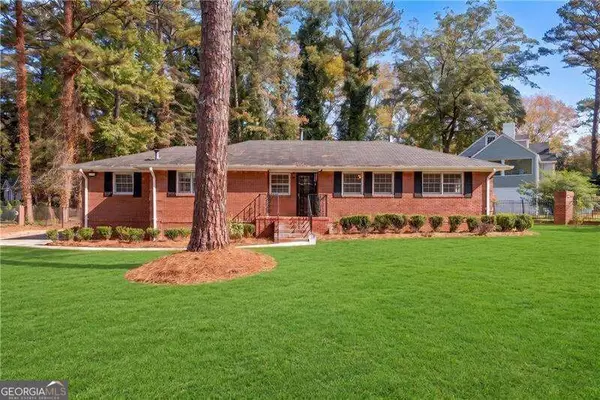 $450,000Coming Soon3 beds 3 baths2,403 sq. ft.
1981 Venetian Drive Sw, Atlanta, GA 30311
MLS# 10892285Listed by: Atlanta Communities - Coming Soon
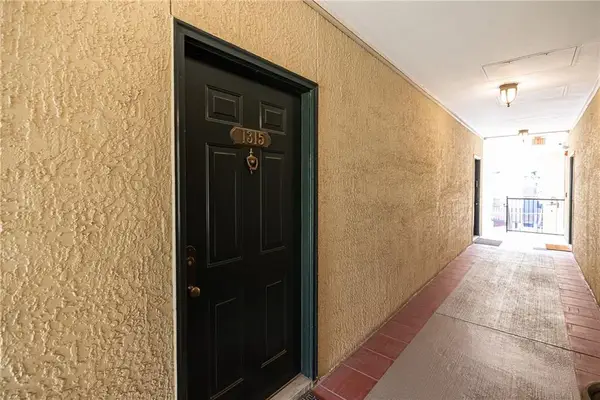 $289,000Coming Soon1 beds 1 baths754 sq. ft.
955 Juniper Street Ne #1315, Atlanta, GA 30309
MLS# 7869401Listed by: ATLANTA FINE HOMES SOTHEBY'S INTERNATIONAL - Coming Soon
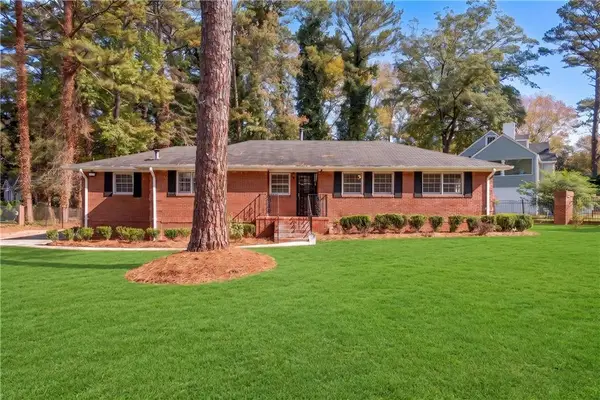 $450,000Coming Soon3 beds 3 baths2,403 sq. ft.
1981 Venetian Drive Sw, Atlanta, GA 30311
MLS# 7860946Listed by: ATLANTA COMMUNITIES - Coming Soon
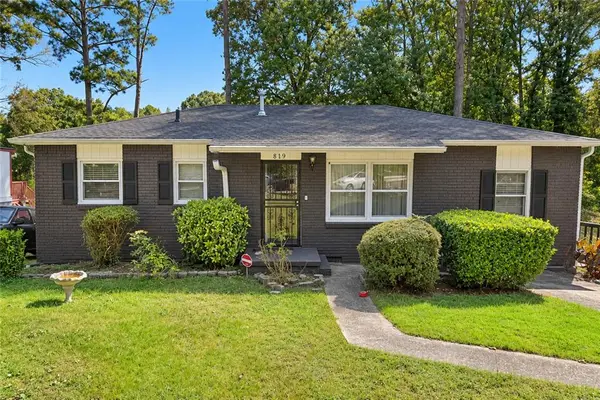 $135,000Coming Soon3 beds 1 baths825 sq. ft.
819 Amber Place Northwest, Atlanta, GA 30331
MLS# 7868847Listed by: MARK SPAIN REAL ESTATE - Coming Soon
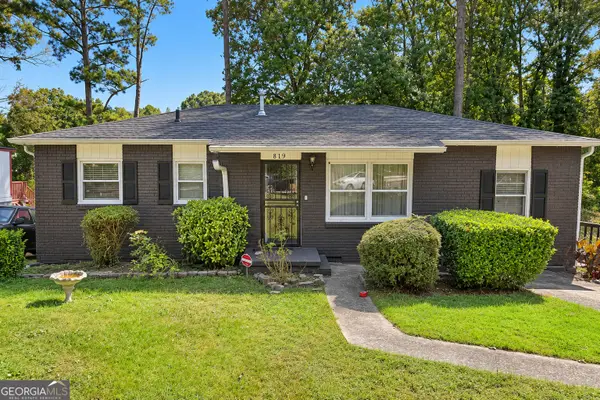 $135,000Coming Soon3 beds 1 baths825 sq. ft.
819 Amber Place Nw, Atlanta, GA 30331
MLS# 10891202Listed by: Mark Spain Real Estate


Protect your home and budget from life's surprises with an Assurant Home Warranty, backed by a partner that supports you through every step of homeownership. Explore Plans.
© 2026 Better Homes and Gardens Real Estate LLC. An Anywhere Real Estate company. All rights reserved. Better Homes and Gardens® Real Estate is a registered trademark owned by Meredith Operations Corporation, licensed to Better Homes and Gardens Real Estate LLC and used with permission. Better Homes and Gardens Real Estate LLC fully supports the principles of the Fair Housing Act and the Equal Opportunity Act. Listing information is deemed reliable but is not guaranteed accurate.
Each office is independently owned and operated.
Any services or products provided by third parties are not provided by, affiliated with or related to Better Homes and Gardens Real Estate LLC, or its affiliated companies.