
1430 Sheridan Walk Ne, Atlanta, GA 30324
Local realty services provided by:Better Homes and Gardens Real Estate Jackson Realty
1430 Sheridan Walk Ne,Atlanta, GA 30324
$700,000
- 3 Beds
- 3 Baths
- 2,832 sq. ft.
- Single family
- Active
Upcoming open houses
- Sun, Sep 2001:00 pm - 03:00 pm
Listed by: david vaughan
Office: ansley re|christie's int'l re
MLS#:10848099
Source:METROMLS
Price summary
- Price:$700,000
- Price per sq. ft.:$247.18
About this home
Welcome to this lovely brick home in LaVista Park, privately situated in a quiet cul-de-sac within the Sheridan Park subdivision. Meticulously maintained and priced to sell, this spacious three-bedroom, three-bath residence offers classic character and an exceptional floor plan with hardwood floors, nine-foot ceilings, crown molding, and recessed lighting throughout the main level. A gracious entry foyer opens to an elegant dining room and an expansive great room featuring two-story cathedral ceilings and a masonry fireplace with a gas starter. The recently updated kitchen is a chef's delight, equipped with quartz countertops, double ovens, a Wolf five-burner cooktop with a pot-filler faucet, a hidden microwave, and a Bosch dishwasher. Adjacent to the kitchen, the charming breakfast room with abundant natural light boasts parquet flooring and opens directly onto two circular brick-walled patios, creating a serene, private setting for morning coffee or outdoor entertaining. The main level continues with a large primary suite complete with a dedicated sitting room, a large closet featuring an Elfa closet system, and French doors leading to a private deck with a retractable awning. Its ensuite bathroom includes double vanities, a whirlpool tub with a stained-glass window above, and an updated frameless glass-surround shower. A second bedroom, a full bathroom, a main-level laundry room, and a versatile, mirrored office or flex room with built-in bookshelves round out the upper level, alongside abundant storage and a massive attic ready for future expansion. The lower level serves as a fully independent suite featuring a large bedroom, a full bathroom, a complete kitchen, and a private entrance, making it ideal for guests or an in-law suite. Outside, the property includes a two-car garage with extra storage space and a low-maintenance, fenced-in dog run with artificial turf. Positioned in an unbeatable Brookhaven location, this hidden gem seamlessly balances privacy with city convenience. Enjoy being minutes from Emory, CHOA, the CDC, Executive Park, Morningside, Virginia-Highland, and Buckhead, with effortless commutes via I-85, GA-400, I-75, and the nearby Lindbergh MARTA Station. Within walking distance to local shopping and dining, this home offers an incredible opportunity in one of the area's most desirable neighborhoods....
Contact an agent
Home facts
- Year built:1983
- Subdivision & Development:Sheridan Walk
- Listing ID #:10848099
- Updated:September 19, 2026 at 11:01 AM
Rooms and interior
- Bedrooms:3
- Total bathrooms:3
- Full bathrooms:3
- Flooring:Carpet, Hardwood, Tile
- Dining Description:Separate Room
- Bathrooms Description:Separate Shower
- Kitchen Description:Breakfast Area, Breakfast Bar, Breakfast Room, Dishwasher, Disposal, Double Oven, Microwave, Refrigerator
- Bedroom Description:Master On Main Level, Split Bedroom Plan, Walk-In Closet(s)
- Basement Description:Bath Finished, Daylight, Exterior Entry, Finished, Interior Entry, Partial
- Living area:2,832 sq. ft.
Heating and cooling
- Cooling:Ceiling Fan(s), Central Air
- Heating:Central, Forced Air
- Central air:Yes
Structure and exterior
- Roof:Composition
- Year built:1983
- Building area:2,832 sq. ft.
- Lot area:0.2 Acres
- Lot Features:Private
- Architectural Style:Brick 3 Side, Traditional
- Exterior Features:Deck/Patio
- Foundation Description:Block
- Levels:1 Story
Schools
- High school:Druid Hills
- Middle school:Druid Hills
- Elementary school:Briar Vista
Utilities
- Water:Public, Water Available
- Sewer:Public Sewer, Sewer Available
Finances and disclosures
- Price:$700,000
- Price per sq. ft.:$247.18
- Tax amount:$1,455 (2025)
Features and amenities
- Appliances:Dishwasher, Disposal, Double Oven, Dryer, Gas Water Heater, Microwave, Refrigerator, Washer
- Laundry features:Dryer, In Hall, Washer
- Amenities:Bookcases, Double Pane Windows, Gas Water Heater, In-Law Floorplan, Smoke Detector(s)
Parking
- Total parking spaces:4
- Parking description:Attached, Garage, Garage Door Opener
- Garage:Yes
 2026 Georgia MLS. All rights reserved. Information Deem Reliable But Not Guaranteed September 19, 2026
New listings near 1430 Sheridan Walk Ne
- Coming Soon
 $1,349,850Coming Soon4 beds 3 baths2,700 sq. ft.
1458 N Highland Avenue Ne, Atlanta, GA 30306
MLS# 10849363Listed by: RE/MAX Metro Atlanta Cityside - Coming Soon
 $325,000Coming Soon3 beds 3 baths1,958 sq. ft.
2844 Oldknow Drive Nw, Atlanta, GA 30318
MLS# 7832818Listed by: KELLER WILLIAMS RLTY, FIRST ATLANTA - Coming Soon
 $1,395,000Coming Soon2 beds 2 baths2,157 sq. ft.
2500 Peachtree Road #103 S, Atlanta, GA 30305
MLS# 7840319Listed by: ATLANTA FINE HOMES SOTHEBY'S INTERNATIONAL - Coming Soon
 $325,000Coming Soon3 beds 3 baths1,958 sq. ft.
2844 Oldknow Drive Nw, Atlanta, GA 30318
MLS# 10849215Listed by: Keller Williams Realty First Atlanta - Coming Soon
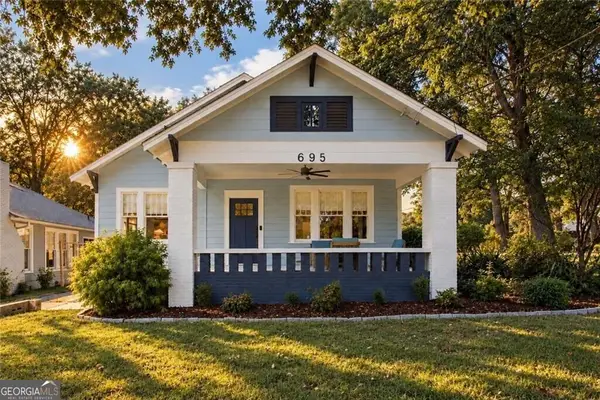 $525,000Coming Soon3 beds 2 baths1,780 sq. ft.
695 Brookline Street Sw, Atlanta, GA 30310
MLS# 10849230Listed by: Engel & Völkers Atlanta - Coming Soon
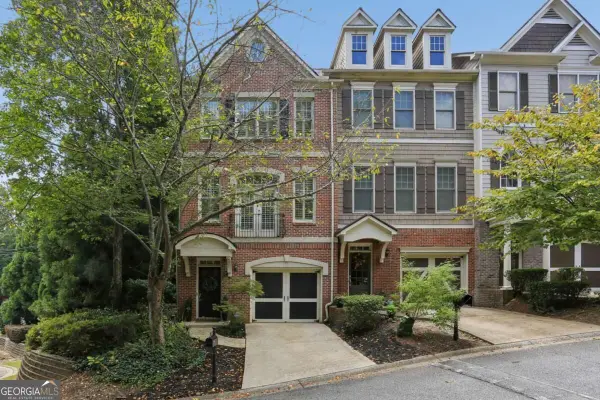 $389,000Coming Soon3 beds 4 baths
5294 Kershaw Ct Se #1, Atlanta, GA 30339
MLS# 10849241Listed by: Compass - Coming Soon
 $498,000Coming Soon3 beds 3 baths2,199 sq. ft.
3100 Vinings Ridge Drive Se, Atlanta, GA 30339
MLS# 10849053Listed by: Compass - Coming Soon
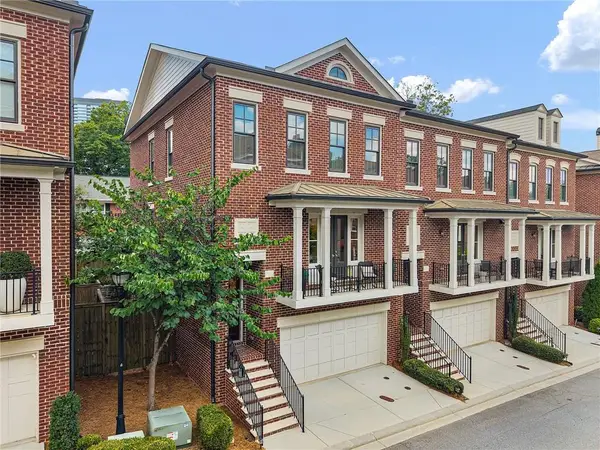 $895,000Coming Soon3 beds 4 baths2,500 sq. ft.
3718 Paige Way Ne, Atlanta, GA 30319
MLS# 7839461Listed by: BEACHAM AND COMPANY - Coming Soon
 $734,900Coming Soon3 beds 3 baths1,612 sq. ft.
444 Collier Road Nw, Atlanta, GA 30309
MLS# 7840120Listed by: SHARKEY REAL ESTATE, LLC. - Coming Soon
 $435,000Coming Soon3 beds 3 baths1,497 sq. ft.
1314-A Dorsey Street Sw, Atlanta, GA 30310
MLS# 10848783Listed by: Keller Williams West Atlanta


Protect your home and budget from life's surprises with an Assurant Home Warranty, backed by a partner that supports you through every step of homeownership. Explore Plans.
© 2026 Better Homes and Gardens Real Estate LLC. An Anywhere Real Estate company. All rights reserved. Better Homes and Gardens® Real Estate is a registered trademark owned by Meredith Operations Corporation, licensed to Better Homes and Gardens Real Estate LLC and used with permission. Better Homes and Gardens Real Estate LLC fully supports the principles of the Fair Housing Act and the Equal Opportunity Act. Listing information is deemed reliable but is not guaranteed accurate.
Each office is independently owned and operated.
Any services or products provided by third parties are not provided by, affiliated with or related to Better Homes and Gardens Real Estate LLC, or its affiliated companies.