
1450 Athens Avenue, Atlanta, GA 30310
Local realty services provided by:Better Homes and Gardens Real Estate Metro Brokers
1450 Athens Avenue,Atlanta, GA 30310
$335,000
- 3 Beds
- 2 Baths
- 1,509 sq. ft.
- Single family
- Active
Listed by: todd kiecker
Office: vibe realty, llc.
MLS#:7806338
Source:FIRSTMLS
Price summary
- Price:$335,000
- Price per sq. ft.:$222
About this home
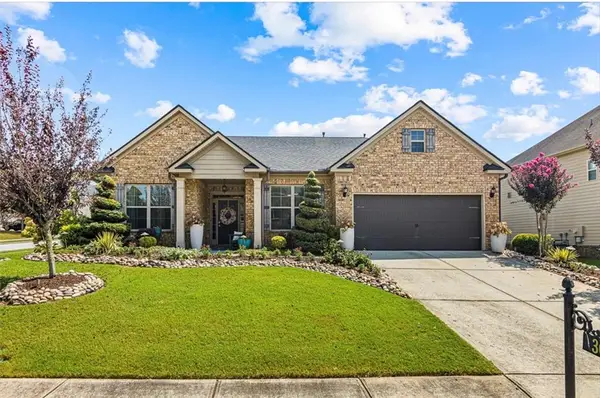
NEW PRICE, EXTRAORDINARY VALUE! RARE 20-YEAR-OLD HOME IN HISTORIC NEIGHBORHOOD. Seize the best value in Capitol View! A recent price improvement makes this rare 2003-built residence an absolute must-see for savvy buyers seeking the perfect blend of historic neighborhood charm and modern structural peace of mind. While nearly all the surrounding homes in this historic neighborhood carry 60 to 100 years of age and the heavy maintenance baggage that comes with a century of history, this 20-year-old property offers a refreshing, worry-free change of pace. The most expensive big-ticket items are already taken care of for you: the roof is brand new, and all the major systems throughout the house are in great shape. This home isn't trying to be a staged, sterile corporate flip. It is a solid, honest house that needs just a little bit of cosmetic TLC to make it absolutely perfect. This gives you the incredible opportunity to build instant equity from day one by bringing your own design ideas, fresh paint, or minor personal updates to a structurally sound foundation. Step inside a thoughtful, sun-drenched layout bathed in natural light, waiting for you to start your next chapter. This isn't a stressful "diamond in the rough" project requiring tens of thousands of dollars in hidden structural renovations; it is a solid, modern-built home with a price point that has been aggressively improved to offer the best value in Southwest Atlanta. The location is truly unbeatable for those who love convenience and the outdoors. You are just steps away from the sprawling greenery of Perkerson Park, Atlanta's third-largest park, which acts as your very own extended backyard for disc golf, tennis, or quiet morning strolls. Beyond the park, you will enjoy the very best of Southwest Atlanta living with effortless access to the city's most vibrant hubs. Spend your weekends exploring the creative energy of Tyler Perry Studios or enjoying the buzzing social, dining, and brewery scene at the nearby Lee + White development.Commuting is a breeze from this central location, offering quick access to MARTA, Hartsfield-Jackson International Airport, and the upcoming BeltLine spur trail right nearby. This property perfectly bridges the gap between old-world neighborhood charm and easy, low-maintenance modern engineering. Don't wait for someone else to snap up this incredible value in a rapidly growing area. Contact us today to schedule your private showing and see the massive potential of this turnkey equity-builder for yourself!...
Contact an agent
Home facts
- Year built:2003
- Subdivision & Development:Capitol View
- Listing ID #:7806338
- Updated:September 21, 2026 at 01:37 PM
Rooms and interior
- Bedrooms:3
- Total bathrooms:2
- Full bathrooms:2
- Flooring:Hardwood
- Dining Description:Great Room
- Bathrooms Description:Tub/Shower Combo
- Kitchen Description:Cabinets Stain, Electric Range, Solid Surface Counters
- Bedroom Description:Master on Main
- Basement Description:Crawl Space
- Living area:1,509 sq. ft.
Heating and cooling
- Cooling:Ceiling Fan(s), Central Air
- Heating:Electric
- Central air:Yes
Structure and exterior
- Roof:Composition
- Year built:2003
- Building area:1,509 sq. ft.
- Lot area:0.14 Acres
- Lot Features:Level, Private
- Architectural Style:Craftsman
- Construction Materials:Concrete
- Exterior Features:Front Porch, Private Yard
- Levels:1 Story
Schools
- High school:Carver - Muscogee
- Middle school:Sylvan Hills
- Elementary school:T. J. Perkerson
Utilities
- Water:Public, Water Available
- Sewer:Public Sewer, Sewer Available
Finances and disclosures
- Price:$335,000
- Price per sq. ft.:$222
- Tax amount:$1,789 (2025)
Features and amenities
- Appliances:Fixtures
- Laundry features:In Kitchen, Laundry Room, Main Level
- Amenities:Electric Water Heater, High Ceilings 9 ft Main
Parking
- Total parking spaces:2
- Parking description:Driveway, Kitchen Level
 Listings identified with the FMLS IDX logo come from FMLS and are held by brokerage firms other than the owner of this website. The listing brokerage is identified in any listing details. Information is deemed reliable but is not guaranteed. If you believe any FMLS listing contains material that infringes your copyrighted work please click here (https://www.fmls.com/dmca) to review our DMCA policy and learn how to submit a takedown request. ©2026 First Multiple Listing Service, Inc.
New listings near 1450 Athens Avenue
- Coming Soon
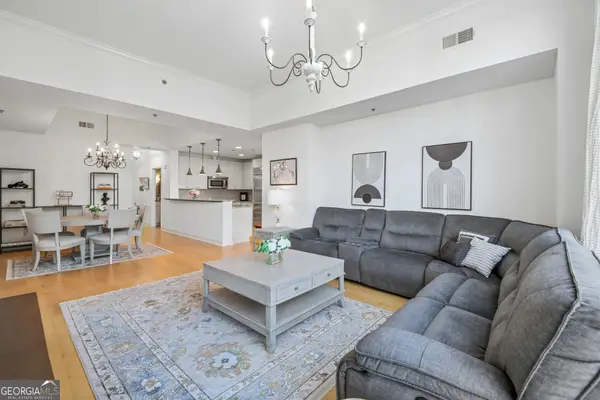 $649,999Coming Soon2 beds 3 baths1,594 sq. ft.
2795 Peachtree Road Ne #405, Atlanta, GA 30305
MLS# 10849095Listed by: Redfin Corporation - Coming Soon
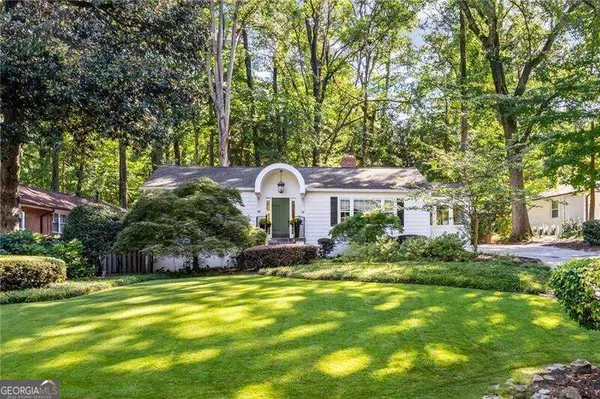 $789,900Coming Soon3 beds 2 baths
3177 Towerview Drive Ne, Atlanta, GA 30324
MLS# 10850002Listed by: Atlanta Communities - Coming Soon
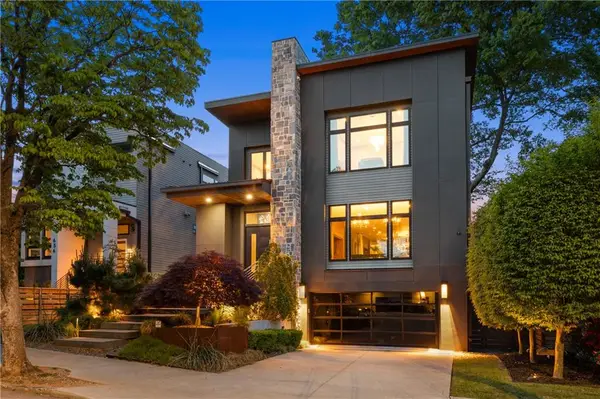 $1,895,000Coming Soon4 beds 4 baths3,845 sq. ft.
640 East Avenue, Atlanta, GA 30312
MLS# 7840989Listed by: ATLANTA FINE HOMES SOTHEBY'S INTERNATIONAL - Coming Soon
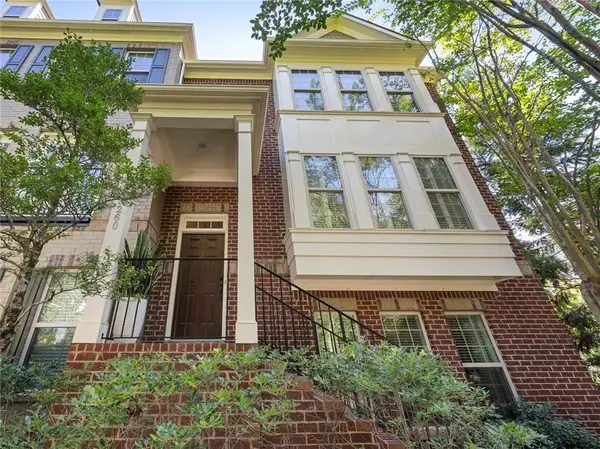 $619,900Coming Soon3 beds 4 baths2,398 sq. ft.
3260 Ferncliff Lane, Atlanta, GA 30324
MLS# 7840810Listed by: DORSEY ALSTON REALTORS - Coming Soon
 $495,500Coming Soon3 beds 3 baths2,923 sq. ft.
300 Lowell Street, Atlanta, GA 30331
MLS# 7840774Listed by: VIRTUAL PROPERTIES REALTY.COM - Coming Soon
 $1,349,850Coming Soon4 beds 3 baths2,700 sq. ft.
1458 N Highland Avenue Ne, Atlanta, GA 30306
MLS# 7827434Listed by: REMAX METRO ATLANTA CITYSIDE - Coming Soon
 $525,000Coming Soon3 beds 2 baths1,780 sq. ft.
695 Brookline Street Sw, Atlanta, GA 30310
MLS# 7828309Listed by: ENGEL & VOLKERS ATLANTA - Coming Soon
 $325,000Coming Soon3 beds 3 baths1,958 sq. ft.
2844 Oldknow Drive Nw, Atlanta, GA 30318
MLS# 7832818Listed by: KELLER WILLIAMS RLTY, FIRST ATLANTA - Coming Soon
 $1,395,000Coming Soon2 beds 2 baths2,157 sq. ft.
2500 Peachtree Road #103 S, Atlanta, GA 30305
MLS# 7840319Listed by: ATLANTA FINE HOMES SOTHEBY'S INTERNATIONAL - Coming Soon
 $498,000Coming Soon3 beds 3 baths2,199 sq. ft.
3100 Vinings Ridge Drive Se, Atlanta, GA 30339
MLS# 7840404Listed by: COMPASS


Protect your home and budget from life's surprises with an Assurant Home Warranty, backed by a partner that supports you through every step of homeownership. Explore Plans.
© 2026 Better Homes and Gardens Real Estate LLC. An Anywhere Real Estate company. All rights reserved. Better Homes and Gardens® Real Estate is a registered trademark owned by Meredith Operations Corporation, licensed to Better Homes and Gardens Real Estate LLC and used with permission. Better Homes and Gardens Real Estate LLC fully supports the principles of the Fair Housing Act and the Equal Opportunity Act. Listing information is deemed reliable but is not guaranteed accurate.
Each office is independently owned and operated.
Any services or products provided by third parties are not provided by, affiliated with or related to Better Homes and Gardens Real Estate LLC, or its affiliated companies.