
1455 Lavista Road Ne, Atlanta, GA 30324
Local realty services provided by:Better Homes and Gardens Real Estate Metro Brokers
1455 Lavista Road Ne,Atlanta, GA 30324
$2,999,999
- 6 Beds
- 8 Baths
- 7,871 sq. ft.
- Single family
- Active
Listed by: quiana watson
Office: watch realty co.
MLS#:7778153
Source:FIRSTMLS
Price summary
- Price:$2,999,999
- Price per sq. ft.:$381.15
About this home
The Aurora at Ella Estates delivers an elevated experiential approach to modern luxury living within an exclusive Brookhaven enclave. Defined by striking architecture, expansive glass lines, and refined organic modern finishes, this ultra-modern residence was thoughtfully designed for buyers who value architectural presence, intelligent functionality, and seamless indoor-outdoor living. Estimated completion: October 2026.
Massive sliding glass doors and premium window systems flood the interiors with natural light, while wide-plank white oak flooring grounds the main living spaces with warmth and sophistication. The open-concept living room and designer kitchen are anchored by a sleek statement fireplace and extend effortlessly to the fireside outdoor entertaining terrace complete with a built-in kitchen, beverage center, and 36-inch gas grill.
The designer kitchen pairs elevated aesthetics with exceptional functionality, featuring high-end quartz surfaces, European custom cabinetry, a paneled Sub-Zero refrigerator/freezer with internal water dispenser, integrated Wolf gas cooktop, Wolf handleless touch-to-open double ovens, and paneled Cove dishwasher. A hidden scullery kitchen includes a Bosch induction range, Bosch dishwasher, microwave drawer, walk-in pantry, and additional prep space. The butler’s pantry includes a wine cooler and ice maker, while the upstairs breakfast bar features its own beverage center, microwave, and ice maker.
Serviced by a private Sterling Elevator, the home offers multiple experiential living spaces across every level, including four fireplaces located within the main living room, upper terrace, basement lounge, and primary suite. The expansive primary retreat features oversized custom his-and-hers closets with European cabinetry systems and a spa-inspired bath finished with floating vanities, wall-mounted faucets, quartz surfaces, large-format tile, a freestanding soaking tub, and a zero-entry wet room with dual shower heads, handheld fixture, and rain shower.
Glass panel railings throughout the staircase, upper landing, and exterior deck reinforce the home’s clean architectural aesthetic, while designer plumbing fixtures by Graff and Brizo elevate the material palette throughout.
The fully finished terrace level opens directly to the resort-style backyard through massive sliding doors and includes a pool with spa, hot tub, tanning ledge, expansive entertaining areas, and a secondary basement kitchen featuring a beverage center, ice maker, Bosch convection oven/microwave, and Bosch dishwasher.
Additional highlights include fully integrated smart home wiring, premium exterior doors and windows, roof terrace living, three kitchen spaces throughout the residence, and fully curated luxury finishes designed for elevated modern living.
Ella Estates represents one of Brookhaven’s most compelling modern luxury offerings a boutique collection of architecturally significant homes blending sophisticated materials, intelligent functionality, and resort-inspired living....
Contact an agent
Home facts
- Year built:2026
- Subdivision & Development:Ella Estates
- Listing ID #:7778153
- Updated:August 12, 2026 at 01:37 PM
Rooms and interior
- Bedrooms:6
- Total bathrooms:8
- Full bathrooms:6
- Half bathrooms:2
- Flooring:Hardwood
- Dining Description:Open Concept
- Bathrooms Description:Double Vanity, Separate Tub/Shower, Soaking Tub
- Kitchen Description:Breakfast Bar, Dishwasher, Eat-in Kitchen, Gas Range, Kitchen Island, Range Hood, Refrigerator, Second Kitchen, Stone Counters, View to Family Room
- Bedroom Description:Oversized Master
- Basement Description:Exterior Entry, Finished, Full, Interior Entry
- Living area:7,871 sq. ft.
Heating and cooling
- Cooling:Ceiling Fan(s), Central Air
- Heating:Central, Natural Gas
- Central air:Yes
Structure and exterior
- Roof:Composition
- Year built:2026
- Building area:7,871 sq. ft.
- Lot area:0.5 Acres
- Lot Features:Back Yard
- Exterior Features:Covered, Deck, Patio, Private Yard, Rain Gutters, Rear Porch, Rooftop
- Levels:3+ Story
Schools
- High school:Druid Hills
- Middle school:Druid Hills
- Elementary school:Briar Vista
Utilities
- Water:Public, Water Available
- Sewer:Public Sewer, Sewer Available
Finances and disclosures
- Price:$2,999,999
- Price per sq. ft.:$381.15
Features and amenities
- Laundry features:In Hall, Laundry Room, Upper Level
- Amenities:Entrance Foyer, High Ceilings 10 ft Main, High Ceilings 9 ft Upper, Tankless Water Heater, Walk-In Closet(s)
- Pool features:In Ground
- Smart home:Yes
Parking
- Parking description:Drive Under Main Level, Driveway, Garage, Garage Door Opener
- Garage spaces:3
 Listings identified with the FMLS IDX logo come from FMLS and are held by brokerage firms other than the owner of this website. The listing brokerage is identified in any listing details. Information is deemed reliable but is not guaranteed. If you believe any FMLS listing contains material that infringes your copyrighted work please click here (https://www.fmls.com/dmca) to review our DMCA policy and learn how to submit a takedown request. ©2026 First Multiple Listing Service, Inc.
New listings near 1455 Lavista Road Ne
- New
 $425,000Active4 beds 3 baths3,244 sq. ft.
4760 Holly Grape Drive, Atlanta, GA 30331
MLS# 7818869Listed by: ATLANTA FINE HOMES SOTHEBY'S INTERNATIONAL - New
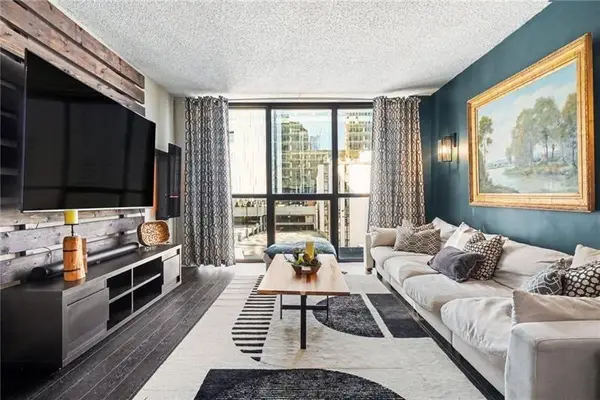 $219,000Active1 beds 1 baths625 sq. ft.
1280 W Peachtree Street Nw #1513, Atlanta, GA 30309
MLS# 7819375Listed by: ATLANTA COMMUNITIES - New
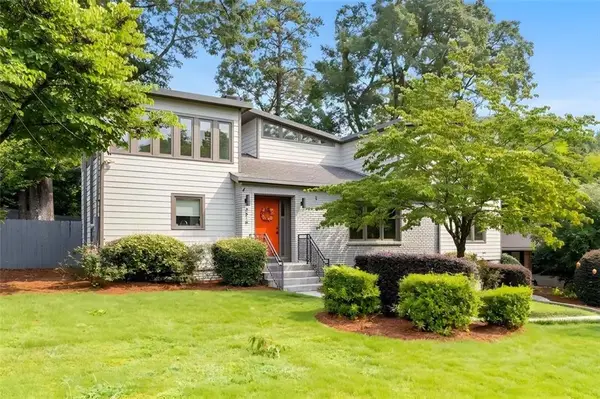 $995,000Active4 beds 4 baths2,933 sq. ft.
3518 Rockhaven Circle Ne, Atlanta, GA 30324
MLS# 7819459Listed by: COLDWELL BANKER REALTY - Coming Soon
 $219,000Coming Soon1 beds 1 baths
1075 Peachtree Walk Ne #A312, Atlanta, GA 30309
MLS# 7819955Listed by: ANCHOR REAL ESTATE ADVISORS, LLC - New
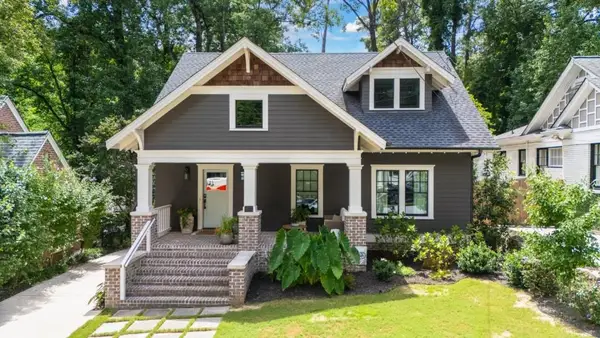 $1,200,000Active3 beds 3 baths2,370 sq. ft.
785 Martina Drive, Atlanta, GA 30305
MLS# 7820045Listed by: ANSLEY REAL ESTATE | CHRISTIE'S INTERNATIONAL REAL ESTATE - Coming Soon
 $499,000Coming Soon7 beds 5 baths
829 Beckwith Street Sw, Atlanta, GA 30314
MLS# 7817825Listed by: PRO REALTY, LLC - New
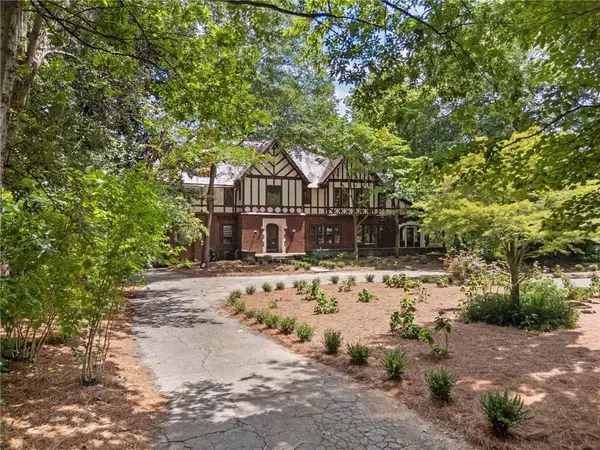 $2,500,000Active4 beds 4 baths5,228 sq. ft.
843 Springdale Road Ne, Atlanta, GA 30306
MLS# 7818826Listed by: KELLER WILLIAMS REALTY METRO ATLANTA - Coming Soon
 $233,000Coming Soon1 beds 1 baths
3060 Pharr Court #822, Atlanta, GA 30305
MLS# 7819814Listed by: MARK SPAIN REAL ESTATE - Coming Soon
 $1,995,000Coming Soon5 beds 5 baths
860 Wellesley Drive Nw, Atlanta, GA 30305
MLS# 7820001Listed by: HARRY NORMAN REALTORS - New
 $357,000Active1 beds 1 baths1,105 sq. ft.
572 Edgewood Avenue Se #314, Atlanta, GA 30312
MLS# 7820029Listed by: ADAMS REALTORS


Protect your home and budget from life's surprises with an Assurant Home Warranty, backed by a partner that supports you through every step of homeownership. Explore Plans.
© 2026 Better Homes and Gardens Real Estate LLC. An Anywhere Real Estate company. All rights reserved. Better Homes and Gardens® Real Estate is a registered trademark owned by Meredith Operations Corporation, licensed to Better Homes and Gardens Real Estate LLC and used with permission. Better Homes and Gardens Real Estate LLC fully supports the principles of the Fair Housing Act and the Equal Opportunity Act. Listing information is deemed reliable but is not guaranteed accurate.
Each office is independently owned and operated.
Any services or products provided by third parties are not provided by, affiliated with or related to Better Homes and Gardens Real Estate LLC, or its affiliated companies.