
1467 Monroe Drive Ne #7, Atlanta, GA 30324
Local realty services provided by:Better Homes and Gardens Real Estate Metro Brokers
1467 Monroe Drive Ne #7,Atlanta, GA 30324
$405,000
- 2 Beds
- 3 Baths
- - sq. ft.
- Condominium
- Sold
Listed by: kim wachtel
Office: remax around atlanta
MLS#:7802097
Source:FIRSTMLS
Sorry, we are unable to map this address
Price summary
- Price:$405,000
- Monthly HOA dues:$400
About this home
Is car-free living possible in Atlanta? At 1467 Monroe Drive #7, the answer is yes. Rare opportunities like this don't come along often. Homes in Yorkshire Townhomes are seldom available, and it's easy to see why. Tucked just off Monroe Drive directly across from Piedmont Park, the Atlanta Botanical Garden, and the Atlanta BeltLine, and only two blocks from Ansley Mall, this location puts the very best of intown Atlanta right outside your door. Walk, bike, or scooter to top restaurants, shopping, parks, and entertainment—you may find you hardly need a car at all. Nestled in sought-after Morningside, this well-priced 2-bedroom, 2.5-bath townhome offers an exceptional opportunity to make it your own. Move right in and enjoy it as-is or add your personal updates over time—the possibilities are endless. The bright, open main level is designed for both comfortable living and effortless entertaining, featuring soaring two-story ceilings, hardwood floors, a gas fireplace with a sleek granite surround, and a covered deck perfect for relaxing or hosting friends. The galley kitchen flows seamlessly into the separate dining area, creating an inviting indoor-outdoor entertaining space. A convenient powder room and direct access to the attached garage complete the main level. Upstairs, both generously sized bedrooms offer the privacy of en suite bathrooms and spacious closets. The primary suite is a true retreat, complete with its own private deck for morning coffee or evening unwinding. Additional highlights include an attached garage with extra storage, ample guest parking, and low monthly HOA dues. Full attic offers tons of additional storage space if needed. A BeltLine crosswalk is just one block away, while Midtown, Virginia-Highland, Buckhead, and I-85 are all just minutes from home. Combining unbeatable walkability, private outdoor spaces on every level, and one of Atlanta's most desirable locations, this home perfectly balances vibrant city living with peaceful retreat. Rentals are permitted after the first two years of ownership, adding long-term flexibility.
Location. Lifestyle. Convenience. Welcome to 1467 Monroe Drive #7—the one you've been waiting for....
Contact an agent
Home facts
- Year built:1987
- Subdivision & Development:Yorkshire
- Listing ID #:7802097
- Updated:August 26, 2026 at 06:33 AM
Rooms and interior
- Bedrooms:2
- Total bathrooms:3
- Full bathrooms:2
- Half bathrooms:1
- Flooring:Hardwood
- Dining Description:Open Concept
- Bathrooms Description:Tub/Shower Combo
- Kitchen Description:Cabinets Stain, Dishwasher, Electric Range, Microwave, Refrigerator
- Bedroom Description:Roommate Floor Plan
Heating and cooling
- Cooling:Central Air
- Heating:Central
- Central air:Yes
Structure and exterior
- Roof:Composition
- Year built:1987
- Lot Features:Wooded
- Architectural Style:Townhouse, Traditional
- Construction Materials:Cement Siding
- Exterior Features:Balcony, Covered, Deck, Rear Porch
- Levels:2 Story
Schools
- High school:Midtown
- Middle school:David T Howard
- Elementary school:Virginia-Highland
Utilities
- Water:Public, Water Available
- Sewer:Public Sewer, Sewer Available
Finances and disclosures
- Price:$405,000
- Tax amount:$3,627 (2025)
Features and amenities
- Laundry features:Dryer, In Hall, Upper Level, Washer
- Amenities:Cathedral Ceiling(s), Disappearing Attic Stairs, Entrance Foyer, High Ceilings 10 ft Upper, High Speed Internet
Parking
- Parking description:Garage, Kitchen Level, Level Driveway
- Garage spaces:1
 Listings identified with the FMLS IDX logo come from FMLS and are held by brokerage firms other than the owner of this website. The listing brokerage is identified in any listing details. Information is deemed reliable but is not guaranteed. If you believe any FMLS listing contains material that infringes your copyrighted work please click here (https://www.fmls.com/dmca) to review our DMCA policy and learn how to submit a takedown request. ©2026 First Multiple Listing Service, Inc.
New listings near 1467 Monroe Drive Ne #7
- Coming Soon
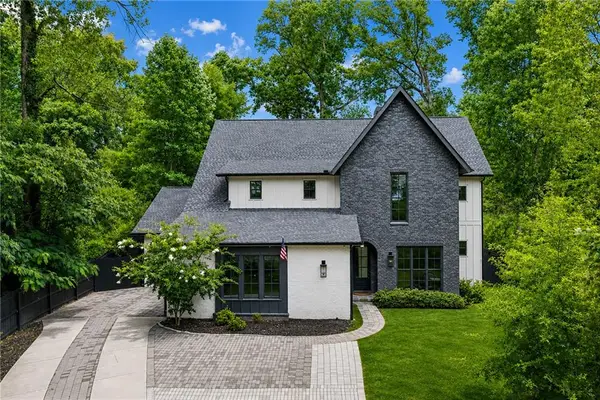 $2,299,000Coming Soon6 beds 5 baths4,416 sq. ft.
1376 Lavista Road Ne, Atlanta, GA 30324
MLS# 7823365Listed by: ATLANTA FINE HOMES SOTHEBY'S INTERNATIONAL - Coming Soon
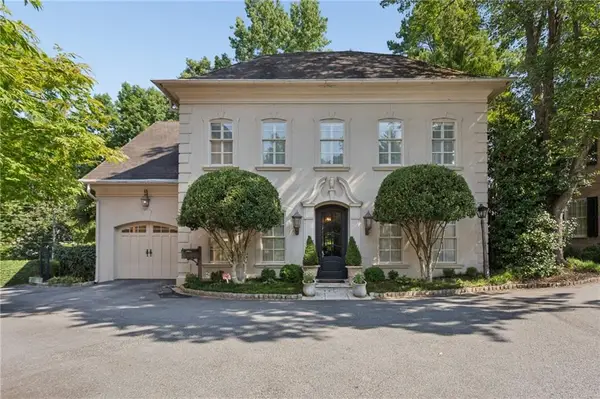 $2,375,000Coming Soon4 beds 5 baths4,665 sq. ft.
3085 Slaton Drive, Number 6, Atlanta, GA 30305
MLS# 7826542Listed by: HOME LUXURY REAL ESTATE - Coming Soon
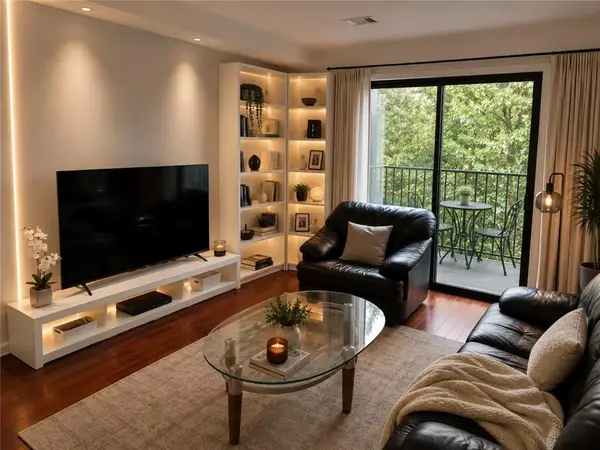 $229,000Coming Soon2 beds 2 baths949 sq. ft.
2657 Lenox Road Ne #220, Atlanta, GA 30324
MLS# 7826935Listed by: VIRTUAL PROPERTIES REALTY. BIZ - Coming Soon
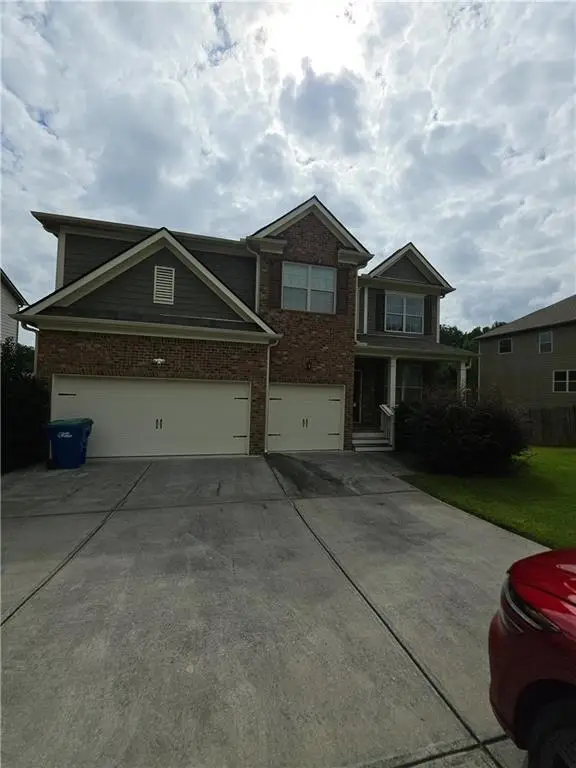 $512,500Coming Soon5 beds 4 baths3,666 sq. ft.
7324 Demeter Drive, Atlanta, GA 30349
MLS# 7827184Listed by: MARK SPAIN REAL ESTATE - Coming Soon
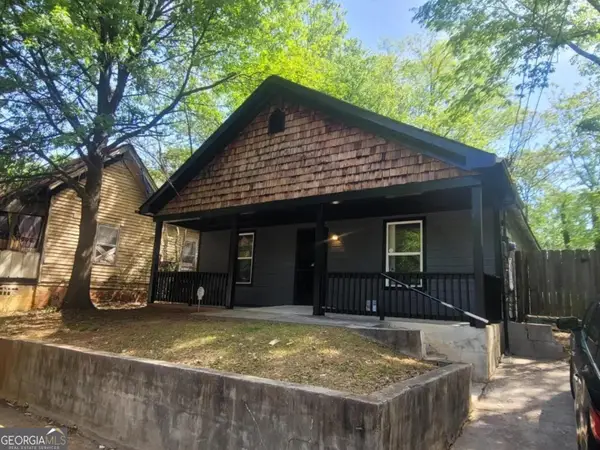 Listed by BHGRE$330,000Coming Soon4 beds 2 baths1,450 sq. ft.
904 Smith Street Sw, Atlanta, GA 30310
MLS# 10832820Listed by: eXp Realty - Coming Soon
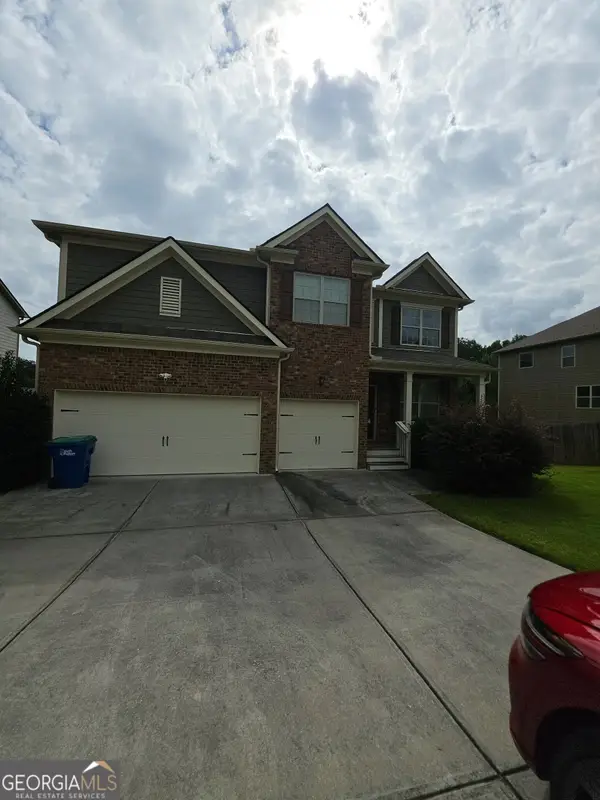 $512,500Coming Soon5 beds 4 baths3,666 sq. ft.
7324 Demeter Drive, Atlanta, GA 30349
MLS# 10832776Listed by: Mark Spain Real Estate - Coming Soon
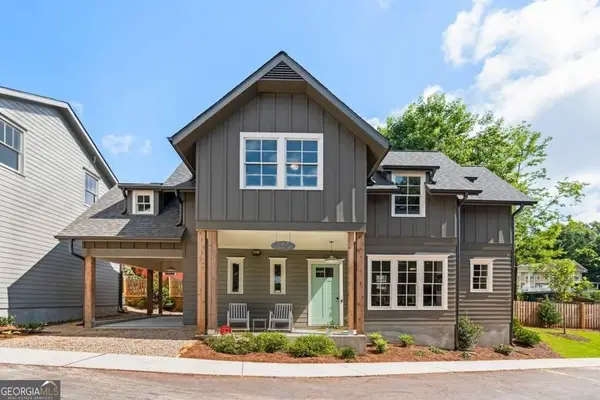 $727,500Coming Soon3 beds 3 baths1,579 sq. ft.
667 Juneberry Lane Se, Atlanta, GA 30316
MLS# 10832699Listed by: Millennial Properties Realty - Coming Soon
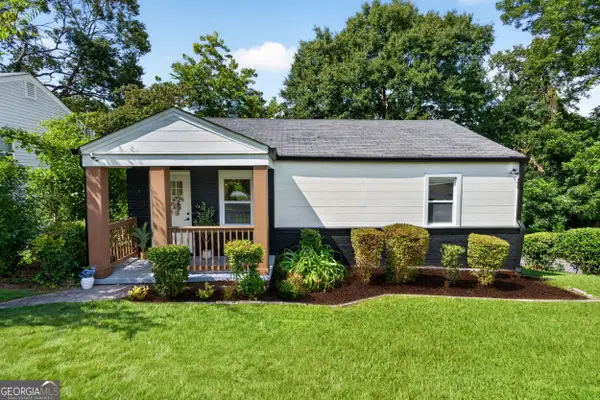 $260,000Coming Soon3 beds 2 baths1,444 sq. ft.
227 Upshaw Street Sw, Atlanta, GA 30315
MLS# 10832571Listed by: Real Broker, LLC - Coming Soon
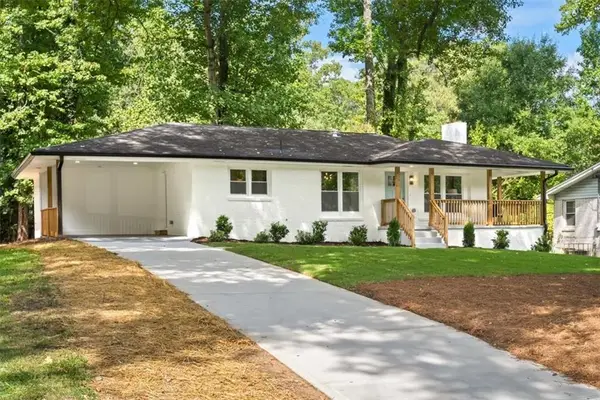 $420,000Coming Soon5 beds 3 baths2,574 sq. ft.
88 Hollis Terrace Nw, Atlanta, GA 30311
MLS# 7822283Listed by: KELLER WILLIAMS RLTY CONSULTANTS - Coming Soon
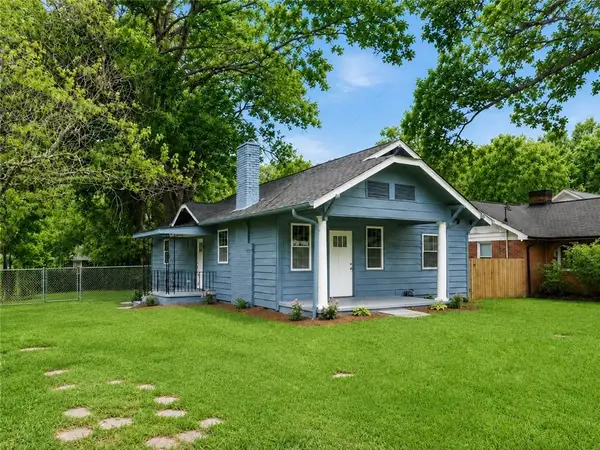 $399,900Coming Soon3 beds 2 baths1,274 sq. ft.
726 Pearce Street Sw, Atlanta, GA 30310
MLS# 7826741Listed by: RENEE KUNKLER REALTY


Protect your home and budget from life's surprises with an Assurant Home Warranty, backed by a partner that supports you through every step of homeownership. Explore Plans.
© 2026 Better Homes and Gardens Real Estate LLC. An Anywhere Real Estate company. All rights reserved. Better Homes and Gardens® Real Estate is a registered trademark owned by Meredith Operations Corporation, licensed to Better Homes and Gardens Real Estate LLC and used with permission. Better Homes and Gardens Real Estate LLC fully supports the principles of the Fair Housing Act and the Equal Opportunity Act. Listing information is deemed reliable but is not guaranteed accurate.
Each office is independently owned and operated.
Any services or products provided by third parties are not provided by, affiliated with or related to Better Homes and Gardens Real Estate LLC, or its affiliated companies.