
1470 Briaroaks Trail Ne, Atlanta, GA 30329
Local realty services provided by:Better Homes and Gardens Real Estate Metro Brokers
1470 Briaroaks Trail Ne,Atlanta, GA 30329
$375,000
- 3 Beds
- 3 Baths
- 1,799 sq. ft.
- Townhouse
- Active
Listed by: the justin landis group, ashton ernst
Office: bolst, inc.
MLS#:7786622
Source:FIRSTMLS
Price summary
- Price:$375,000
- Price per sq. ft.:$208.45
About this home
Welcome to this Spacious Townhome tucked away in the established Briaroaks community, offering an exceptional opportunity in one of Atlanta's most convenient and sought-after locations - with No HOA and No HOA Fees! Ideally situated just minutes from Emory University, the CDC, Children's Healthcare of Atlanta, Mercer University, Toco Hills, Brookhaven, Buckhead, and Downtown Decatur, this home provides unparalleled access to premier Shopping, Dining, Entertainment, Parks, and major employment centers, along with easy connectivity to I-85 and I-285. A dramatic Foyer Entrance with soaring ceilings and abundant Natural Light creates an inviting first impression. The Main Level features a spacious Family Room anchored by a Fireplace, a Dining Area with Built-In Cabinetry, and a Kitchen with ample Cabinet and Counter Space that flows into an adjacent Breakfast Area with Sliding Glass Doors leading outside. A convenient Half Bath completes the Main Level. Upstairs, the oversized Primary Suite offers a private retreat with a spacious Ensuite Bath featuring Dual Vanities, while two additional Bedrooms share a Hall Bathroom. Outdoor living is truly the highlight of this home, with a Covered Screened Porch overlooking a beautifully landscaped backyard that feels more like a private nature retreat than an Intown property. A spacious Deck, tranquil Water Feature, mature trees, and lush greenery create a peaceful oasis where it's easy to forget you're just minutes from the heart of the city. Whether enjoying your morning coffee, entertaining guests, or unwinding at the end of the day, this remarkable outdoor setting offers a rare sense of privacy and serenity. Combining generous living space, charming architectural details, and the rare freedom of ownership without HOA restrictions or monthly fees, this townhome offers incredible value just moments from Emory, CHOA, Toco Hills, Brookhaven, and Decatur....
Contact an agent
Home facts
- Year built:1983
- Subdivision & Development:Briaroaks
- Listing ID #:7786622
- Updated:August 14, 2026 at 01:23 PM
Rooms and interior
- Bedrooms:3
- Total bathrooms:3
- Full bathrooms:2
- Half bathrooms:1
- Dining Description:Separate Dining Room
- Bathrooms Description:Double Vanity, Tub/Shower Combo
- Kitchen Description:Cabinets White, Dishwasher, Electric Oven, Electric Range, Range Hood
- Bedroom Description:Oversized Master
- Living area:1,799 sq. ft.
Heating and cooling
- Cooling:Ceiling Fan(s), Central Air
- Central air:Yes
Structure and exterior
- Roof:Composition
- Year built:1983
- Building area:1,799 sq. ft.
- Lot area:0.13 Acres
- Lot Features:Back Yard, Landscaped, Level, Private
- Architectural Style:Townhouse, Traditional
- Exterior Features:Covered, Deck, Private Yard, Screened
- Levels:2 Story
Schools
- High school:Druid Hills
- Middle school:Druid Hills
- Elementary school:Briar Vista
Utilities
- Water:Public
- Sewer:Public Sewer
Finances and disclosures
- Price:$375,000
- Price per sq. ft.:$208.45
- Tax amount:$1,358 (2025)
Features and amenities
- Laundry features:Dryer, Laundry Room, Washer
- Amenities:High Speed Internet
Parking
- Parking description:Attached, Driveway, Garage, Kitchen Level, Level Driveway
- Garage spaces:2
 Listings identified with the FMLS IDX logo come from FMLS and are held by brokerage firms other than the owner of this website. The listing brokerage is identified in any listing details. Information is deemed reliable but is not guaranteed. If you believe any FMLS listing contains material that infringes your copyrighted work please click here (https://www.fmls.com/dmca) to review our DMCA policy and learn how to submit a takedown request. ©2026 First Multiple Listing Service, Inc.
New listings near 1470 Briaroaks Trail Ne
- New
 $225,000Active2 beds 2 baths1,200 sq. ft.
139 Woodmere Square Nw, Atlanta, GA 30327
MLS# 7820028Listed by: BEACHAM AND COMPANY - New
 $599,000Active2 beds 3 baths1,308 sq. ft.
201 Brickworks Circle Ne, Atlanta, GA 30307
MLS# 7820633Listed by: ANSLEY REAL ESTATE | CHRISTIE'S INTERNATIONAL REAL ESTATE - New
 $560,000Active4 beds 4 baths2,577 sq. ft.
1262 Brickton Drive Nw, Atlanta, GA 30318
MLS# 7820994Listed by: KELLER WILLIAMS NORTH ATLANTA - Coming Soon
 $649,000Coming Soon3 beds 3 baths
700 Park Regency Place Ne #707, Atlanta, GA 30326
MLS# 7821458Listed by: BEACHAM AND COMPANY - New
 $325,000Active3 beds 4 baths1,632 sq. ft.
1472 Liberty Parkway Nw, Atlanta, GA 30318
MLS# 7821584Listed by: COMPASS - New
 $560,000Active3 beds 3 baths3,372 sq. ft.
1901 Tremont Drive Nw, Atlanta, GA 30314
MLS# 7821594Listed by: THE ARMANI AGENCY, LLC - New
 $555,000Active8 beds 4 baths3,200 sq. ft.
1328 Sharon Street Nw, Atlanta, GA 30314
MLS# 7821609Listed by: ATLANTA COMMUNITIES 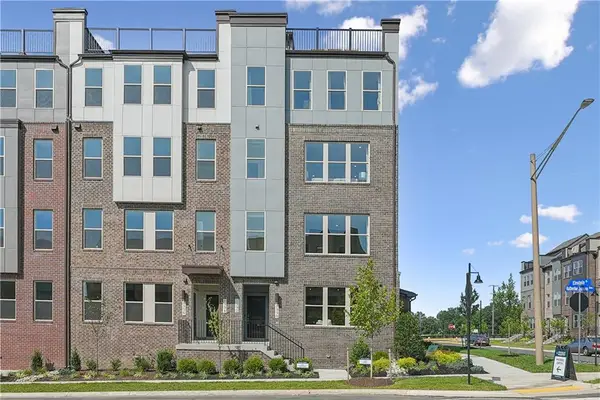 $399,990Active3 beds 3 baths1,671 sq. ft.
336 Skylar Court Se #103, Atlanta, GA 30315
MLS# 7783850Listed by: SM GEORGIA BROKERAGE, LLC- New
 $275,900Active4 beds 3 baths1,576 sq. ft.
495 Fairlane Circle Nw, Atlanta, GA 30331
MLS# 7820593Listed by: PRIME REALTY BROKERS, LLC - New
 $250,000Active1 beds 1 baths652 sq. ft.
860 Peachtree Street Ne #105, Atlanta, GA 30308
MLS# 7821466Listed by: COMPASS


Protect your home and budget from life's surprises with an Assurant Home Warranty, backed by a partner that supports you through every step of homeownership. Explore Plans.
© 2026 Better Homes and Gardens Real Estate LLC. An Anywhere Real Estate company. All rights reserved. Better Homes and Gardens® Real Estate is a registered trademark owned by Meredith Operations Corporation, licensed to Better Homes and Gardens Real Estate LLC and used with permission. Better Homes and Gardens Real Estate LLC fully supports the principles of the Fair Housing Act and the Equal Opportunity Act. Listing information is deemed reliable but is not guaranteed accurate.
Each office is independently owned and operated.
Any services or products provided by third parties are not provided by, affiliated with or related to Better Homes and Gardens Real Estate LLC, or its affiliated companies.