
15 Chatsworth Place, Atlanta, GA 30327
Local realty services provided by:Better Homes and Gardens Real Estate Jackson Realty
15 Chatsworth Place,Atlanta, GA 30327
$3,110,000
- 6 Beds
- 8 Baths
- - sq. ft.
- Single family
- Sold
Listed by: denise miller
Office: ansley re | christie's int'l re
MLS#:10803243
Source:METROMLS
Sorry, we are unable to map this address
Price summary
- Price:$3,110,000
About this home
This curated and timeless home is perfection! The home has been featured on the covers of "Gracious Homes" and House Beautiful Magazine and is now on the market for the first time. From the moment you walk through the front door the wide plank wood floors and curved stairwell announce the high level of craftsmanship that creates a tone of elegance and sophistication with a mix of comfort through out the home. Your eye will be drawn immediately to the living room doors with antique shutters that welcome you into the room and home. Wood beamed ceiling, fireplace and limestone mantle all bring together the perfect elements for a place to gather and linger. The living room opens to an outdoor terrace for dining and connects with a covered screended porch for relaxing with a good book all blending inside spaces with the outdoors in harmony. The dining room with arched doorway is graciously sized for both intimate and large gatherings. Across from the dining room two handsome curved wood doors announce the study with built-in bookcases. Down the hall on the main floor is a true primary suite. The vaulted wood paneles ceiling, stone fireplace, and custom bookshelfs create a room that is a daily sanctuary to relax and unwind. The primary bathroom is appointed with a large soaking tub inviting you to spend hours overlooking the lawn and beautiful fountain. Double vanities, separate steam shower and his and her closets provide lots of room for daily dressing. The heart of the home is the kitchen and family room with wood burning fireplace and access to the screened porch. The room is anchored by the built-in antique wood high boy table made for family meals with enough room for 10. The table doubles as the ideal spot to gather with family and entertain friends. The back stairwell of the family room takes you upstairs to the five additional secondary bedrooms including the guest suite with sitting area and ensuite bathroom. Downstairs is the daylight terrace with shiplap walls, concrete floors and high ceilings. This is an extra large and comfortable open space with a "cool" vibe for entertaining and doubles as the media room with dining, bar and wine fridge. A large office, gym and bathroom are also located on the terrace level and offers access to the large flat yard. Additional features are two car garage, full size sport court, whole house generator. Recent upgrades include two new HVAC units, new water heaters and freshly painted. Ideally located in the Morris Brandon school district....
Contact an agent
Home facts
- Year built:1993
- Subdivision & Development:None
- Listing ID #:10803243
- Updated:August 23, 2026 at 06:26 AM
Rooms and interior
- Bedrooms:6
- Total bathrooms:8
- Full bathrooms:6
- Half bathrooms:2
- Flooring:Hardwood
- Dining Description:Seats 12+, Separate Room
- Bathrooms Description:Double Vanity, Separate Shower, Soaking Tub, Tile Bath
- Kitchen Description:Breakfast Area, Breakfast Room, Dishwasher, Microwave, Pantry, Refrigerator
- Bedroom Description:Master On Main Level
- Basement Description:Bath Finished, Finished, Full
Heating and cooling
- Cooling:Central Air, Electric
- Heating:Central, Electric, Hot Water, Zoned
- Central air:Yes
Structure and exterior
- Roof:Composition
- Year built:1993
- Lot Features:Corner Lot
- Architectural Style:European, Traditional
- Construction Materials:Wood Siding
- Exterior Features:Garden, Screened
- Levels:3+ Story
Schools
- High school:North Atlanta
- Middle school:Sutton
- Elementary school:Brandon
Utilities
- Water:Public, Water Available
- Sewer:Public Sewer, Sewer Connected
Finances and disclosures
- Price:$3,110,000
- Tax amount:$19,256 (2026)
Features and amenities
- Appliances:Dishwasher, Gas Water Heater, Microwave, Refrigerator
- Amenities:Beamed Ceilings, Bookcases, Central Vacuum, Gas Water Heater, High Ceilings, In-Law Floorplan
Parking
- Parking description:Garage
- Garage:Yes
 2026 Georgia MLS. All rights reserved. Information Deem Reliable But Not Guaranteed August 23, 2026
New listings near 15 Chatsworth Place
- Coming Soon
 $319,000Coming Soon1 beds 1 baths1,099 sq. ft.
434 Marietta Street Nw #204, Atlanta, GA 30313
MLS# 7825171Listed by: EXP REALTY, LLC. - Coming Soon
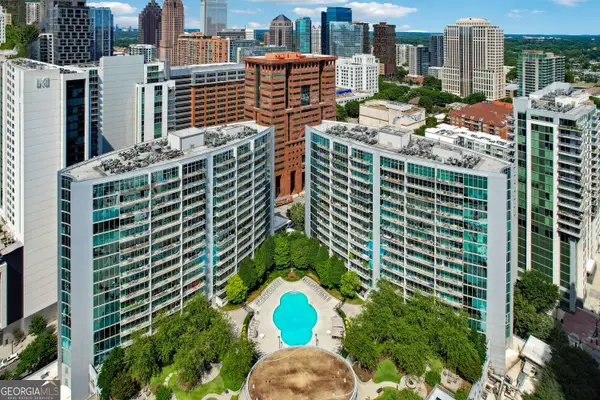 $284,900Coming Soon1 beds 1 baths812 sq. ft.
44 Peachtree Place Ne #626, Atlanta, GA 30309
MLS# 10831287Listed by: Communities Real Estate - Coming Soon
 $475,000Coming Soon1 beds 1 baths
1717 N Decatur Road Ne #309, Atlanta, GA 30307
MLS# 10831223Listed by: Compass - Coming SoonOpen Sun, 1 to 4pm
 Listed by BHGRE$399,000Coming Soon5 beds 3 baths2,450 sq. ft.
4934 Rapahoe Trail, Atlanta, GA 30349
MLS# 10831216Listed by: BHGRE Metro Brokers - Coming Soon
 $3,675,000Coming Soon3 beds 5 baths4,863 sq. ft.
3376 Peachtree Road Ne #56, Atlanta, GA 30326
MLS# 7811331Listed by: HIRSH REAL ESTATE BUCKHEAD.COM - Coming Soon
 $849,000Coming Soon2 beds 3 baths1,829 sq. ft.
2950 Mount Wilkinson Parkway Se #812, Atlanta, GA 30339
MLS# 7821800Listed by: DORSEY ALSTON REALTORS - Coming Soon
 $775,000Coming Soon4 beds 5 baths2,902 sq. ft.
1038 Culpepper Street Nw, Atlanta, GA 30318
MLS# 7825622Listed by: ATLANTA FINE HOMES SOTHEBY'S INTERNATIONAL - Coming Soon
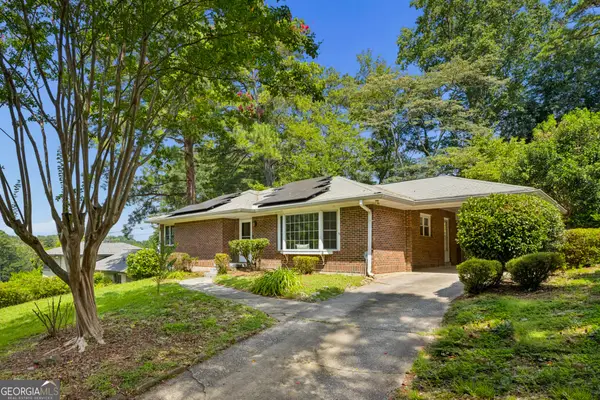 $574,000Coming Soon2 beds 2 baths1,555 sq. ft.
1232 Carol Lane Ne, Atlanta, GA 30306
MLS# 10830658Listed by: HOME Luxury Real Estate - Coming Soon
 $355,000Coming Soon2 beds 3 baths
2656 Brookview Lane, Atlanta, GA 30318
MLS# 10830733Listed by: Atlanta Communities - Coming Soon
 $1,275,000Coming Soon5 beds 5 baths3,152 sq. ft.
863 Argonne Avenue Ne, Atlanta, GA 30308
MLS# 7820984Listed by: COMPASS


Protect your home and budget from life's surprises with an Assurant Home Warranty, backed by a partner that supports you through every step of homeownership. Explore Plans.
© 2026 Better Homes and Gardens Real Estate LLC. An Anywhere Real Estate company. All rights reserved. Better Homes and Gardens® Real Estate is a registered trademark owned by Meredith Operations Corporation, licensed to Better Homes and Gardens Real Estate LLC and used with permission. Better Homes and Gardens Real Estate LLC fully supports the principles of the Fair Housing Act and the Equal Opportunity Act. Listing information is deemed reliable but is not guaranteed accurate.
Each office is independently owned and operated.
Any services or products provided by third parties are not provided by, affiliated with or related to Better Homes and Gardens Real Estate LLC, or its affiliated companies.