
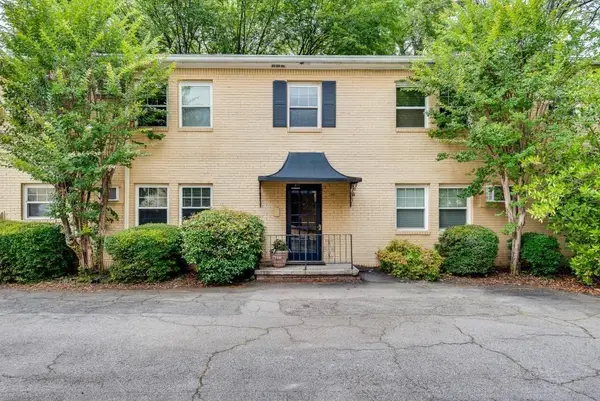
1501 Cobalt Drive Nw, Atlanta, GA 30318
Local realty services provided by:Better Homes and Gardens Real Estate Jackson Realty
1501 Cobalt Drive Nw,Atlanta, GA 30318
$699,900
- 3 Beds
- 4 Baths
- 2,589 sq. ft.
- Townhouse
- Coming Soon
Listed by: alan weng
Office: good shepherd realty, llc
MLS#:10842104
Source:METROMLS
Price summary
- Price:$699,900
- Price per sq. ft.:$270.34
- Monthly HOA dues:$330
About this home
END-UNIT IN WEST MIDTOWN 3 OUTDOOR SPACES FLEXIBLE LOWER LEVEL DESIGNER UPGRADES Light, privacy, space and location-1501 Cobalt Drive delivers all four. This beautifully appointed END-UNIT townhome is ideally positioned in the sought-after Loring Heights neighborhood, just minutes from West Midtown and the Atlanta BeltLine. Set along the quiet perimeter of the Easton community, the west-facing home enjoys additional windows, exceptional natural light, greater privacy, and a peaceful setting away from neighborhood traffic. Step inside to a home that feels elevated, comfortable and move-in ready. Designer upgrades include wide-plank white oak flooring, contemporary lighting, premium plumbing fixtures and custom window treatments. The open-concept main level is made for entertaining, with a beautifully finished kitchen featuring stainless steel appliances, quartz countertops and an oversized island flowing seamlessly into the dining and living areas. A built-in electric fireplace creates a sophisticated focal point in the spacious living room. One of the home's standout features is its three outdoor living spaces. The main-level covered balcony extends the living area outdoors, while the owner's suite offers its own private balcony and the lower level opens to a covered patio. Whether you're enjoying morning coffee, entertaining friends or simply relaxing after a long day, there is outdoor space for every occasion. The main level also includes a versatile sunroom and dedicated office nook, providing the flexibility today's buyers want for working from home, reading, dining or creating a quiet retreat. Upstairs, the oversized owner's suite is flooded with natural light thanks to the additional windows unique to this end-unit location. A comfortable sitting area, two walk-in closets, and a spa-inspired bathroom with dual vanities, abundant storage and a large walk-in shower with built-in bench seating create a true private retreat. Two additional bedrooms, a full bathroom and conveniently located laundry complete the upper level. The ground level is where this home truly separates itself from the competition. The spacious bonus room and full bathroom can function as a guest suite, home office, gym, media room, playroom or private retreat. With a separate entrance and covered patio, this level offers exceptional flexibility and privacy. The bonus room also offers the potential to be converted to a fourth bedroom, subject to buyer verification and applicable requirements. And then there's the location. Walk or bike to the Atlanta BeltLine Northwest Trail and enjoy the restaurants, breweries, boutique shopping and entertainment of West Midtown. Georgia Tech, SCAD Atlanta, the High Museum of Art, Piedmont Hospital, Emory University Hospital Midtown, Buckhead, Midtown and Downtown are all just minutes away. Convenient access to I-75 and I-85 makes getting around Atlanta easy. Located in the River Eves Elementary, Sutton Middle and North Atlanta High School districts, this home offers the combination today's intown buyer is looking for: a desirable end-unit, abundant natural light, multiple outdoor spaces, flexible living areas, designer finishes and an unbeatable location. Don't miss the opportunity to own a sophisticated, move-in-ready home in one of Atlanta's most desirable intown locations. Schedule your private showing today....
Contact an agent
Home facts
- Year built:2022
- Subdivision & Development:Easton
- Listing ID #:10842104
- Updated:September 08, 2026 at 11:25 PM
Rooms and interior
- Bedrooms:3
- Total bathrooms:4
- Full bathrooms:3
- Half bathrooms:1
- Flooring:Carpet, Laminate, Tile
- Bathrooms Description:Double Vanity
- Kitchen Description:Dishwasher, Disposal, Kitchen Island, Microwave, Refrigerator, Solid Surface Counters, Walk-in Pantry
- Living area:2,589 sq. ft.
Heating and cooling
- Cooling:Ceiling Fan(s), Central Air
- Heating:Central, Zoned
- Central air:Yes
Structure and exterior
- Roof:Concrete
- Year built:2022
- Building area:2,589 sq. ft.
- Lot area:0.03 Acres
- Lot Features:Corner Lot, Level
- Architectural Style:Brick 3 Side
- Construction Materials:Concrete
- Exterior Features:Balcony, Deck, Deck/Patio
- Foundation Description:Slab
- Levels:3+ Story
Schools
- High school:North Atlanta
- Middle school:Sutton
- Elementary school:River Eves
Utilities
- Water:Public, Water Available
- Sewer:Public Sewer, Sewer Available
Finances and disclosures
- Price:$699,900
- Price per sq. ft.:$270.34
- Tax amount:$10,744 (2025)
Features and amenities
- Appliances:Dishwasher, Disposal, Dryer, Microwave, Refrigerator, Washer
- Laundry features:Dryer, Laundry Closet, Upper Level, Washer
- Amenities:Bookcases, Carbon Monoxide Detector(s), Double Pane Windows, Security System, Smoke Detector(s)
Parking
- Total parking spaces:2
- Parking description:Attached, Garage, Garage Door Opener
- Garage:Yes
 2026 Georgia MLS. All rights reserved. Information Deem Reliable But Not Guaranteed September 8, 2026
New listings near 1501 Cobalt Drive Nw
- Coming Soon
 $250,000Coming Soon1 beds 1 baths720 sq. ft.
1048 Saint Charles Avenue Ne #7, Atlanta, GA 30306
MLS# 7834506Listed by: HOMESMART - Coming Soon
 $749,900Coming Soon4 beds 3 baths2,767 sq. ft.
183 Warren Street Se, Atlanta, GA 30317
MLS# 7833596Listed by: ATLANTA COMMUNITIES - Coming Soon
 $119,000Coming Soon0.3 Acres
0 Gertrude Place Nw, Atlanta, GA 30318
MLS# 7834494Listed by: ATLANTA FINE HOMES SOTHEBY'S INTERNATIONAL - Coming Soon
 $815,000Coming Soon0.64 Acres
1814 N Druid Hills Road Ne, Atlanta, GA 30319
MLS# 7834232Listed by: COMPASS - Coming Soon
 $650,000Coming Soon3 beds 3 baths1,584 sq. ft.
1213 Colmer Avenue Se, Atlanta, GA 30317
MLS# 7834255Listed by: ENGEL & VOLKERS ATLANTA - Coming Soon
 $1,450,000Coming Soon3 beds 3 baths2,731 sq. ft.
1719 Barnesdale Way Ne, Atlanta, GA 30309
MLS# 7834067Listed by: PEACHTREE TOWN & COUNTRY - Coming Soon
 $115,000Coming Soon1 beds 1 baths488 sq. ft.
120 Ralph Mcgill Blvd #101, Atlanta, GA 30349
MLS# 7834118Listed by: MARK SPAIN REAL ESTATE - Coming Soon
 $115,000Coming Soon1 beds 1 baths488 sq. ft.
120 Ralph Mcgill Blvd #101, Atlanta, GA 30349
MLS# 10841662Listed by: Mark Spain Real Estate - Coming Soon
 $850,000Coming Soon4 beds 2 baths2,156 sq. ft.
1885 Monroe Drive Ne, Atlanta, GA 30324
MLS# 7834059Listed by: BOLST, INC. - Coming Soon
 $1,900,000Coming Soon1.94 Acres
1510 W Wesley Road Nw, Atlanta, GA 30327
MLS# 7834027Listed by: ATLANTA FINE HOMES SOTHEBY'S INTERNATIONAL


Protect your home and budget from life's surprises with an Assurant Home Warranty, backed by a partner that supports you through every step of homeownership. Explore Plans.
© 2026 Better Homes and Gardens Real Estate LLC. An Anywhere Real Estate company. All rights reserved. Better Homes and Gardens® Real Estate is a registered trademark owned by Meredith Operations Corporation, licensed to Better Homes and Gardens Real Estate LLC and used with permission. Better Homes and Gardens Real Estate LLC fully supports the principles of the Fair Housing Act and the Equal Opportunity Act. Listing information is deemed reliable but is not guaranteed accurate.
Each office is independently owned and operated.
Any services or products provided by third parties are not provided by, affiliated with or related to Better Homes and Gardens Real Estate LLC, or its affiliated companies.